Leave a Message

Thank you for your message. We will be in touch with you shortly.

9195 Chetwood Drive
9195 Chetwood Drive
9195 Chetwood Drive
9195 Chetwood Drive
9195 Chetwood Drive
9195 Chetwood Drive
9195 Chetwood Drive
9195 Chetwood Drive
9195 Chetwood Drive
9195 Chetwood Drive
9195 Chetwood Drive
9195 Chetwood Drive
9195 Chetwood Drive
9195 Chetwood Drive
9195 Chetwood Drive
9195 Chetwood Drive
9195 Chetwood Drive
9195 Chetwood Drive
9195 Chetwood Drive
9195 Chetwood Drive
9195 Chetwood Drive
9195 Chetwood Drive
9195 Chetwood Drive
9195 Chetwood Drive
9195 Chetwood Drive
9195 Chetwood Drive
9195 Chetwood Drive
9195 Chetwood Drive
9195 Chetwood Drive
9195 Chetwood Drive
9195 Chetwood Drive
9195 Chetwood Drive
9195 Chetwood Drive
9195 Chetwood Drive
9195 Chetwood Drive
9195 Chetwood Drive
9195 Chetwood Drive
9195 Chetwood Drive
9195 Chetwood Drive
9195 Chetwood Drive
SEE ALL PHOTOS
9195 Chetwood Drive
9195 Chetwood Drive
9195 Chetwood Drive
9195 Chetwood Drive
9195 Chetwood Drive
9195 Chetwood Drive
9195 Chetwood Drive
9195 Chetwood Drive
9195 Chetwood Drive
9195 Chetwood Drive
9195 Chetwood Drive
9195 Chetwood Drive
9195 Chetwood Drive
9195 Chetwood Drive
9195 Chetwood Drive
9195 Chetwood Drive
9195 Chetwood Drive
9195 Chetwood Drive
9195 Chetwood Drive
9195 Chetwood Drive
9195 Chetwood Drive
9195 Chetwood Drive
9195 Chetwood Drive
9195 Chetwood Drive
9195 Chetwood Drive
9195 Chetwood Drive
9195 Chetwood Drive
9195 Chetwood Drive
9195 Chetwood Drive
9195 Chetwood Drive
9195 Chetwood Drive
9195 Chetwood Drive
9195 Chetwood Drive
9195 Chetwood Drive
9195 Chetwood Drive
9195 Chetwood Drive
9195 Chetwood Drive
9195 Chetwood Drive
9195 Chetwood Drive
9195 Chetwood Drive
Sold

9195 Chetwood Drive

9195 Chetwood Drive, Colorado Springs, CO 80920

$676,000
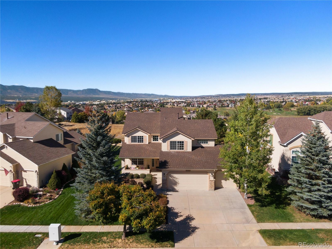
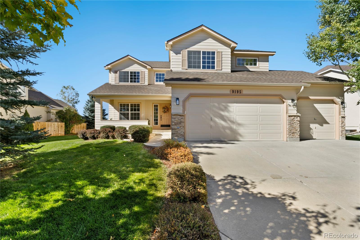
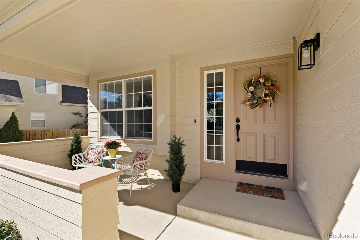
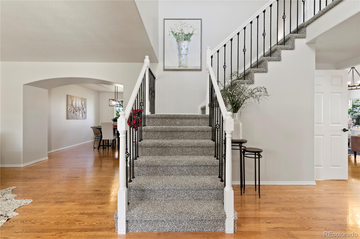
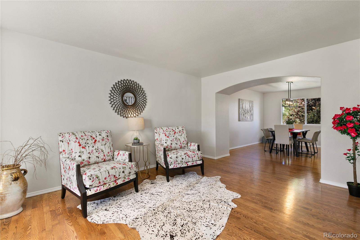
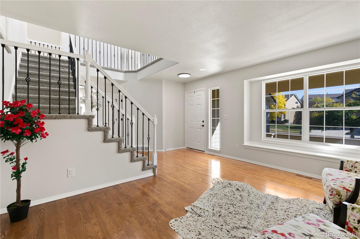
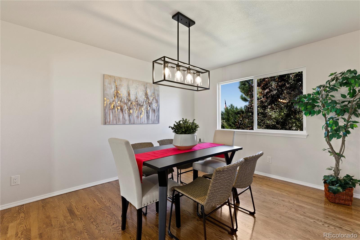
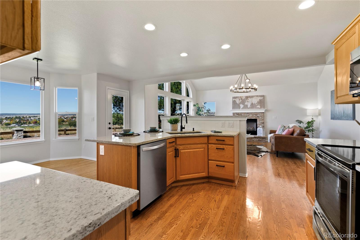
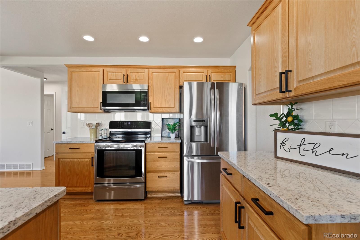
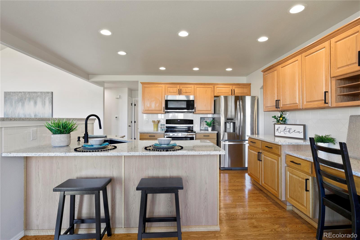
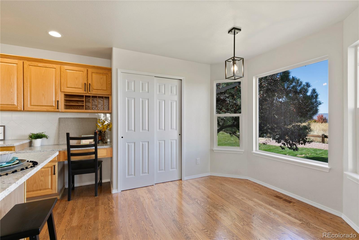
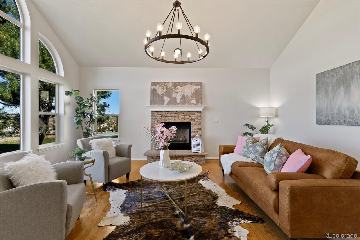
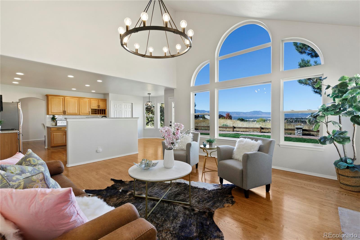
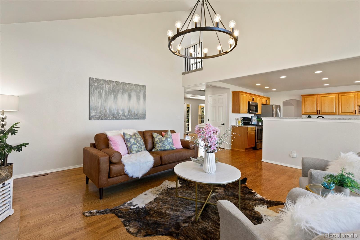
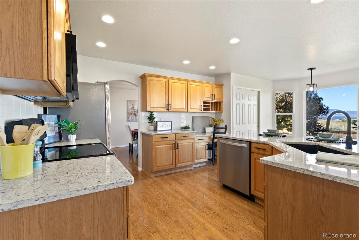
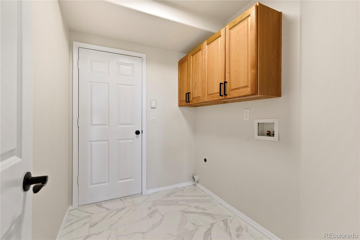
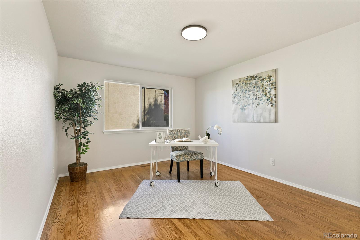
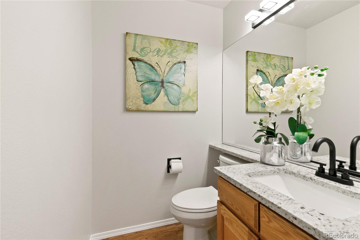
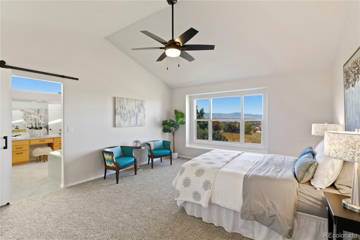
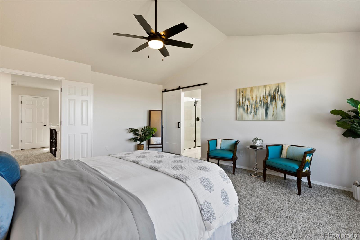
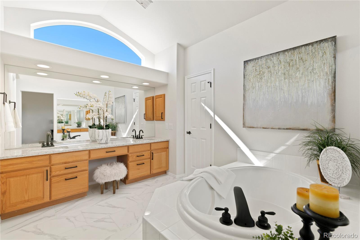
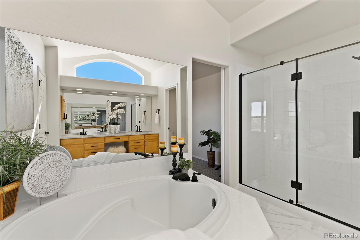
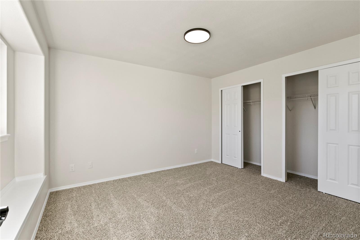
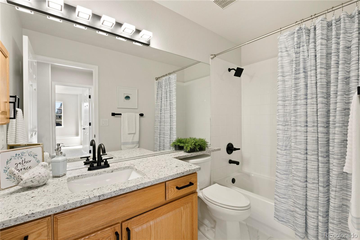
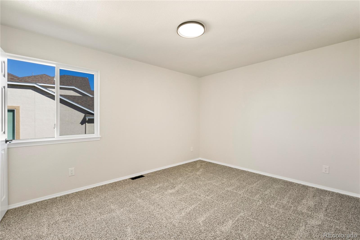
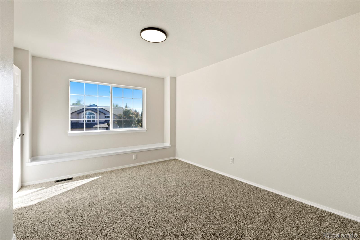
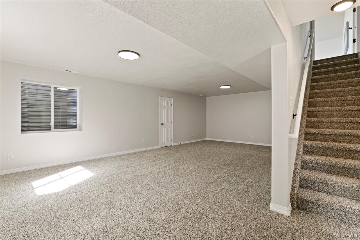
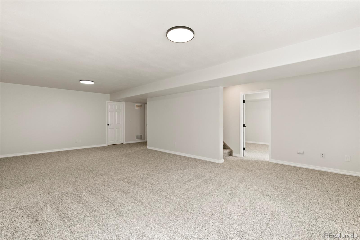
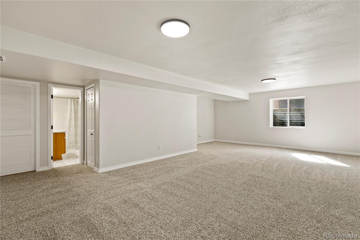
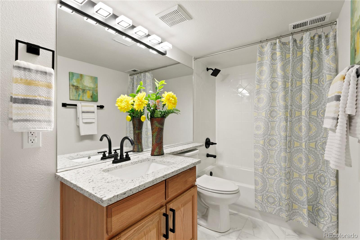
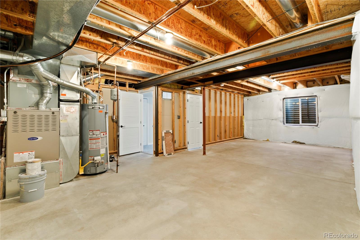
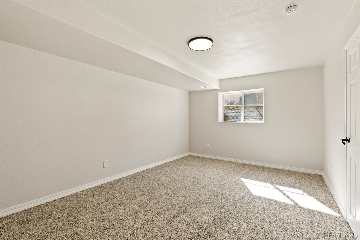
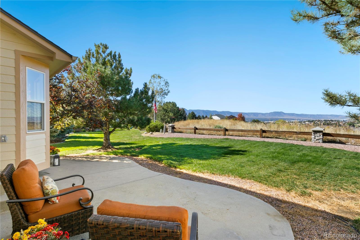
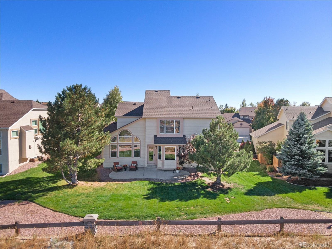
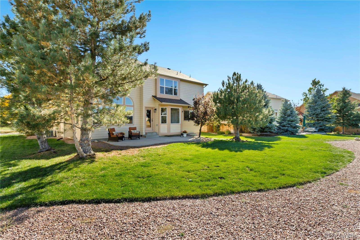
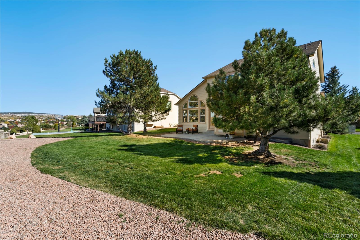
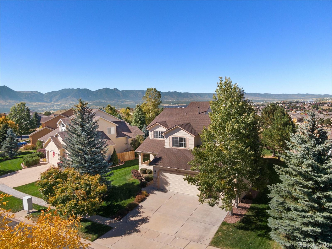
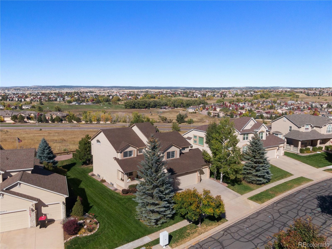
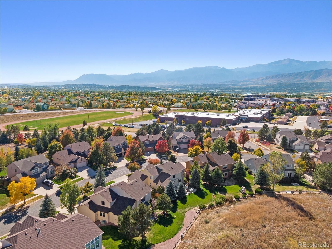
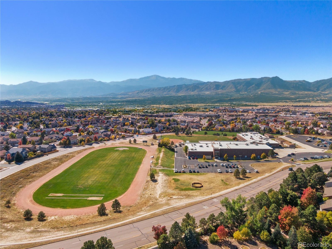
Discover the charm of this impeccable & traditional 2-story home located in the desirable Summerfield at Briargate neighborhood. Boasting a floor plan designed for modern living, this home is a true gem. Upon entry, you'll be welcomed by a covered front porch, setting the tone for the warm and inviting ambiance throughout. The main floor features alluring wood flooring, a formal living room, dining room, and a convenient office - perfect for those seeking a dedicated workspace. Situated in a coveted location backing to open space and overlooking a vast 100-acre park, homes on this side of the street rarely become available. The heart of the home is the open and inviting great room, featuring a vaulted ceiling, a gas fireplace, and a wall of windows that beautifully connect the indoors with the outdoors. The great room seamlessly opens onto the kitchen, creating a spacious and comfortable area for gatherings. Revel in the recent updates, including all new interior paint (including the removal of popcorn ceiling), granite countertops in both the kitchen and bathrooms, custom lighting, subway set tile flooring in bathrooms and laundry, and new carpeting. Upstairs, discover the highly sought-after four bedrooms, providing ample space for family and guests. The primary suite is a retreat in itself, offering a serene atmosphere. The finished basement adds versatility to the home, featuring a game room, a guest bedroom with an attached bathroom, and a large storage room. Appreciate the brand-new roof and central air for those warmer months. The three-car garage and manicured landscaping in both the front and back enhance the curb appeal and overall allure of this residence. Enjoy mountain views and a picturesque vista of Pine Creek Golf Course from your own backyard. Conveniently located near award-winning Academy D-20 schools, Shops of Briargate, parks and trails, and various amenities, this home offers a perfect blend of comfort, style, and a coveted location.

5
beds

4
baths

3,959 Sq.Ft. LIVING AREA

9,375 Sq.Ft. lot

Jeanne Guischard

Jeanne Guischard

Features & Amenities

Interior

  • total bedrooms5
  • Total bathrooms4
  • full bathrooms3
  • half bathroom1
  • Flooring Tile, Wood
  • Fireplace Gas, Wood Burning
  • APPLIANCES Dishwasher, Disposal, Microwave, Oven, Range, Refrigerator
  • other interior Features Ceiling Fan(s), Five Piece Bath, Granite Counters, High Ceilings, Kitchen Island, Vaulted Ceiling(s), Walk-In Closet(s)

Area & Lot

  • Status Sold
  • Living Area3,959 Sq.Ft.
  • Total Area3,959 Sq.Ft.
  • Lot Area9,375 Sq.Ft.
  • MLS® ID4540146
  • TypeResidential
  • YEAR BUILT1998
  • NeighborhoodBriargate
  • View DescriptionGolf Course, Mountain(s)
  • Elementary SchoolAcademy International
  • Middle SchoolMountain Ridge
  • High SchoolRampart
  • School DistrictAcademy 20

Exterior

  • STORIES2
  • Garage Space3.0
  • water SourcePublic
  • utilitiesElectricity Available, Natural Gas Available
  • roofComposition
  • lot featuresOpen Space
  • HEAT TYPEForced Air
  • AIR CONDITIONINGCentral Air
  • sewerPublic Sewer
  • other exterior FeaturesPrivate Yard

Financial

  • Sales Price$676,000
  • Real Estate Tax $2,386/yr
  • Zoning R1-6 DF
View Virtual Tour

Briargate

38.9570° N, 104.7696° W

Explore

Work With Us

Partner with Jeanne Guischard and The Elite Team at Compass Colorado for trusted expertise, local insight, and client-first service that turns your real estate goals into reality.

Follow Us on Instagram