Leave a Message

Thank you for your message. We will be in touch with you shortly.

7127 Cowgirl Way
7127 Cowgirl Way
7127 Cowgirl Way
7127 Cowgirl Way
7127 Cowgirl Way
7127 Cowgirl Way
7127 Cowgirl Way
7127 Cowgirl Way
7127 Cowgirl Way
7127 Cowgirl Way
7127 Cowgirl Way
7127 Cowgirl Way
7127 Cowgirl Way
7127 Cowgirl Way
7127 Cowgirl Way
7127 Cowgirl Way
7127 Cowgirl Way
7127 Cowgirl Way
7127 Cowgirl Way
7127 Cowgirl Way
7127 Cowgirl Way
7127 Cowgirl Way
7127 Cowgirl Way
7127 Cowgirl Way
7127 Cowgirl Way
7127 Cowgirl Way
7127 Cowgirl Way
7127 Cowgirl Way
7127 Cowgirl Way
7127 Cowgirl Way
7127 Cowgirl Way
7127 Cowgirl Way
7127 Cowgirl Way
7127 Cowgirl Way
7127 Cowgirl Way
7127 Cowgirl Way
7127 Cowgirl Way
7127 Cowgirl Way
7127 Cowgirl Way
7127 Cowgirl Way
7127 Cowgirl Way
7127 Cowgirl Way
7127 Cowgirl Way
7127 Cowgirl Way
7127 Cowgirl Way
7127 Cowgirl Way
7127 Cowgirl Way
7127 Cowgirl Way
7127 Cowgirl Way
SEE ALL PHOTOS
7127 Cowgirl Way
7127 Cowgirl Way
7127 Cowgirl Way
7127 Cowgirl Way
7127 Cowgirl Way
7127 Cowgirl Way
7127 Cowgirl Way
7127 Cowgirl Way
7127 Cowgirl Way
7127 Cowgirl Way
7127 Cowgirl Way
7127 Cowgirl Way
7127 Cowgirl Way
7127 Cowgirl Way
7127 Cowgirl Way
7127 Cowgirl Way
7127 Cowgirl Way
7127 Cowgirl Way
7127 Cowgirl Way
7127 Cowgirl Way
7127 Cowgirl Way
7127 Cowgirl Way
7127 Cowgirl Way
7127 Cowgirl Way
7127 Cowgirl Way
7127 Cowgirl Way
7127 Cowgirl Way
7127 Cowgirl Way
7127 Cowgirl Way
7127 Cowgirl Way
7127 Cowgirl Way
7127 Cowgirl Way
7127 Cowgirl Way
7127 Cowgirl Way
7127 Cowgirl Way
7127 Cowgirl Way
7127 Cowgirl Way
7127 Cowgirl Way
7127 Cowgirl Way
7127 Cowgirl Way
7127 Cowgirl Way
7127 Cowgirl Way
7127 Cowgirl Way
7127 Cowgirl Way
7127 Cowgirl Way
7127 Cowgirl Way
7127 Cowgirl Way
7127 Cowgirl Way
7127 Cowgirl Way
Active Under Contract

7127 Cowgirl Way

7127 Cowgirl Way, Colorado Springs, CO 80922

$519,900
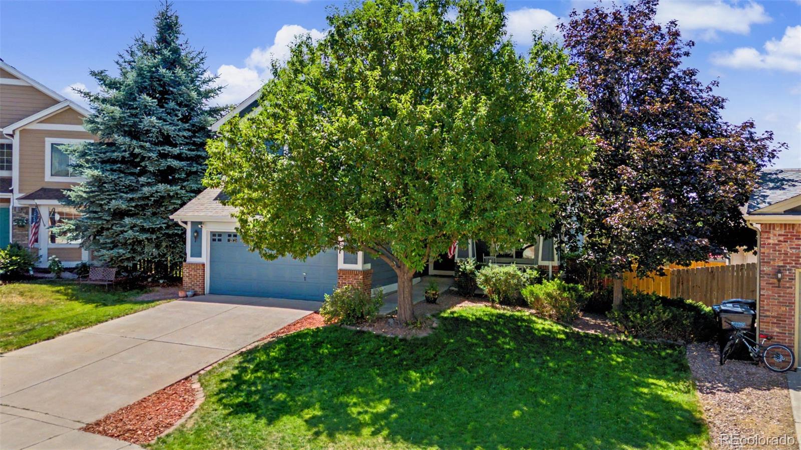
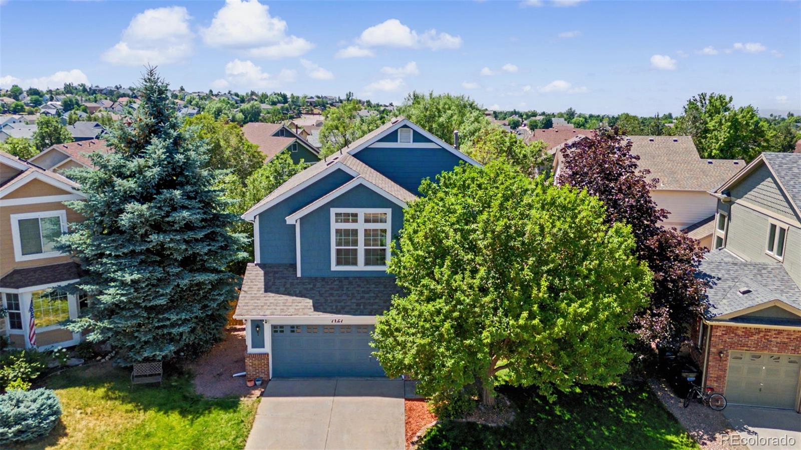
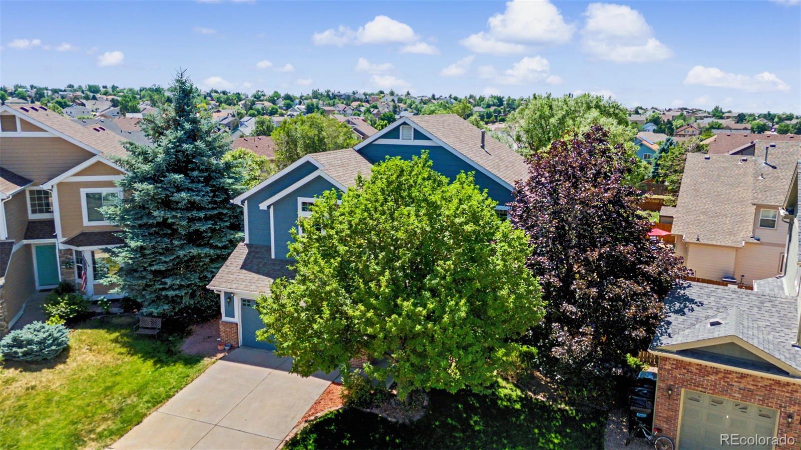
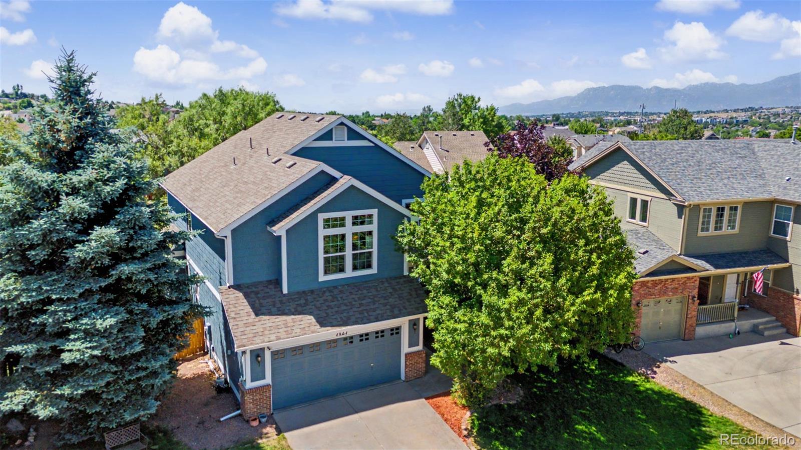
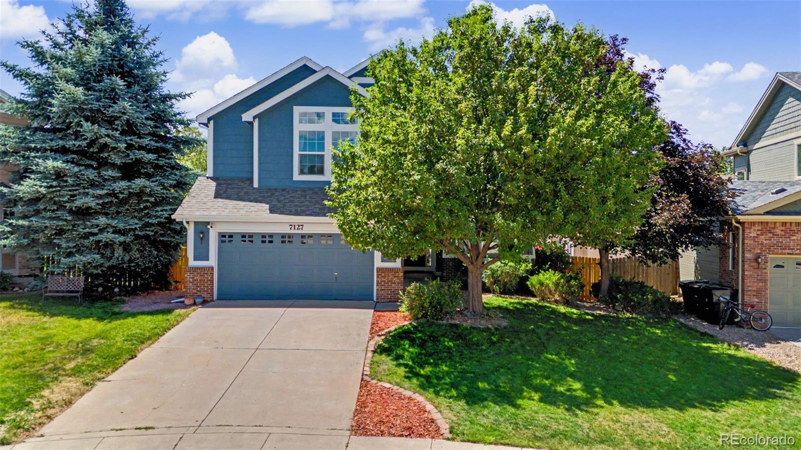
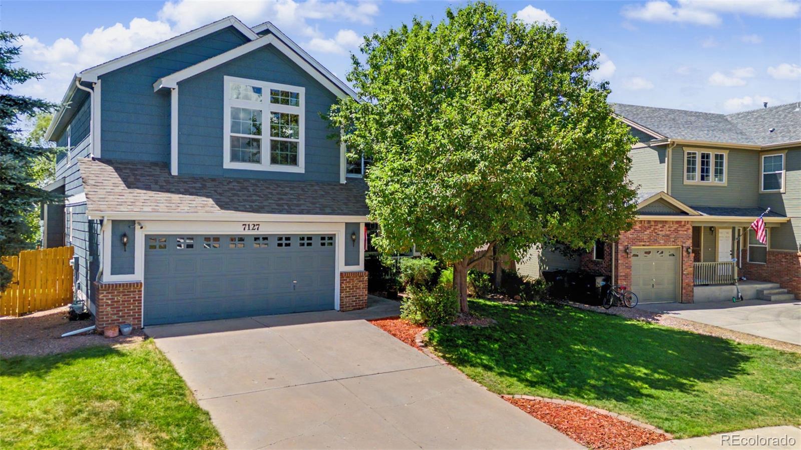
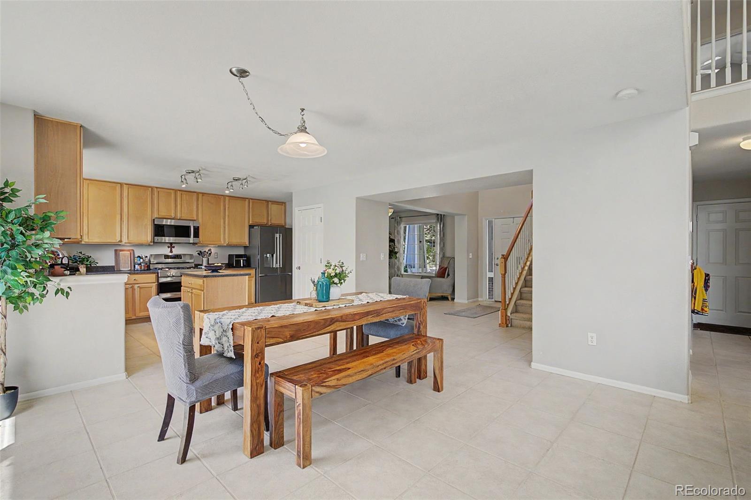
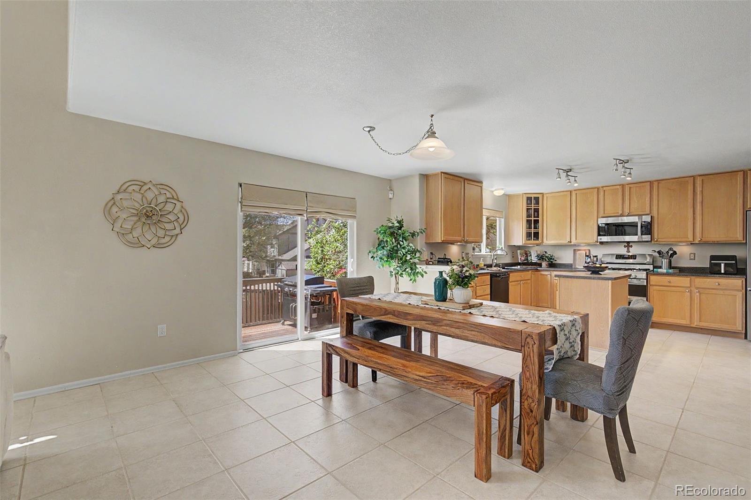
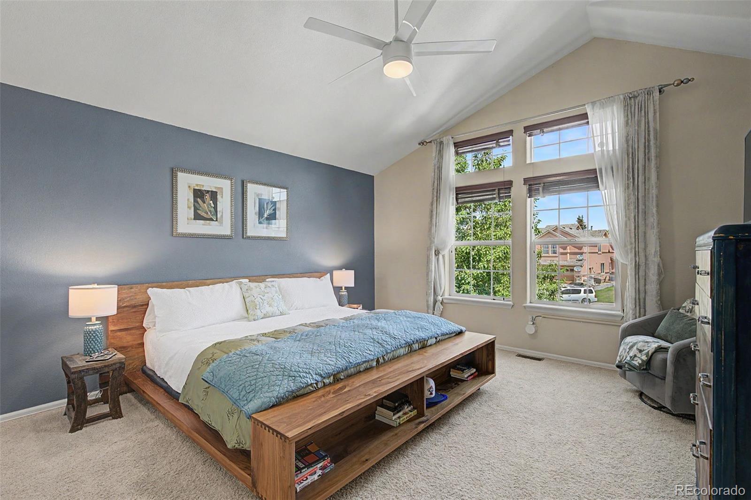
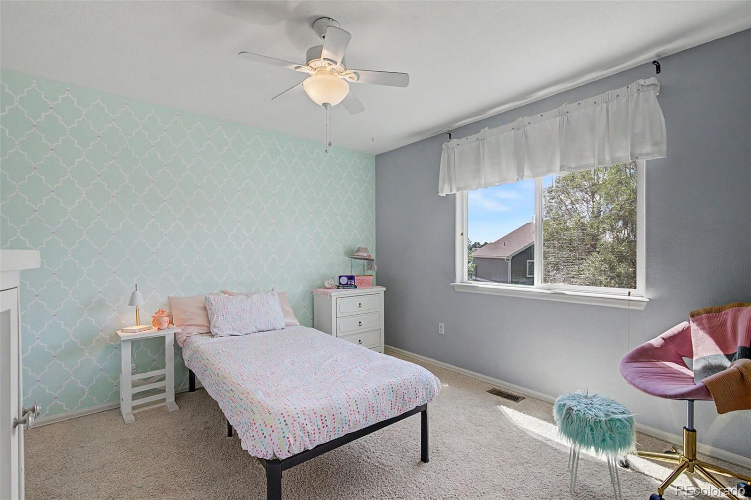
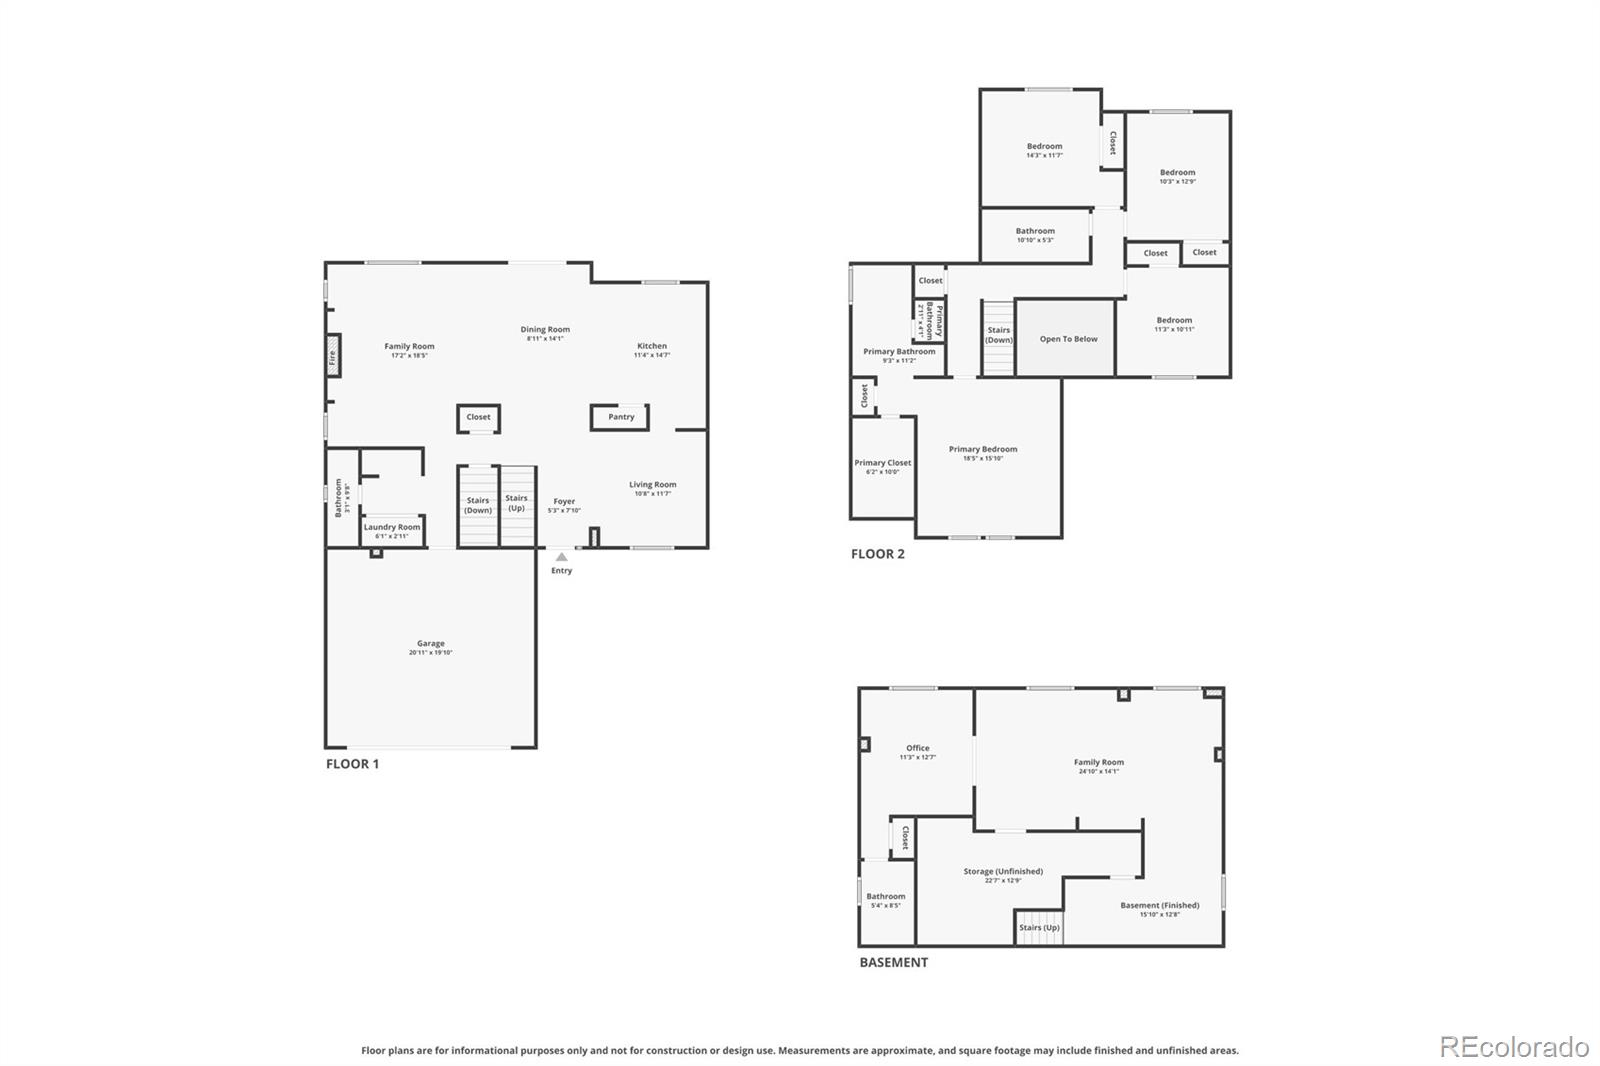
**Spacious 5-Bedroom Stetson Hills Home on a Cul-de-Sac with Finished Basement!** Welcome to this nicely maintained
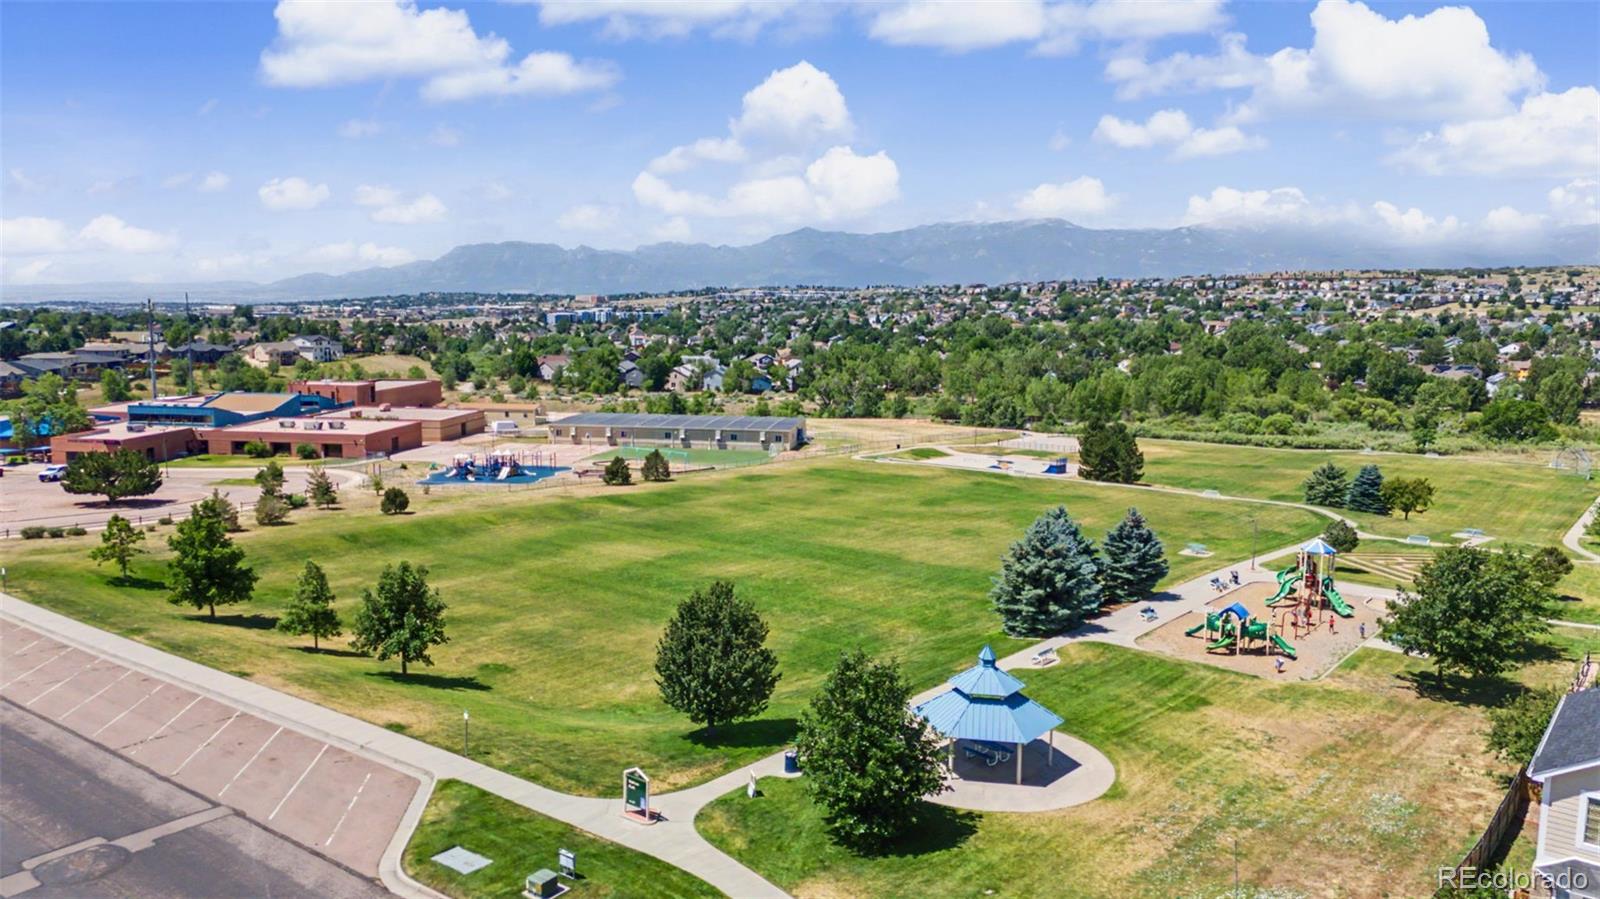
two-story home in desirable Stetson Hills, ideally located on a quiet cul-de-sac within walking distance of the neighborhood
park and elementary school. Offering a fully finished garden-level basement, five bedrooms, and multiple living spaces, this
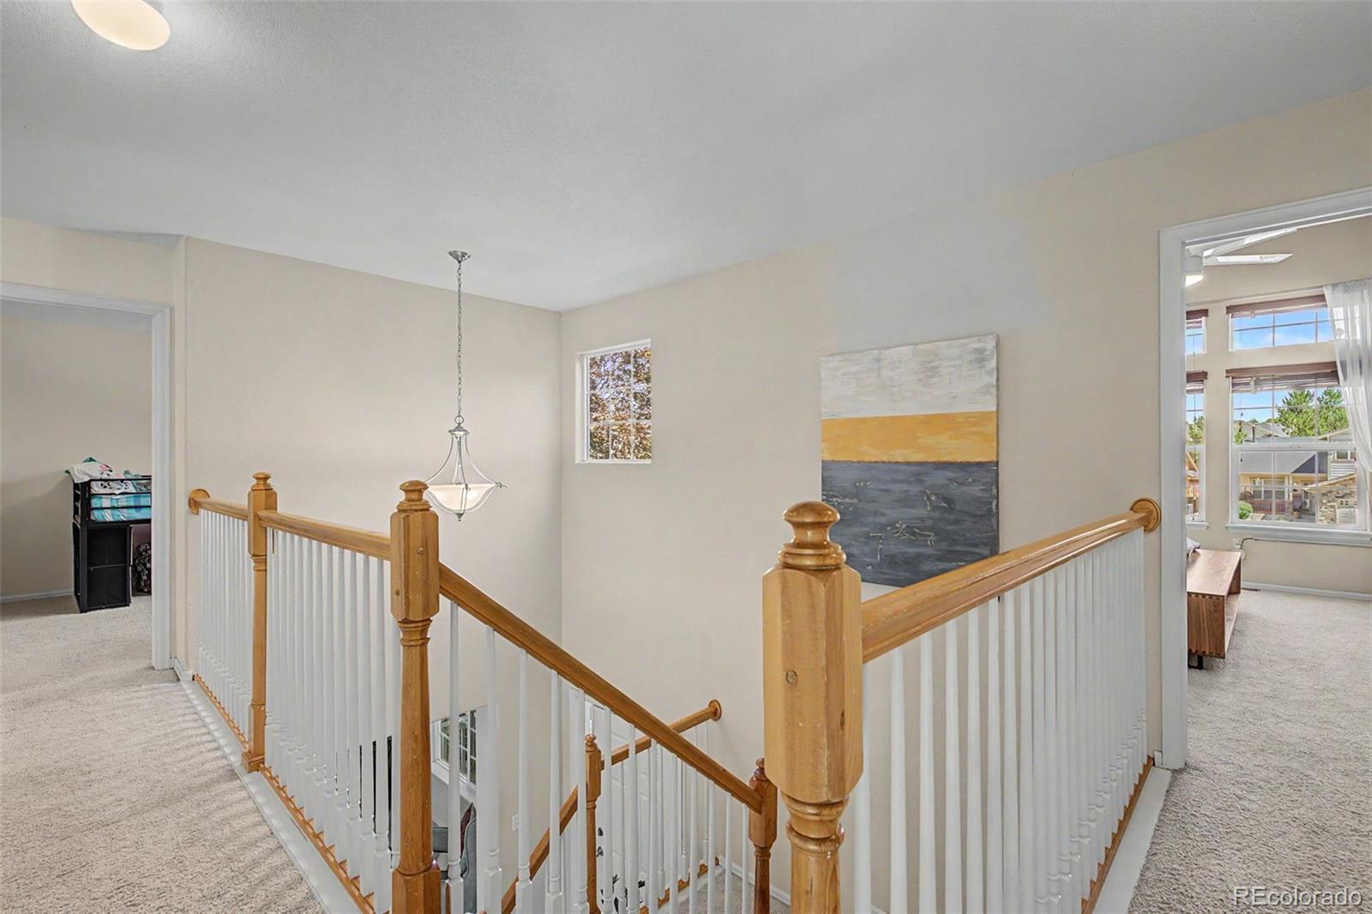
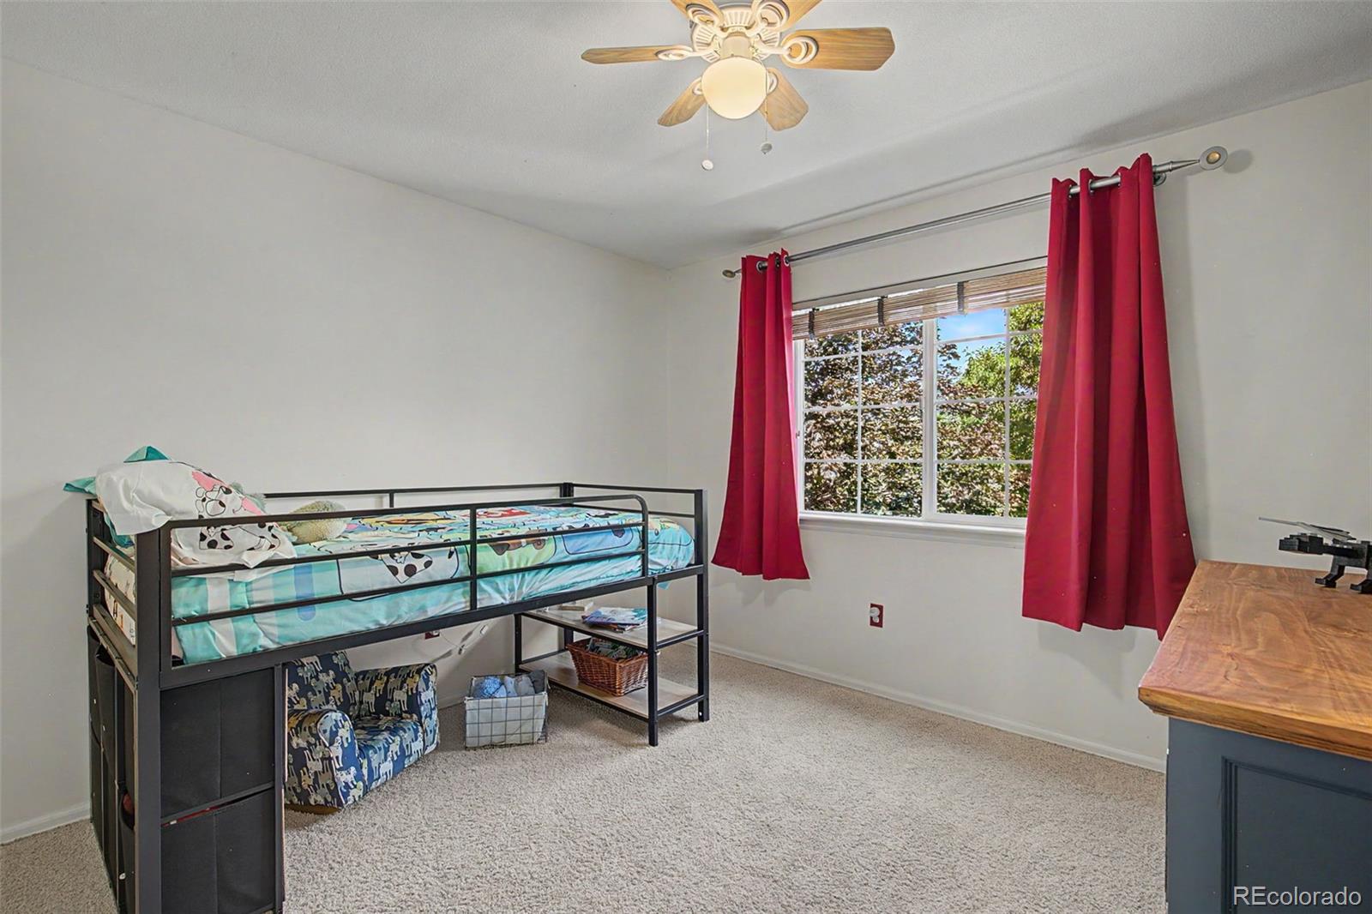
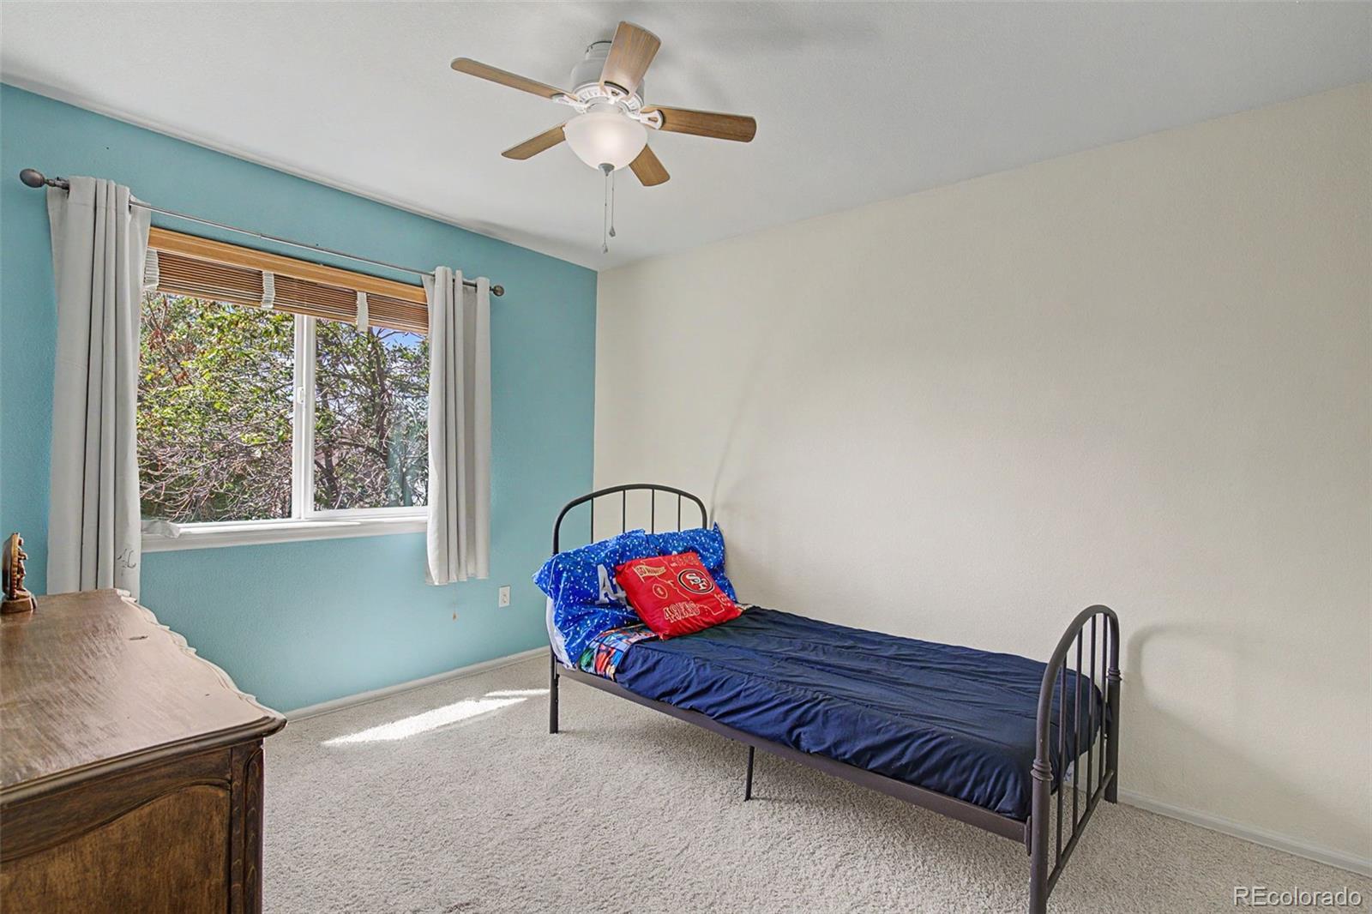
home provides the perfect blend of comfort, functionality, and convenience. A rare find, all four secondary bedrooms are
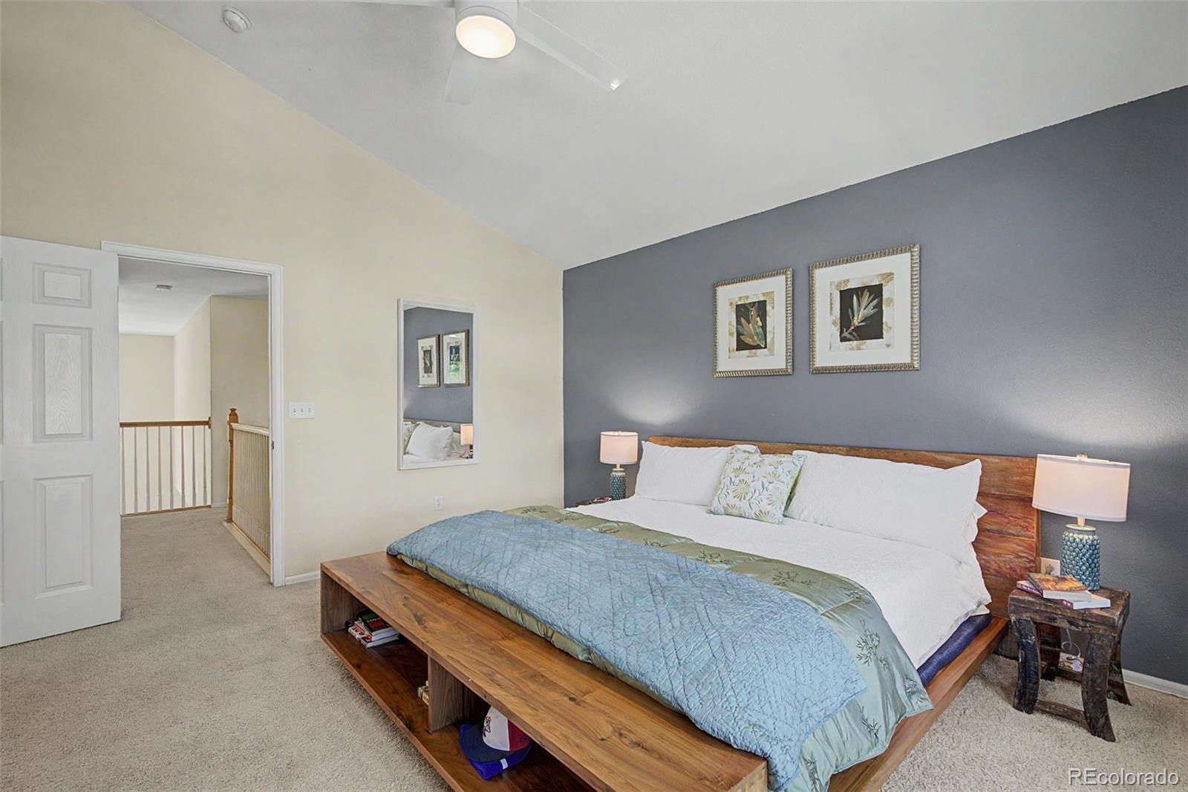
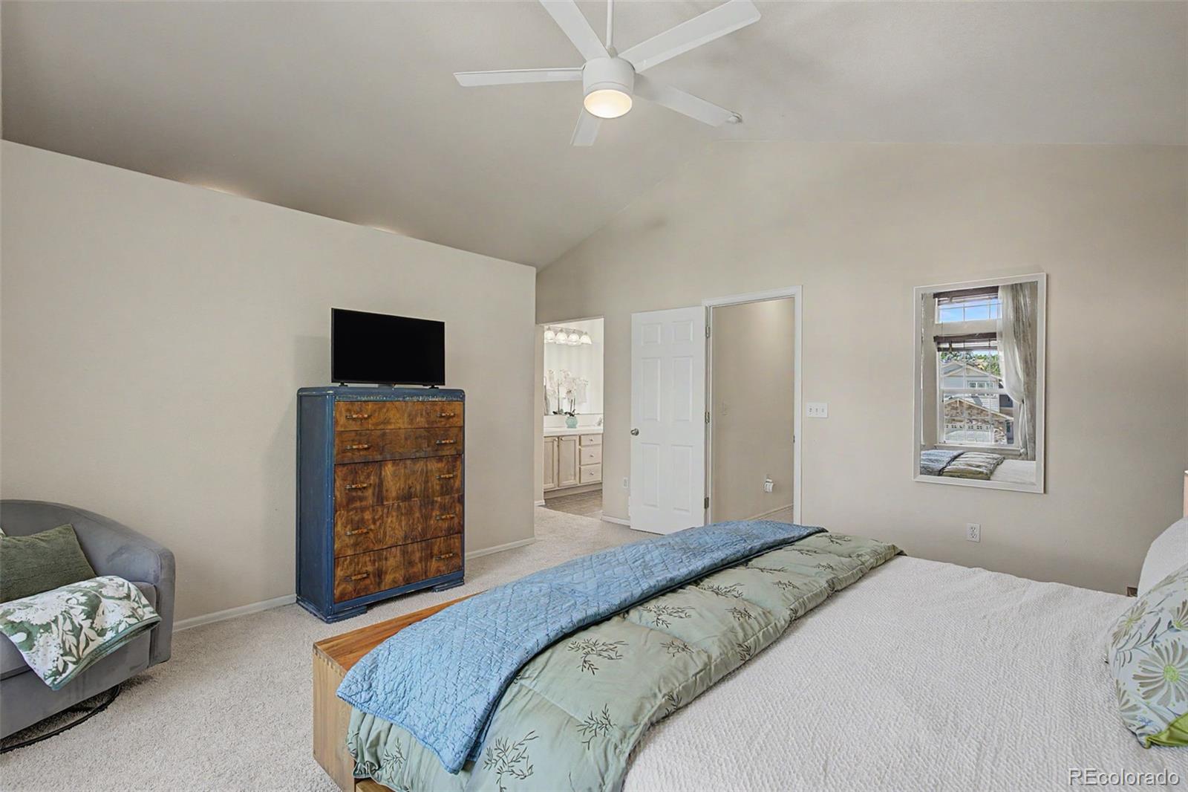
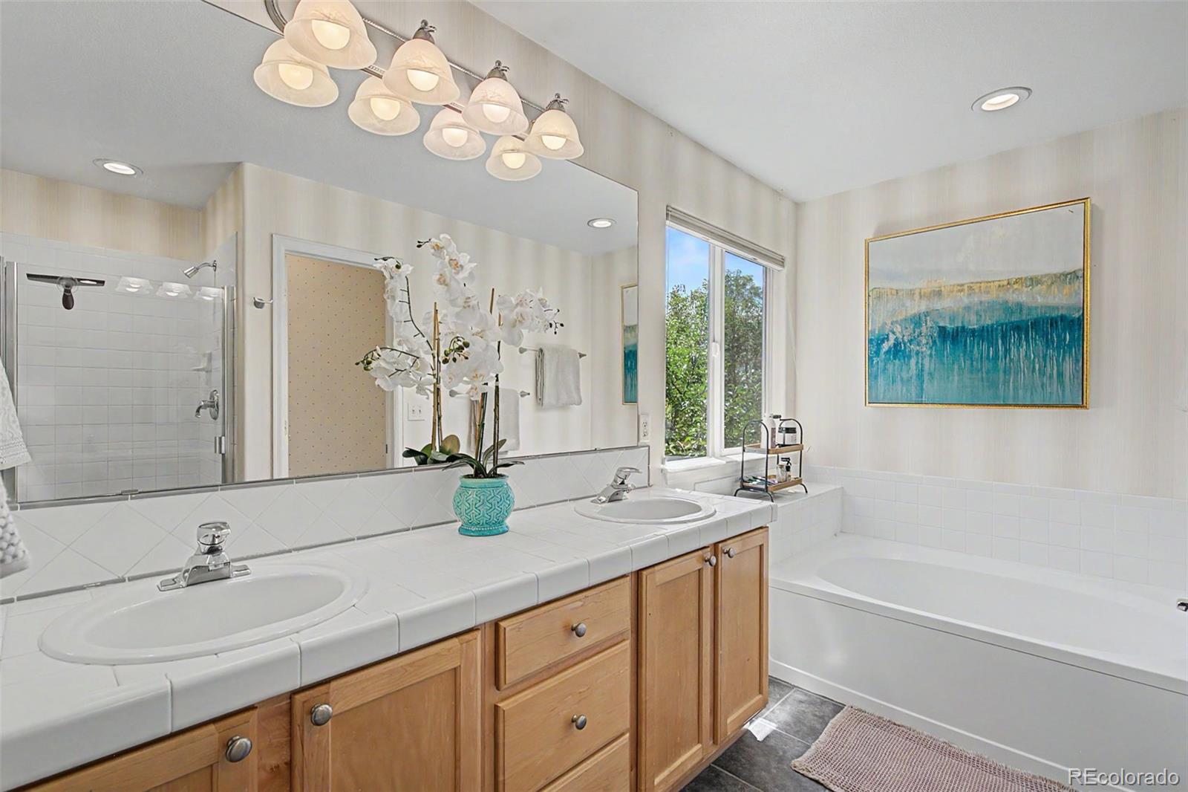
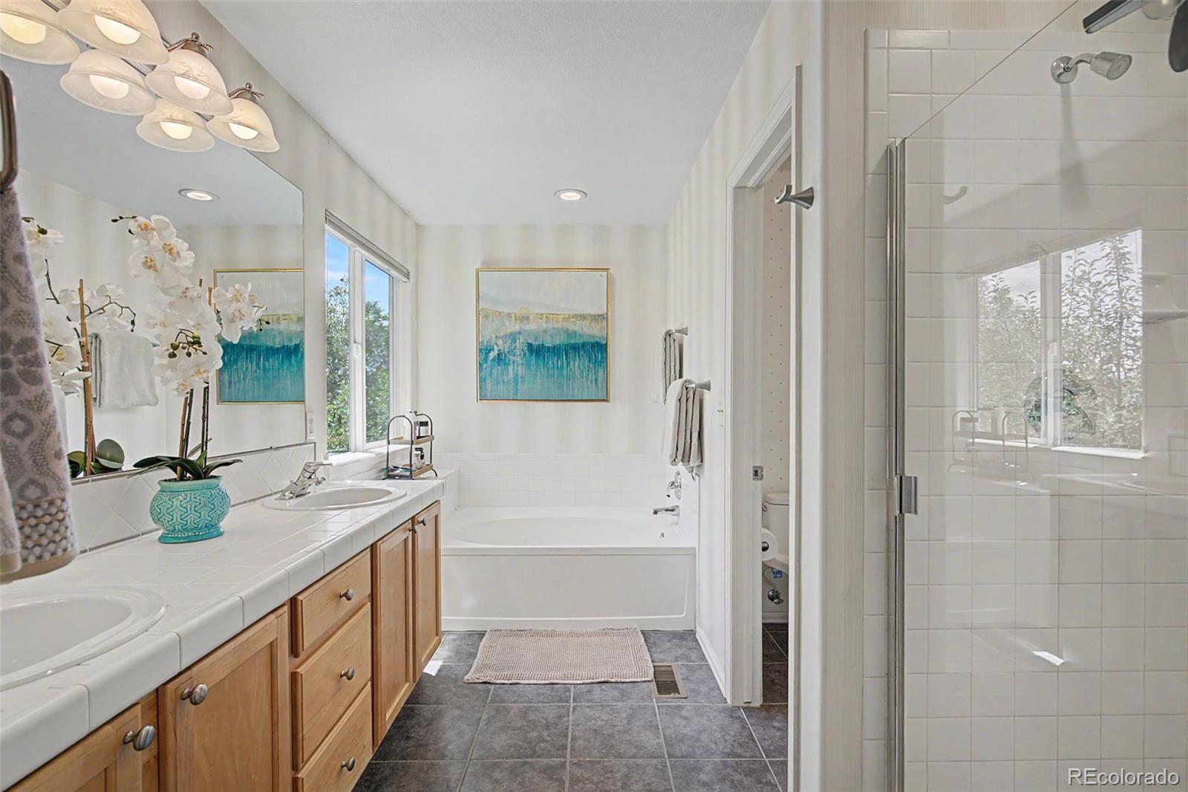
located on the upper level, including a spacious primary suite featuring a luxurious 5-piece en-suite bath and a large walk-in
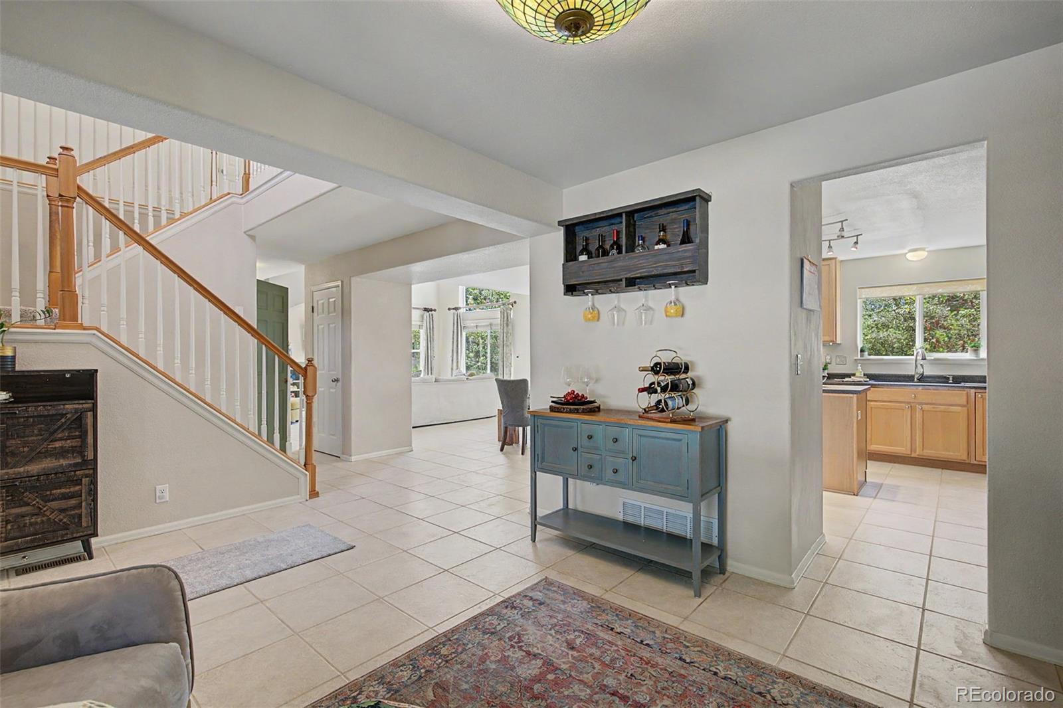
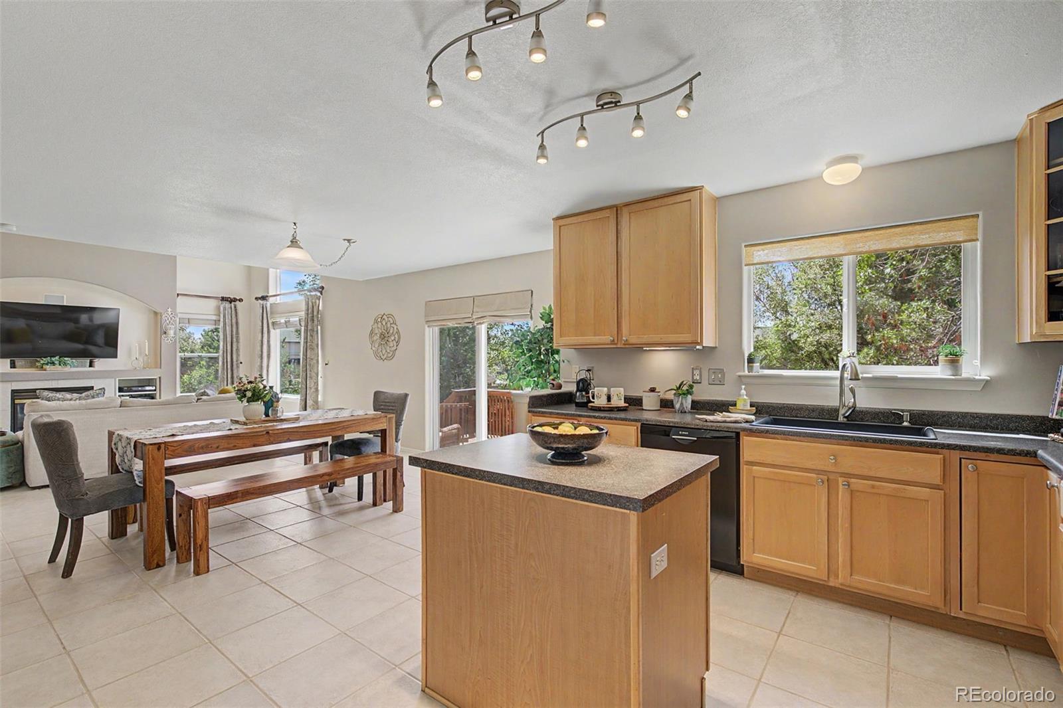
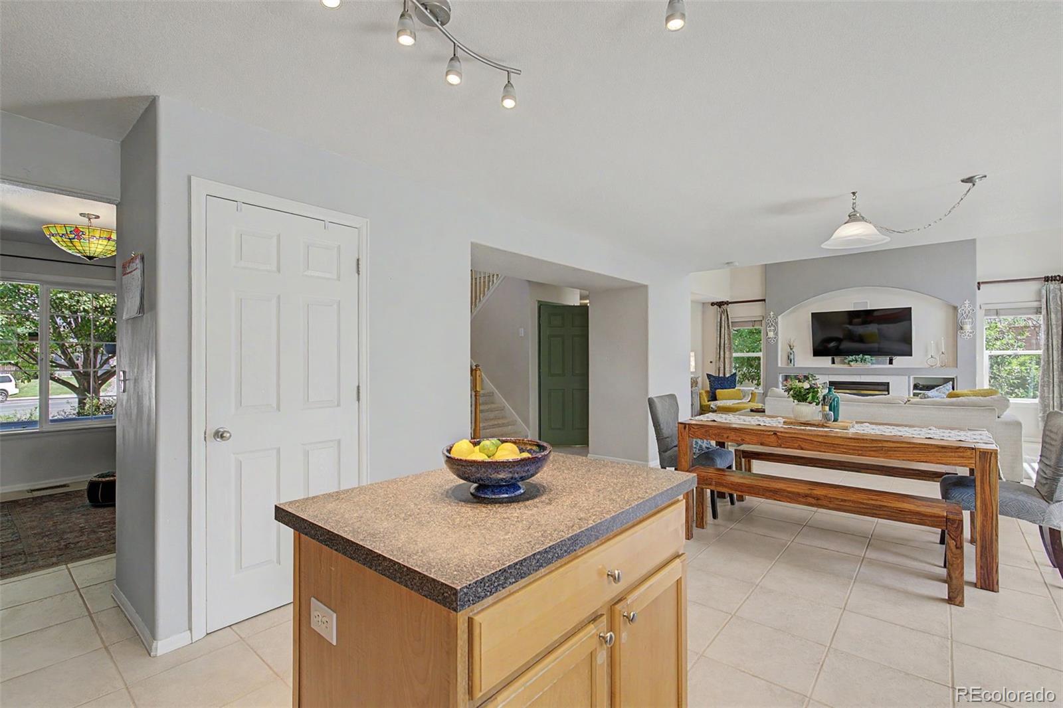
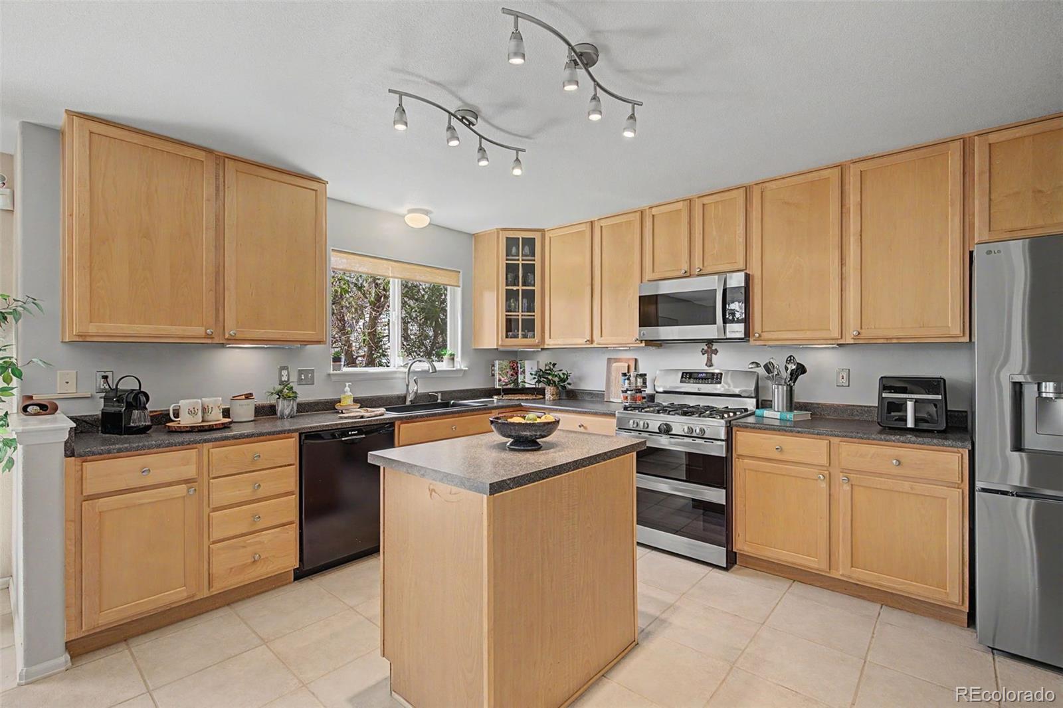
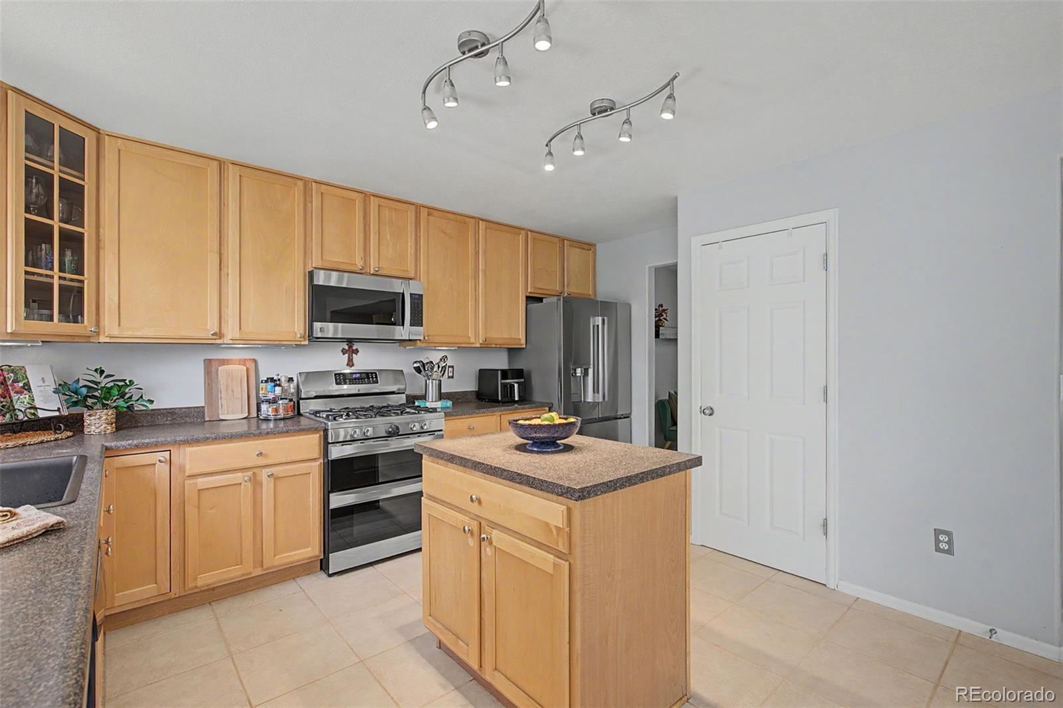
closet. The heart of the home is the expansive kitchen with a center island, abundant cabinetry, generous counter space,
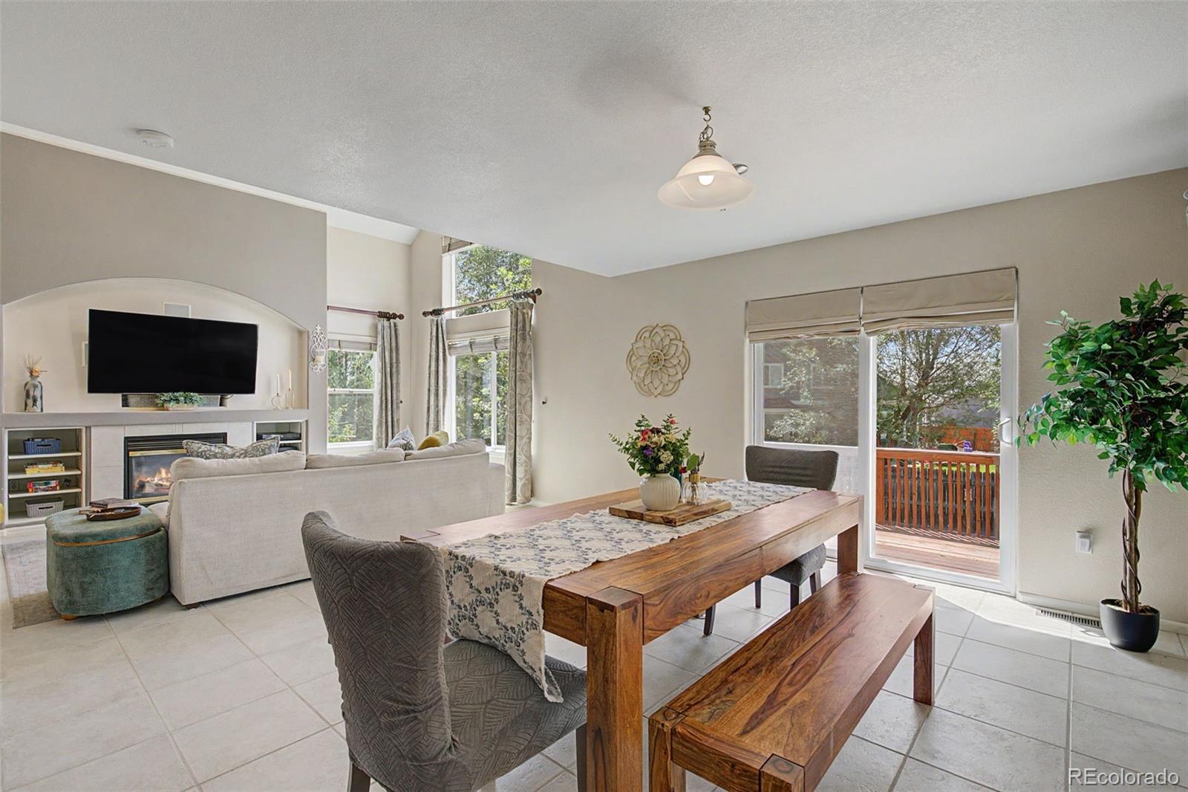
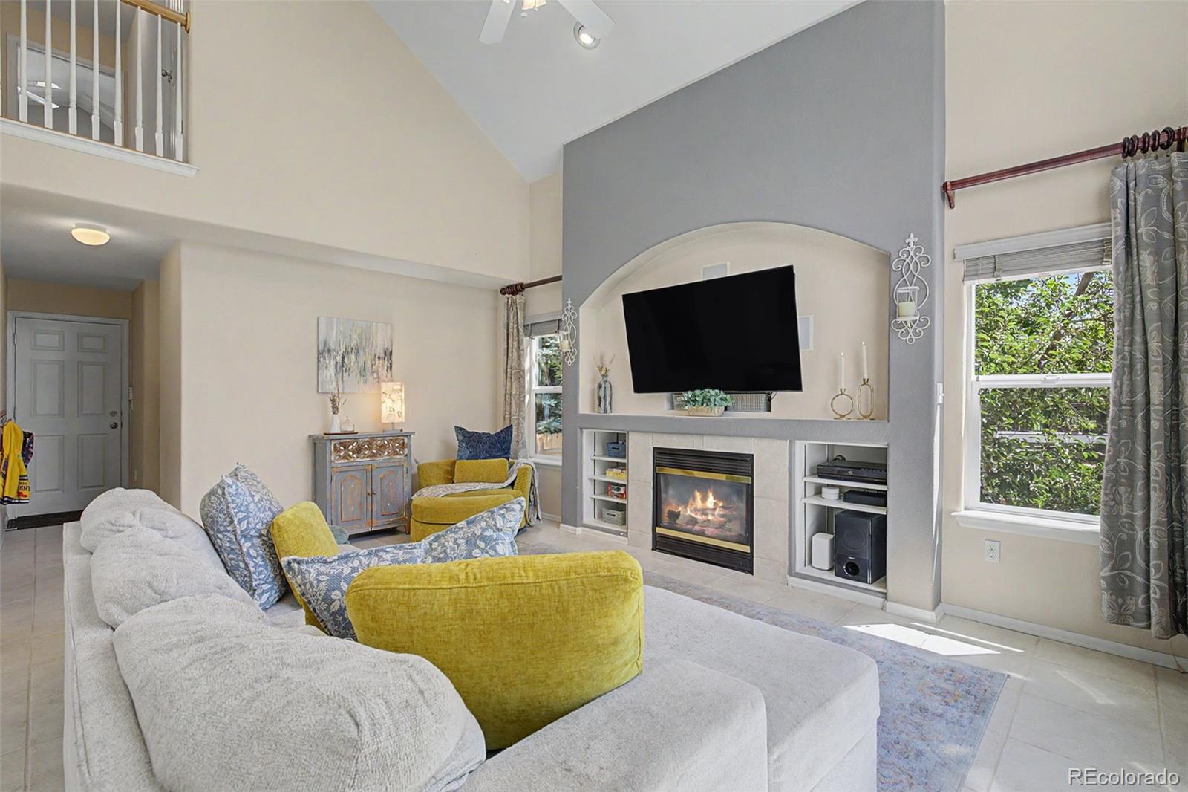
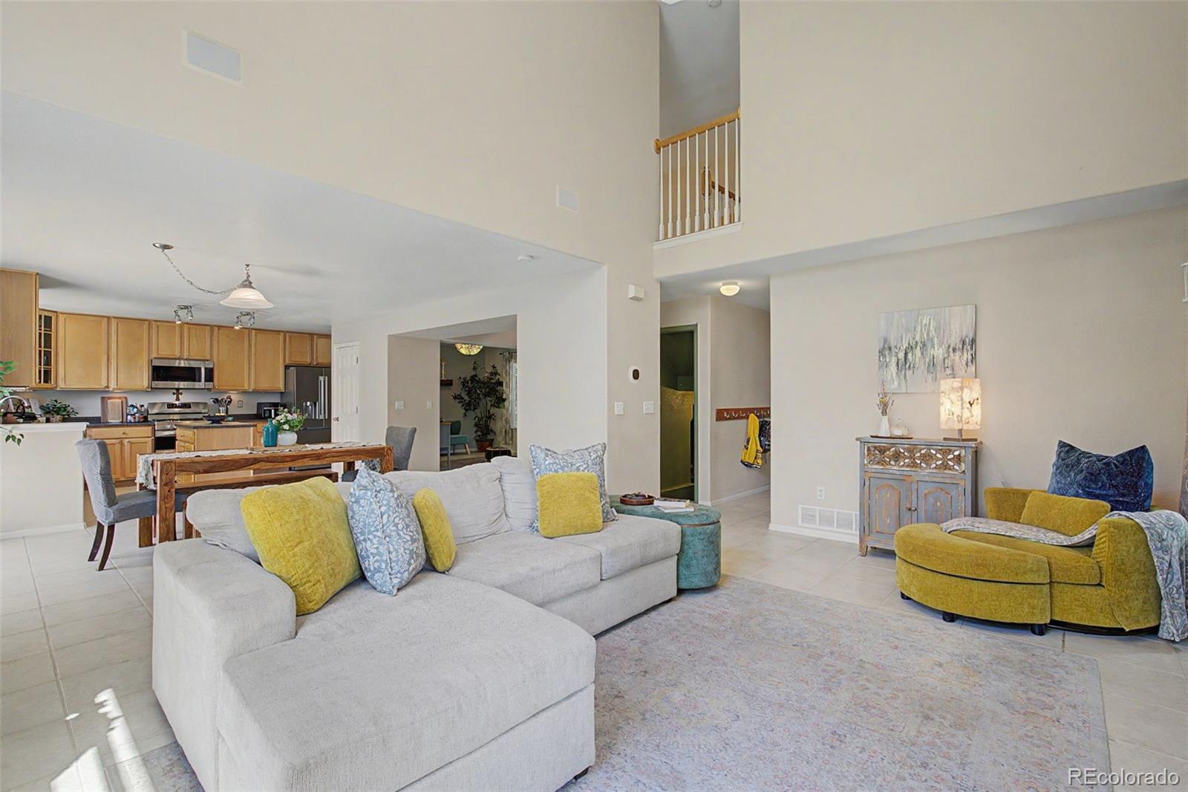
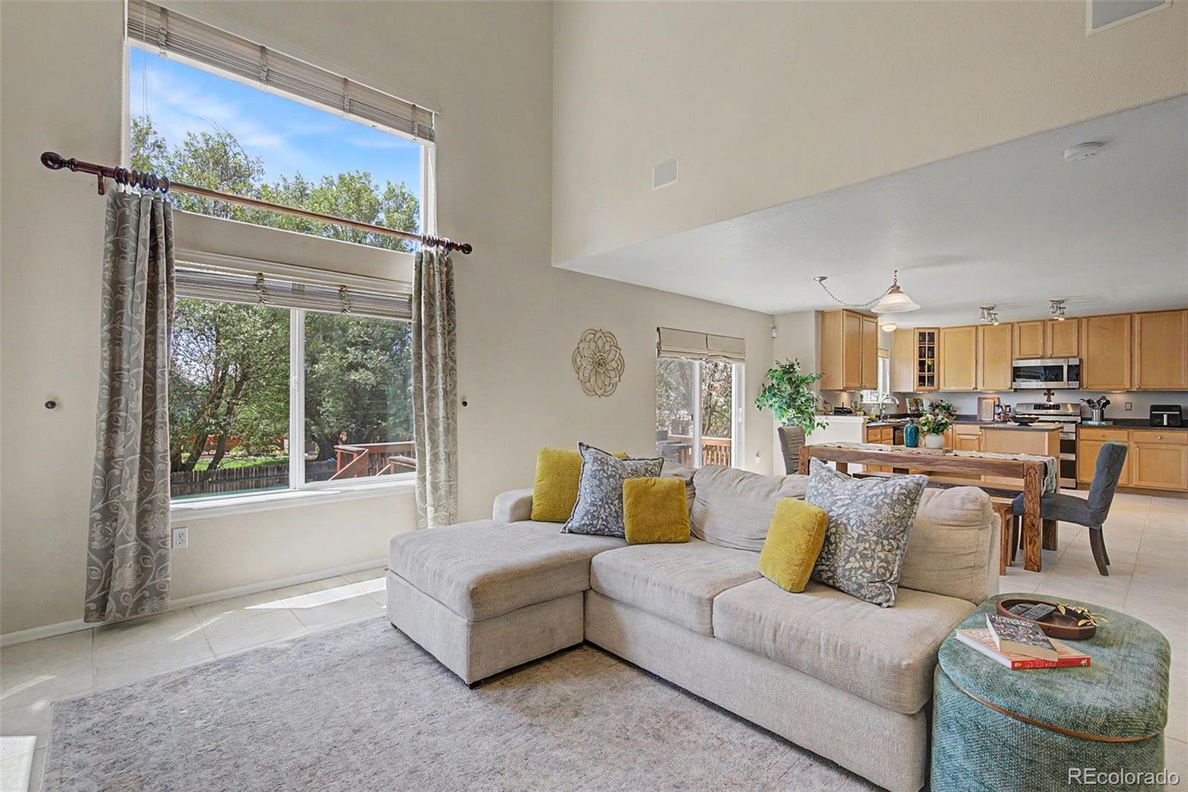
and a window overlooking the beautiful backyard--ideal for everyday living and entertaining. The impressive two-story great
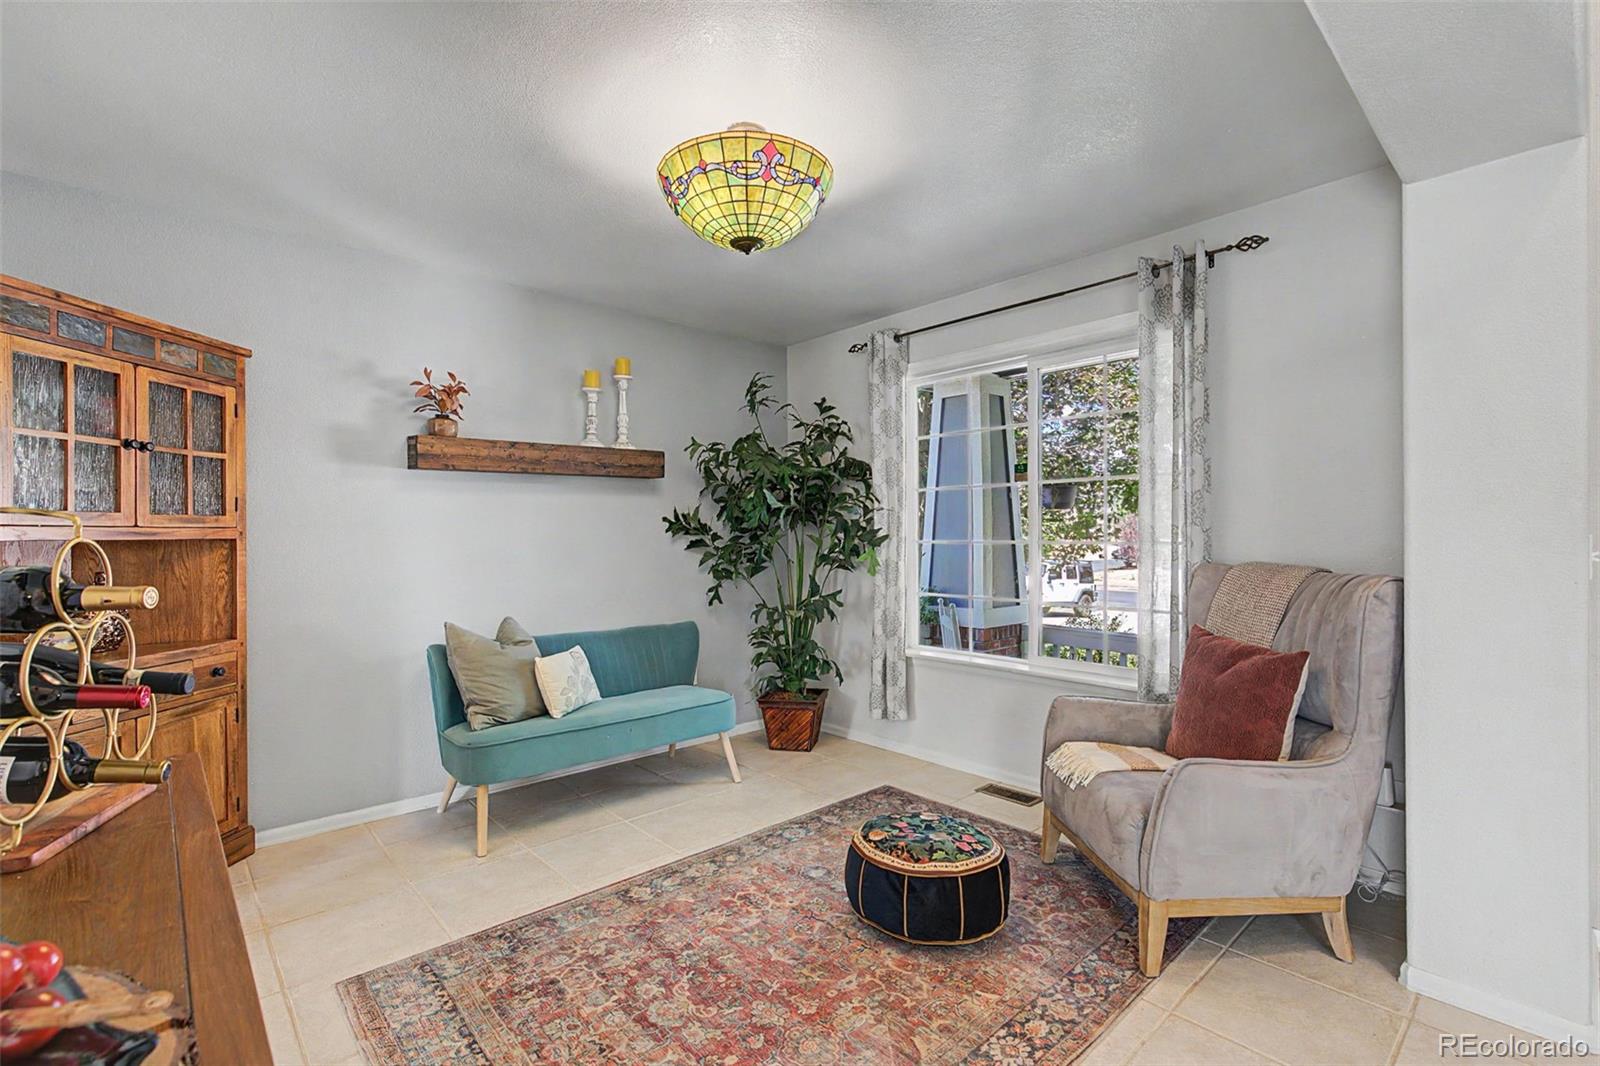
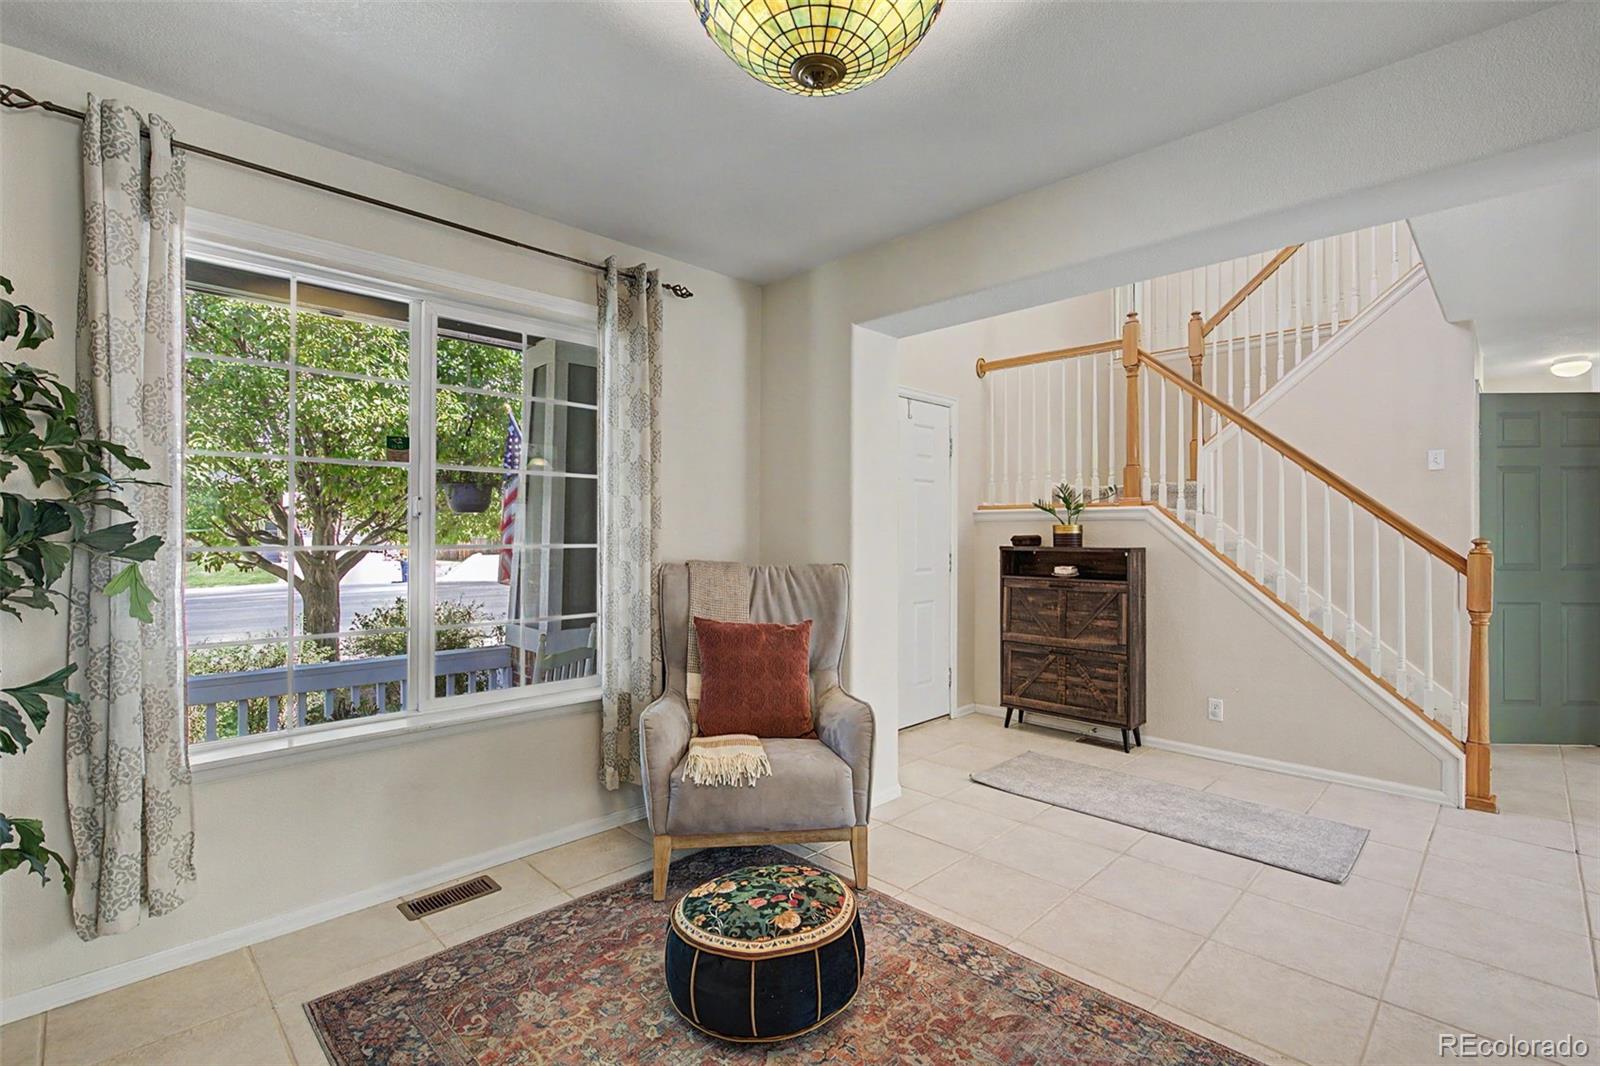
room is filled with natural light and showcases a cozy fireplace with custom built-ins. A versatile front flex room offers
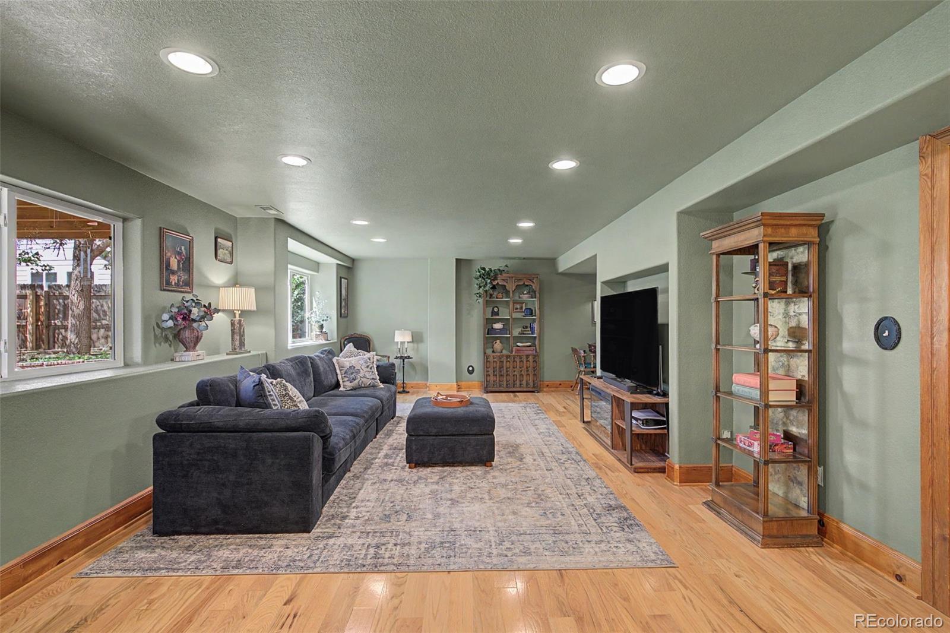
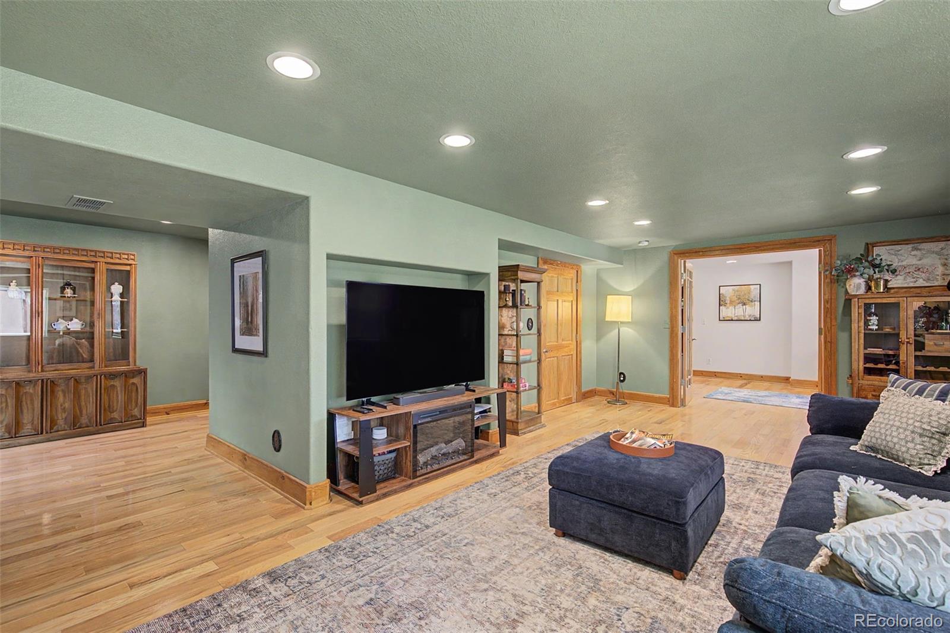
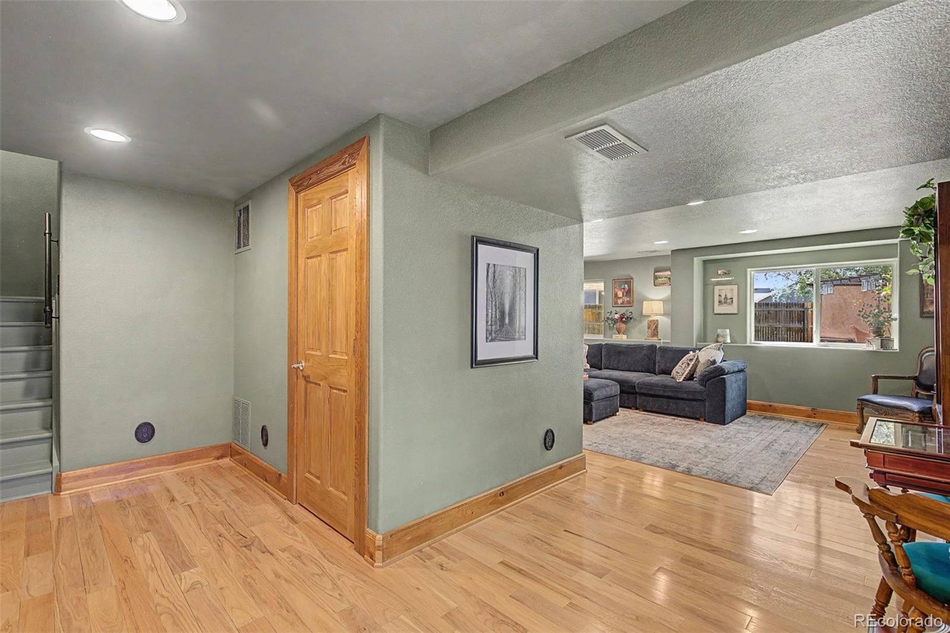
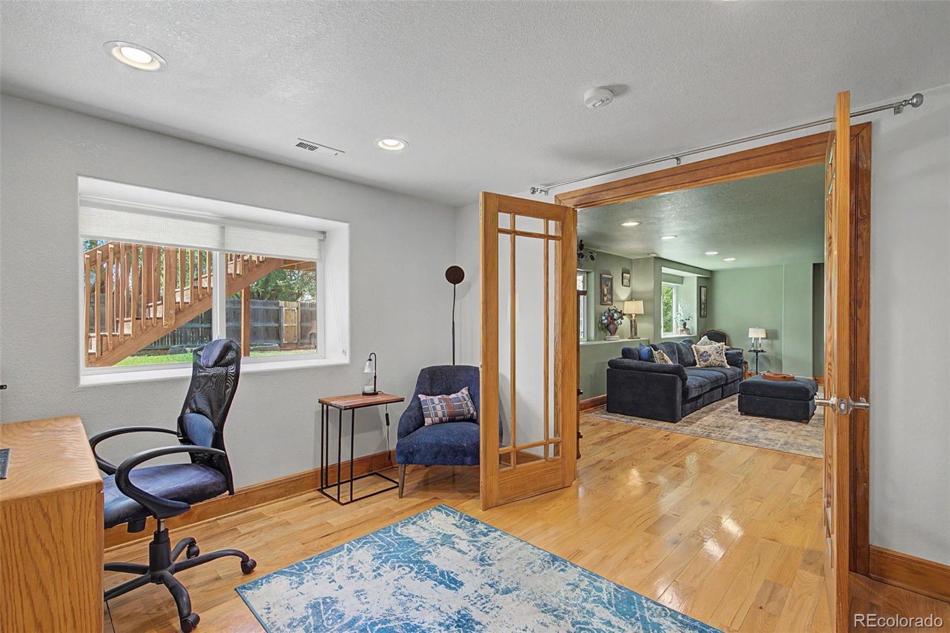
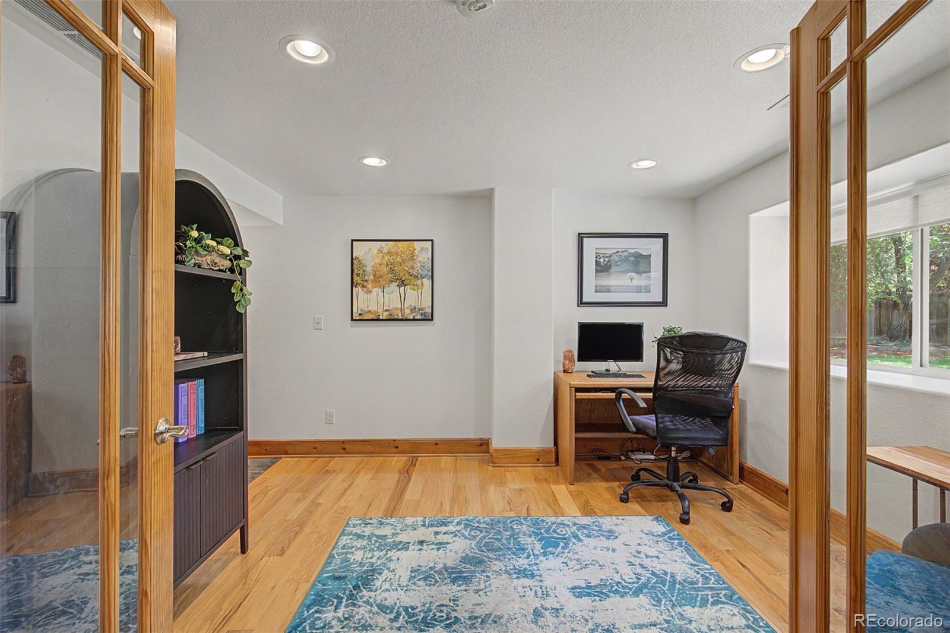
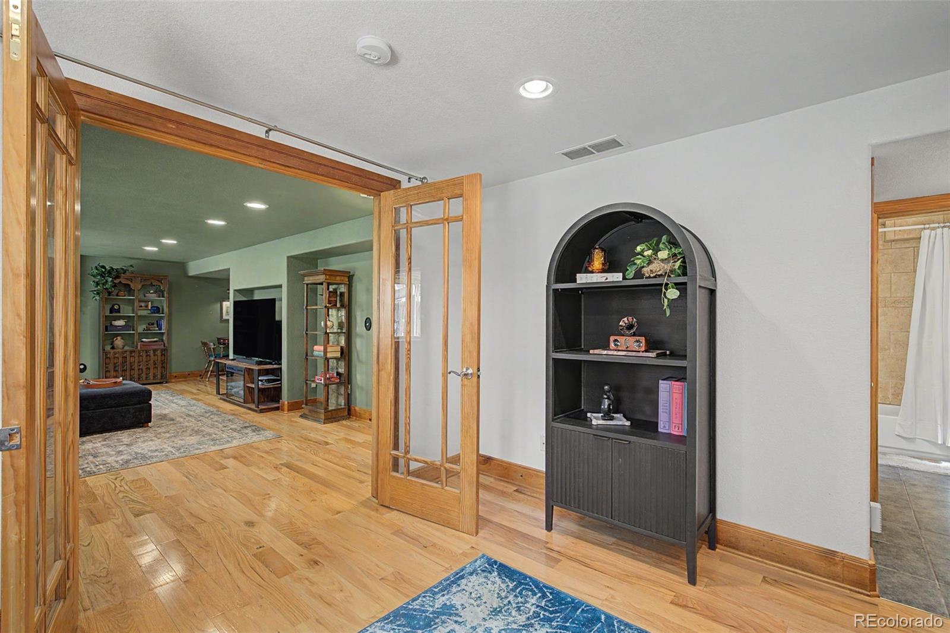
endless possibilities as a formal dining room, home office, den, or sitting room to fit your lifestyle. The finished garden-level
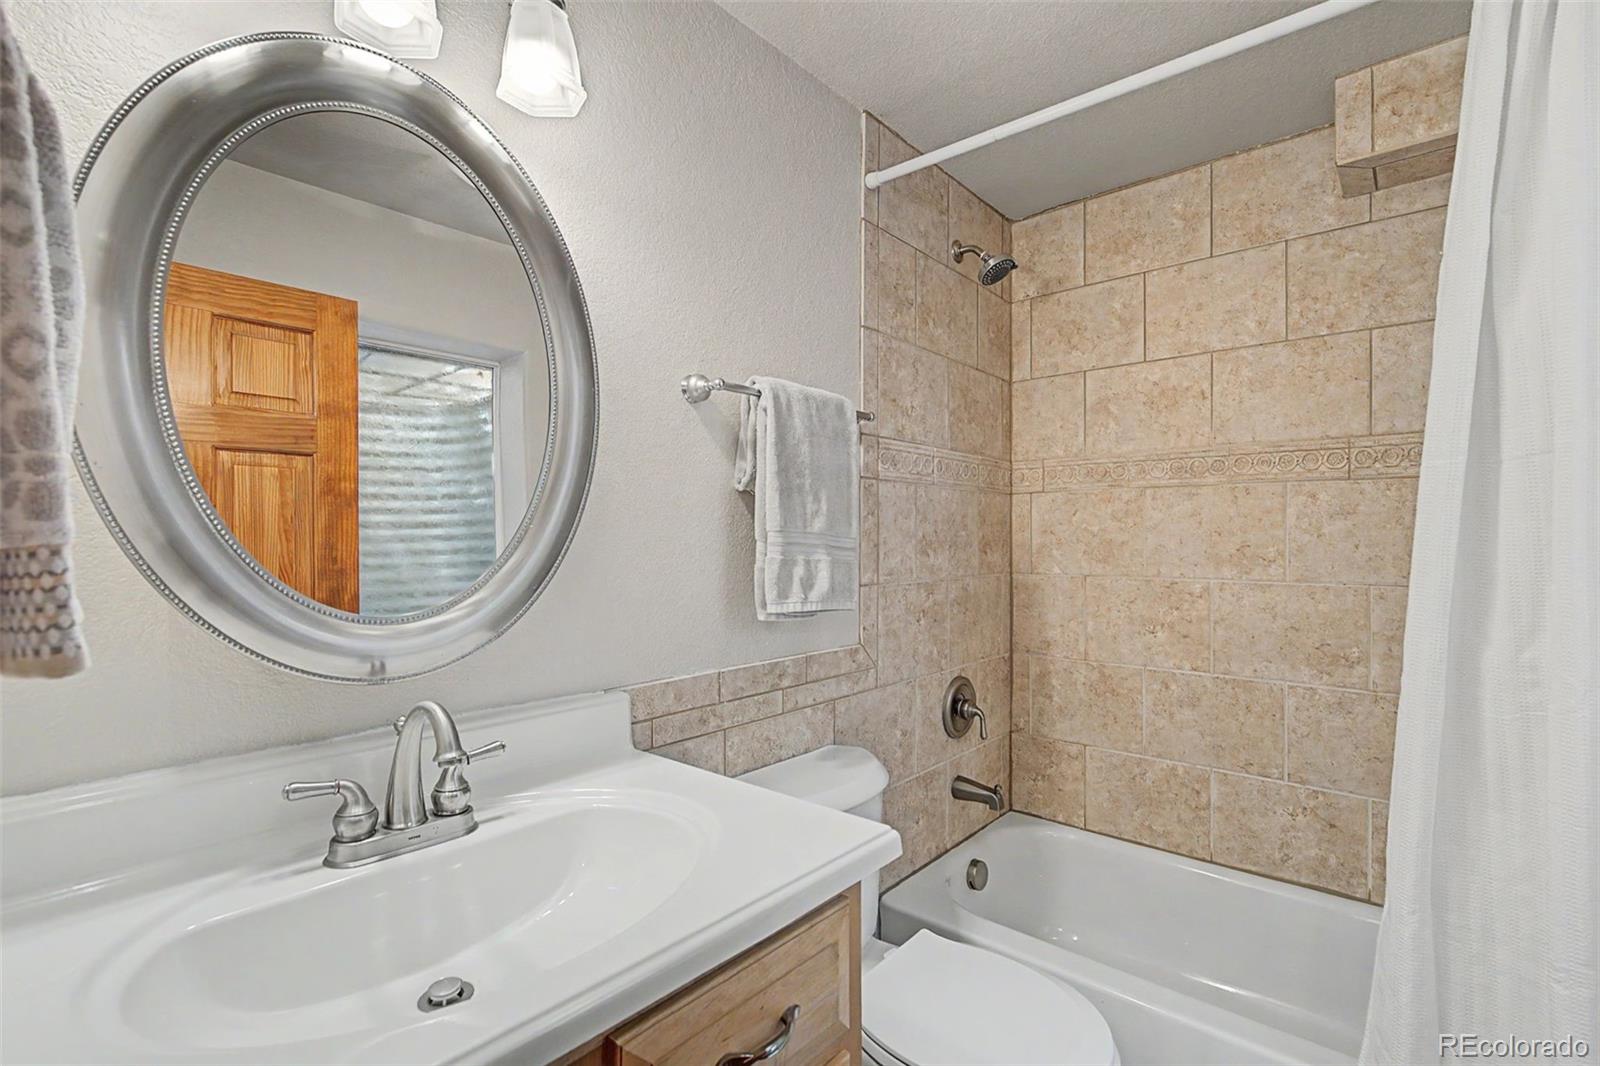
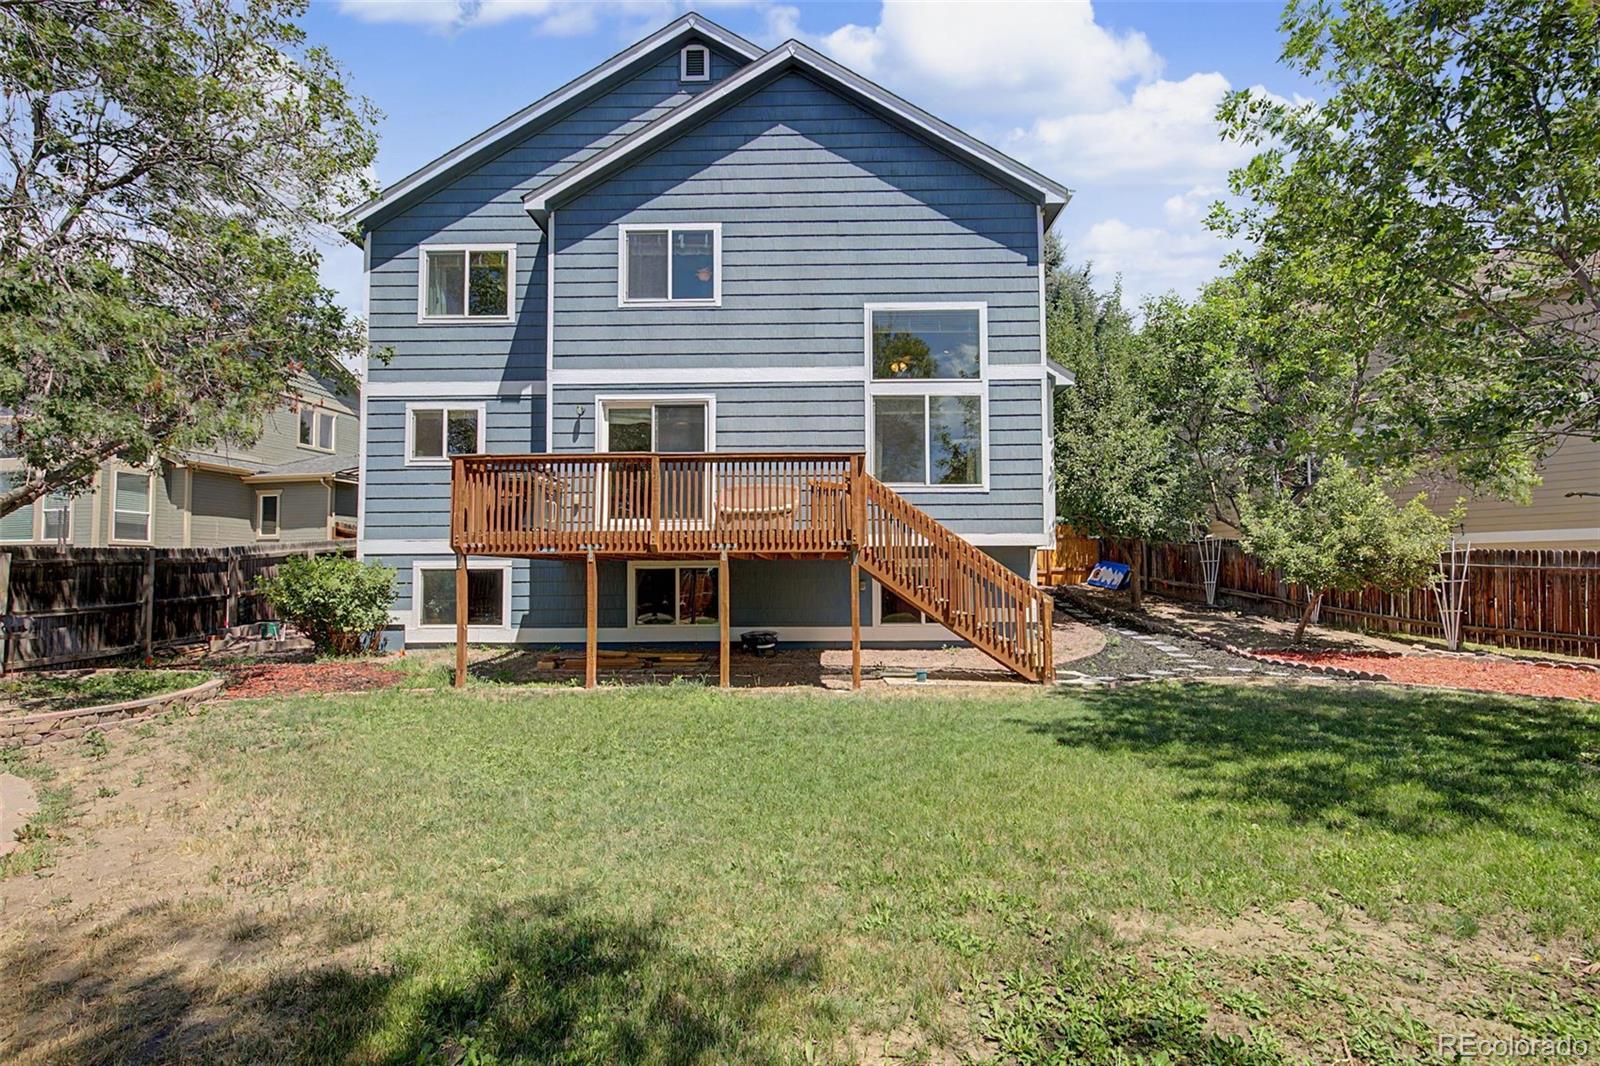
basement expands your living space with a large family room, a fifth bedroom, and an adjoining full bathroom--perfect for
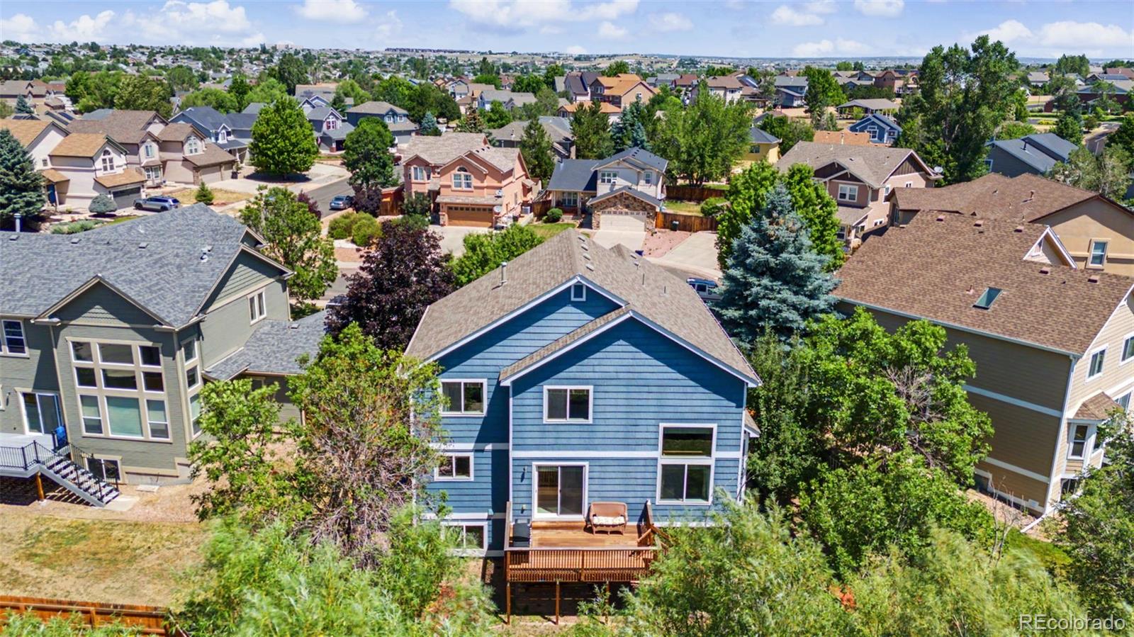
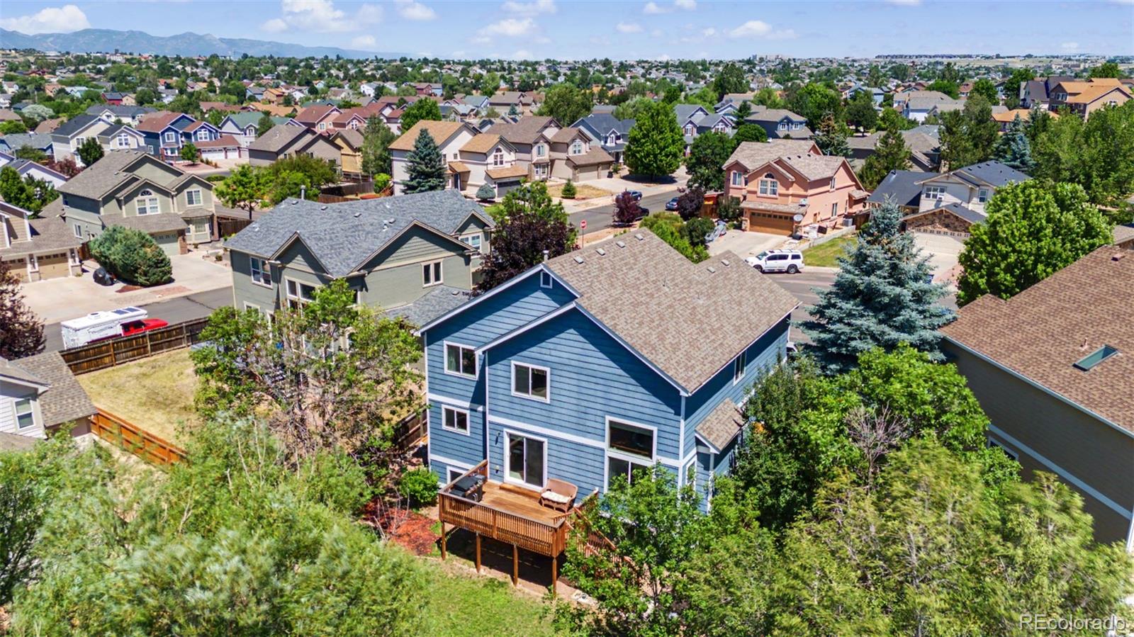
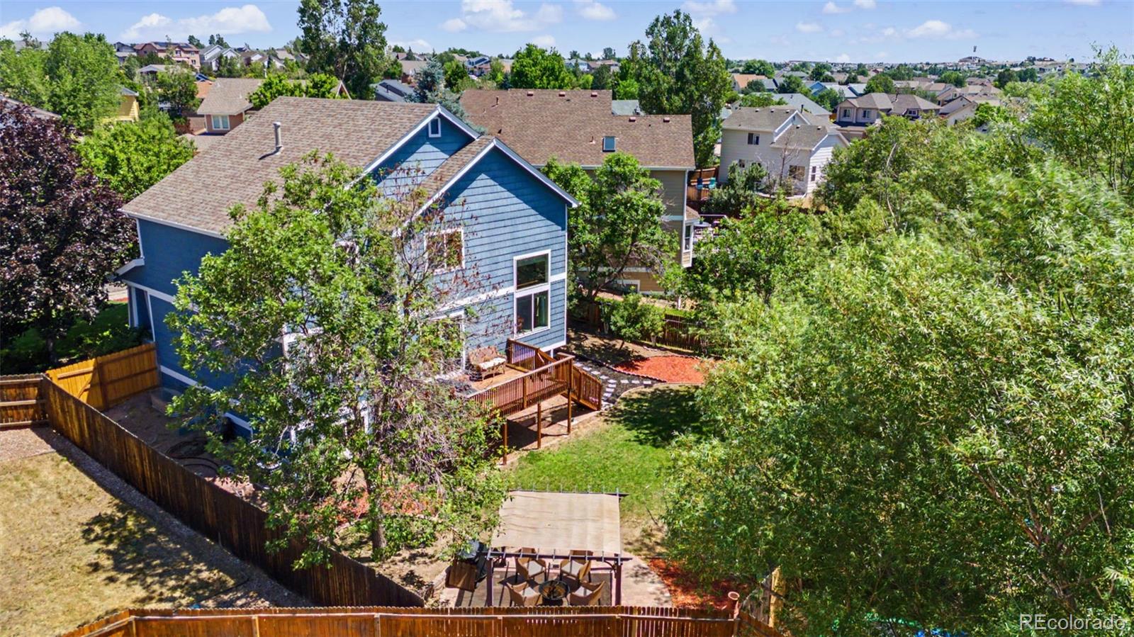
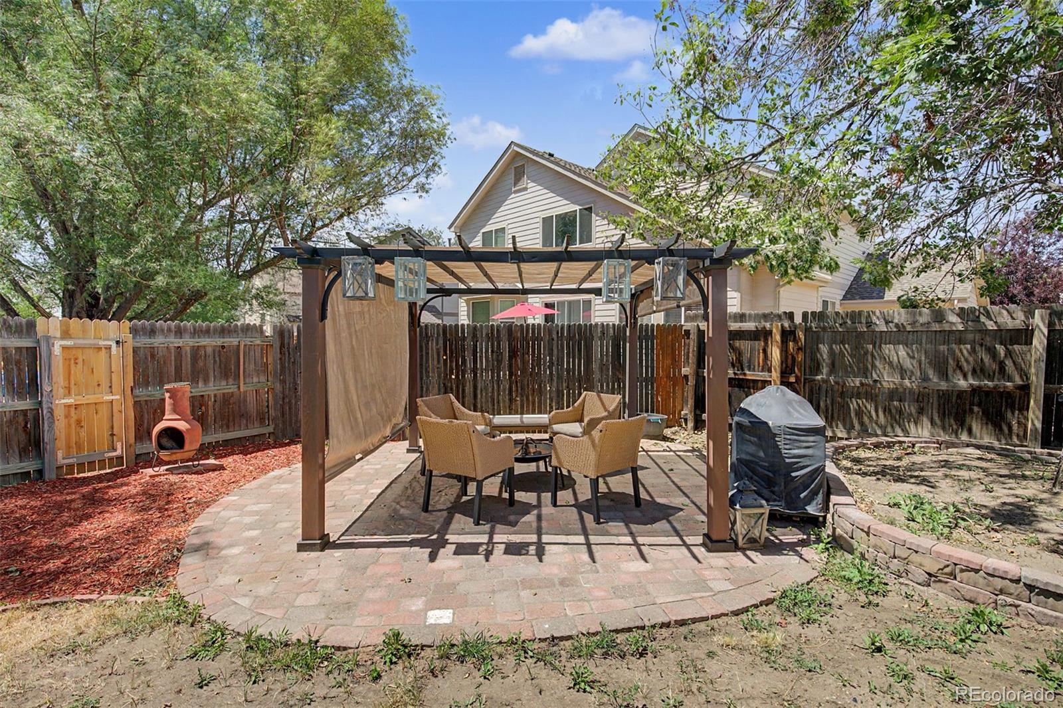
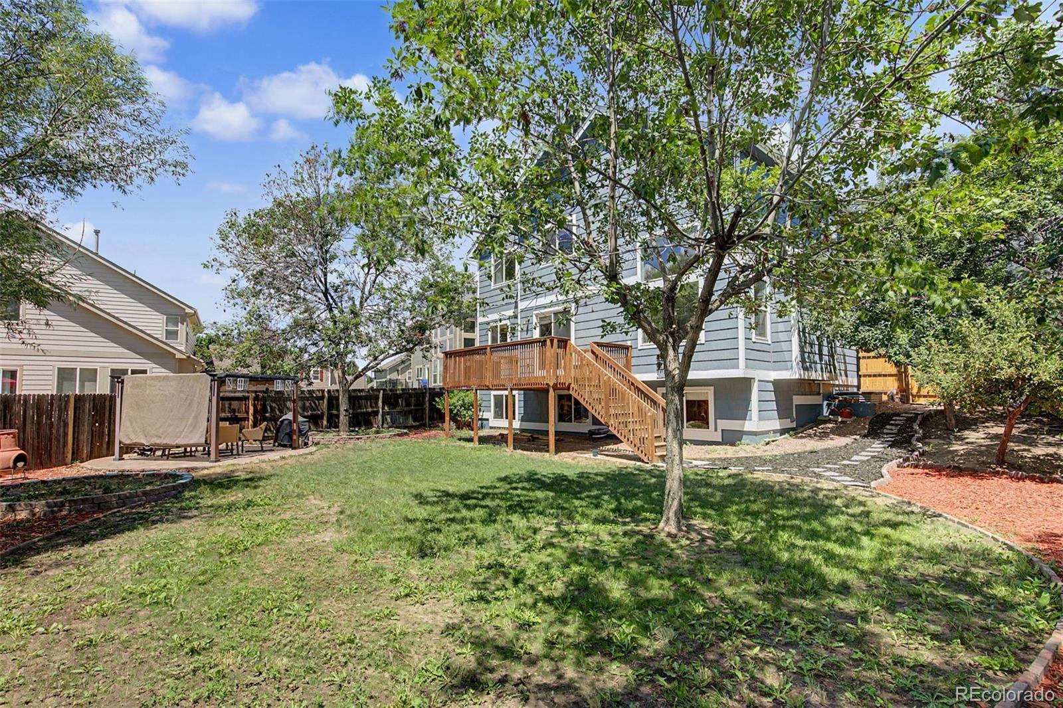
guests, multigenerational living, or a private retreat. Step outside to enjoy the level, fully fenced backyard with a park-like
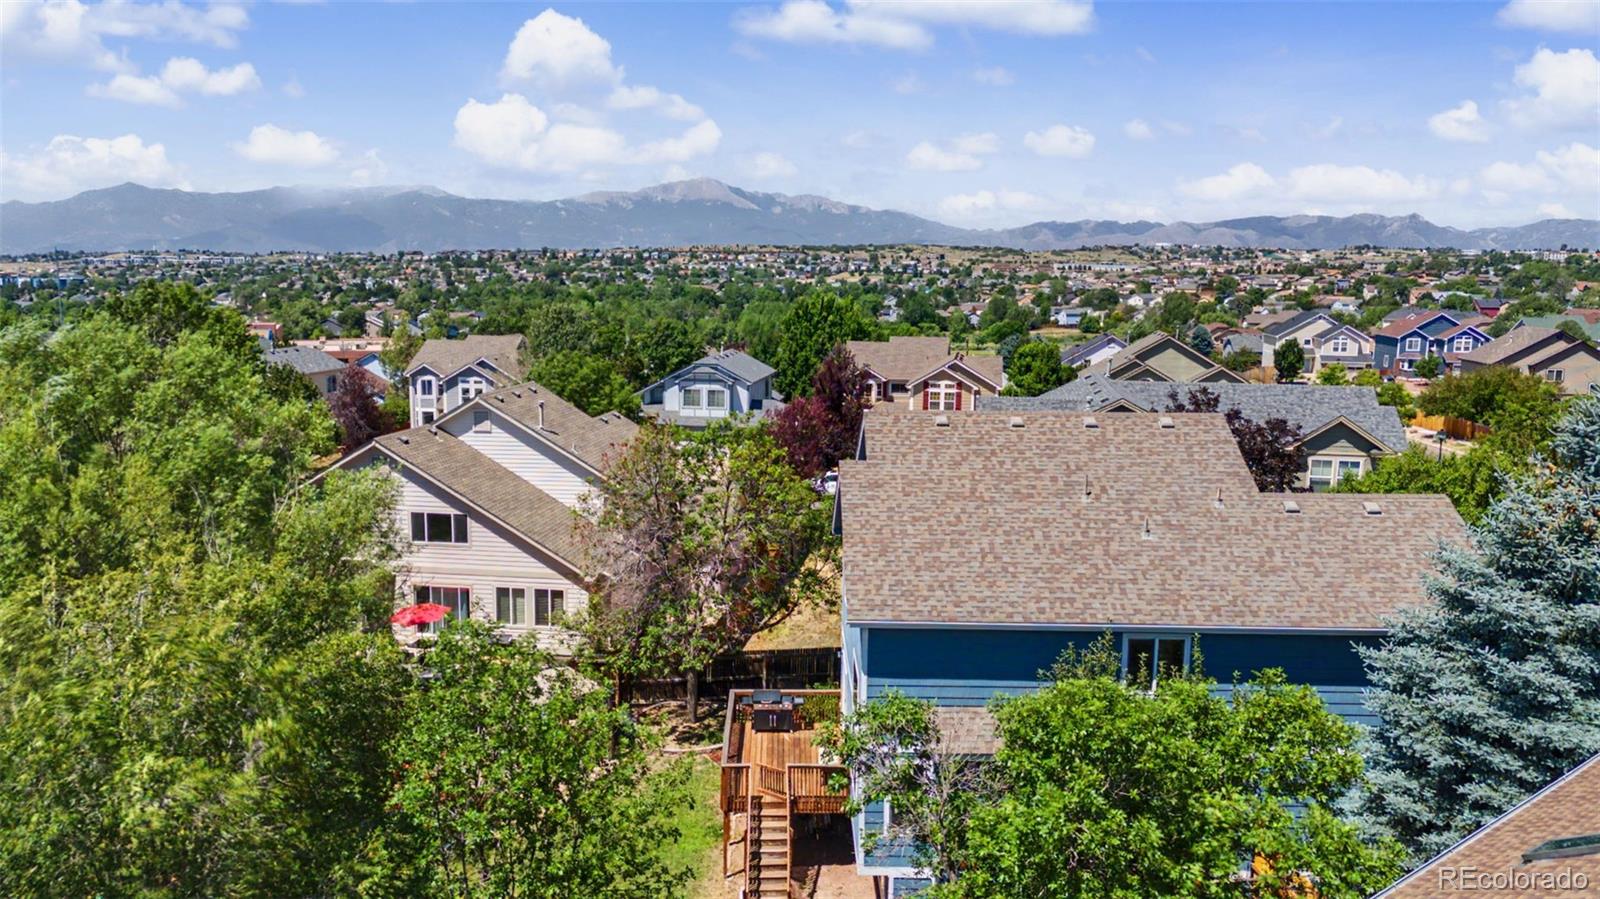
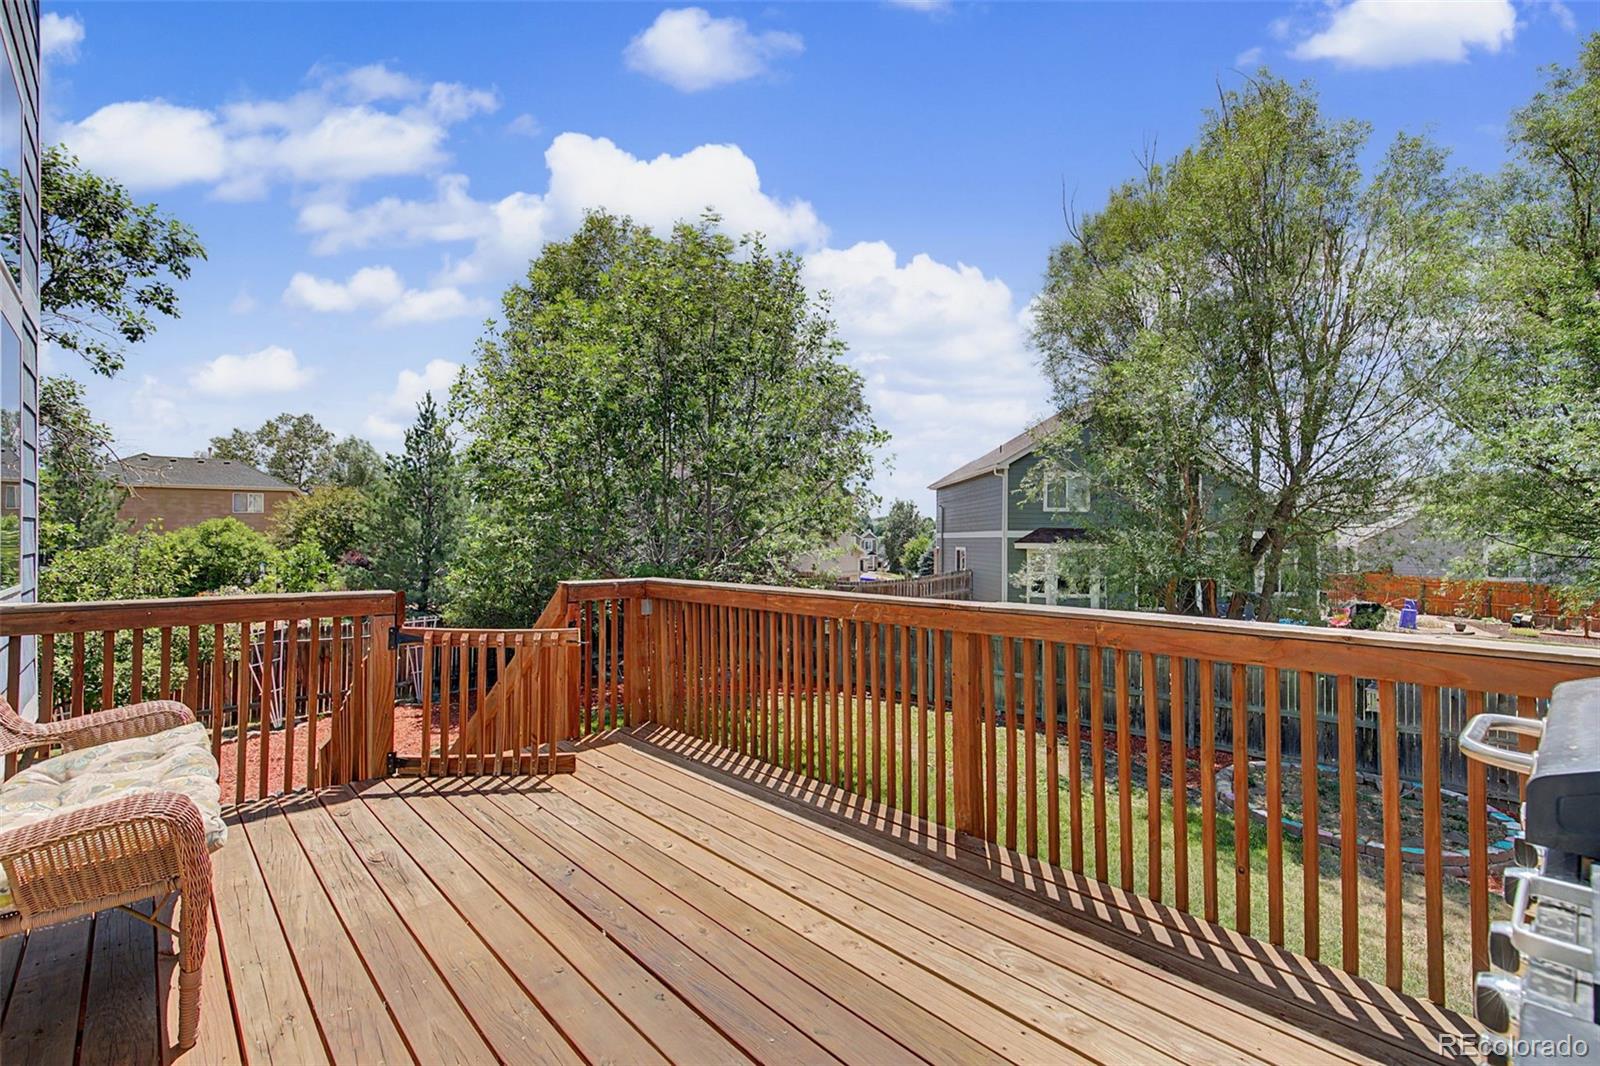
setting, providing plenty of room for kids, pets, gardening, and outdoor fun. Entertain with ease on the backyard deck or
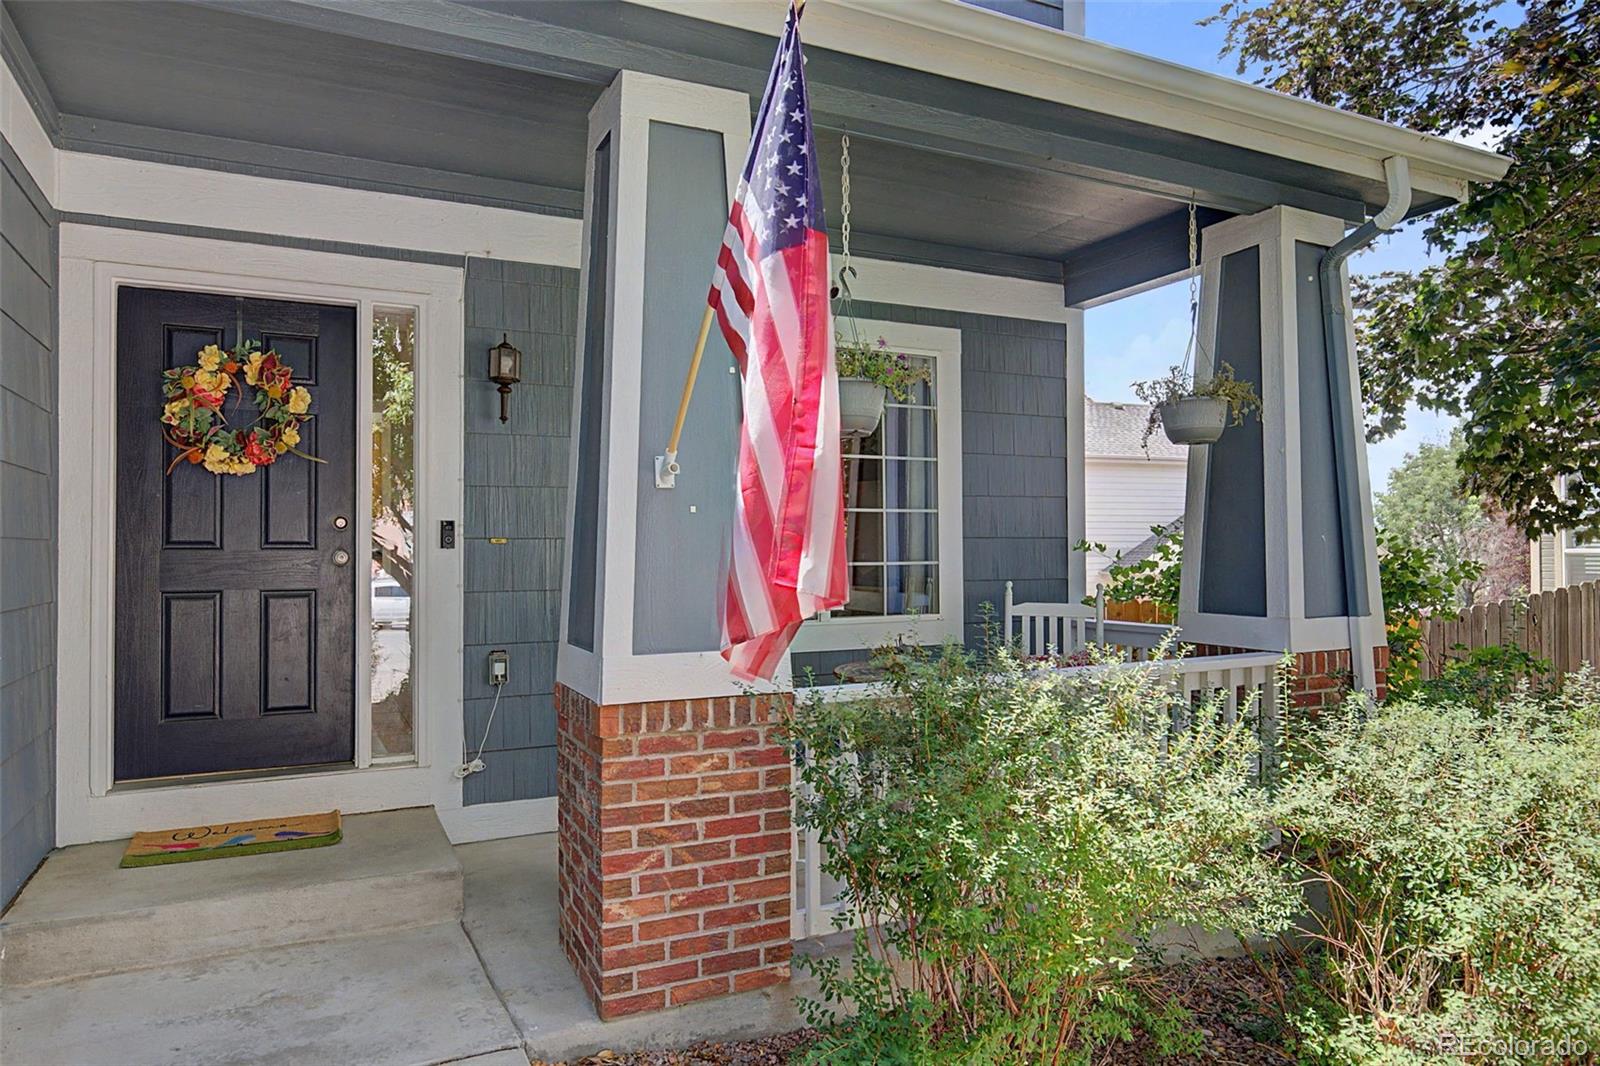
relax beneath the charming trellis. Fresh exterior paint and central air conditioning add to the home's move-in-ready appeal.
Conveniently located near the Powers Corridor, you'll enjoy easy access to shopping, dining, military bases, parks, and miles
of nearby trails for outdoor recreation. This exceptional Stetson Hills home offers the space, location, and lifestyle you've
been searching for!

5
beds

4
baths

3,169 Sq.Ft. LIVING AREA

8,401 Sq.Ft. lot
Jeanne Guischard

Jeanne Guischard

Features & Amenities

Interior

  • total bedrooms5
  • Total bathrooms4
  • full bathrooms3
  • half bathroom1
  • Flooring Carpet, Tile, Wood
  • Fireplace Great Room
  • APPLIANCES Dishwasher, Dryer, Oven, Range, Refrigerator, Washer
  • other interior Features Five Piece Bath, High Ceilings, Kitchen Island, Pantry, Vaulted Ceiling(s), Walk-In Closet(s)

Area & Lot

  • Status Active Under Contract
  • Living Area3,169 Sq.Ft.
  • Total Area3,169 Sq.Ft.
  • Lot Area8,401 Sq.Ft.
  • MLS® ID7452880
  • TypeResidential
  • YEAR BUILT2000
  • NeighborhoodStetson Hills
  • View DescriptionMountain(s)
  • Elementary SchoolStetson
  • Middle SchoolSky View
  • High SchoolSand Creek
  • School DistrictDistrict 49

Exterior

  • STORIES2
  • Garage Space2.0
  • water SourcePublic
  • utilitiesCable Available, Electricity Available, Electricity Connected, Natural Gas Available, Natural Gas Connected, Phone Available, Phone Connected
  • roofComposition
  • lot featuresCul-De-Sac
  • HEAT TYPEForced Air, Natural Gas
  • AIR CONDITIONINGCentral Air
  • sewerPublic Sewer

Financial

  • Sales Price$519,900
  • Real Estate Tax $2,207/yr
  • Zoning R-1 6/CR A
View Virtual Tour
image

Schedule a Showing

We would love to show you our beautiful property. Please select your preferred date and time below. An agent will be in touch shortly to confirm your appointment.

Schedule a Showing

We would love to show you our beautiful property. Please select your preferred date and time below. An agent will be in touch shortly to confirm your appointment.

Thank you for your interest in 7127 Cowgirl Way, Colorado Springs, CO 80922. We are reviewing your request and will be in touch shortly!

Mortgage Calculator

Estimate your monthly mortgage payment, including the principal and interest, property taxes, and HOA. Adjust the values to generate a more accurate rate.

All estimates are provided for informational purposes only. Actual amounts may vary.
$0,000 Your Payment 20 15 65
$0,000 Your Payment

Stetson Hills

38.775° N, 104.72° W

Explore

Work With Us

Partner with Jeanne Guischard and The Elite Team at Compass Colorado for trusted expertise, local insight, and client-first service that turns your real estate goals into reality.

Follow Us on Instagram