Leave a Message

Thank you for your message. We will be in touch with you shortly.

6129 Ashmore Lane
6129 Ashmore Lane
6129 Ashmore Lane
6129 Ashmore Lane
6129 Ashmore Lane
6129 Ashmore Lane
6129 Ashmore Lane
6129 Ashmore Lane
6129 Ashmore Lane
6129 Ashmore Lane
6129 Ashmore Lane
6129 Ashmore Lane
6129 Ashmore Lane
6129 Ashmore Lane
6129 Ashmore Lane
6129 Ashmore Lane
6129 Ashmore Lane
6129 Ashmore Lane
6129 Ashmore Lane
6129 Ashmore Lane
6129 Ashmore Lane
6129 Ashmore Lane
6129 Ashmore Lane
6129 Ashmore Lane
6129 Ashmore Lane
6129 Ashmore Lane
6129 Ashmore Lane
6129 Ashmore Lane
6129 Ashmore Lane
6129 Ashmore Lane
6129 Ashmore Lane
6129 Ashmore Lane
6129 Ashmore Lane
6129 Ashmore Lane
6129 Ashmore Lane
6129 Ashmore Lane
6129 Ashmore Lane
SEE ALL PHOTOS
6129 Ashmore Lane
6129 Ashmore Lane
6129 Ashmore Lane
6129 Ashmore Lane
6129 Ashmore Lane
6129 Ashmore Lane
6129 Ashmore Lane
6129 Ashmore Lane
6129 Ashmore Lane
6129 Ashmore Lane
6129 Ashmore Lane
6129 Ashmore Lane
6129 Ashmore Lane
6129 Ashmore Lane
6129 Ashmore Lane
6129 Ashmore Lane
6129 Ashmore Lane
6129 Ashmore Lane
6129 Ashmore Lane
6129 Ashmore Lane
6129 Ashmore Lane
6129 Ashmore Lane
6129 Ashmore Lane
6129 Ashmore Lane
6129 Ashmore Lane
6129 Ashmore Lane
6129 Ashmore Lane
6129 Ashmore Lane
6129 Ashmore Lane
6129 Ashmore Lane
6129 Ashmore Lane
6129 Ashmore Lane
6129 Ashmore Lane
6129 Ashmore Lane
6129 Ashmore Lane
6129 Ashmore Lane
6129 Ashmore Lane
Sold

6129 Ashmore Lane

6129 Ashmore Lane, Colorado Springs, CO 80927

$459,900
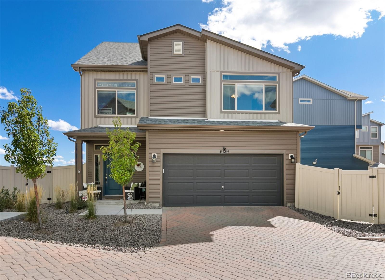
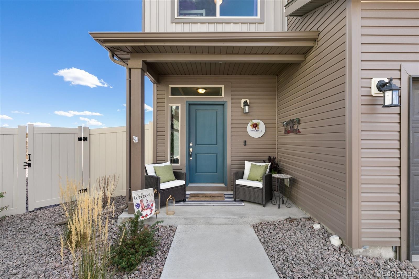
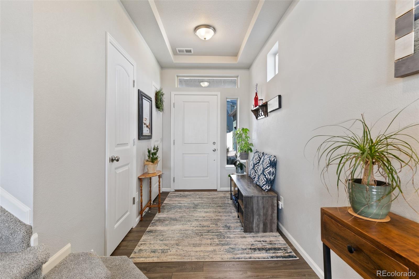
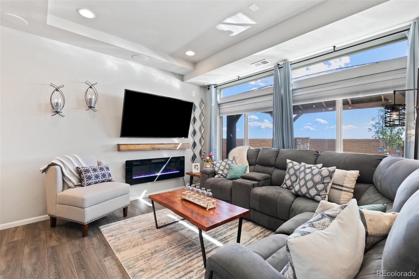
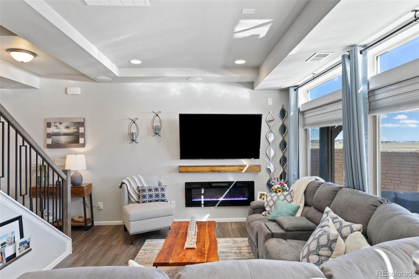
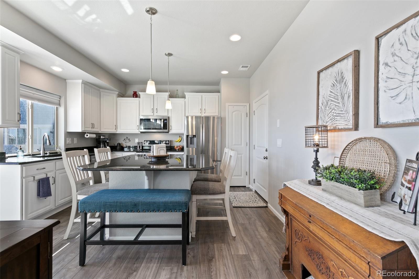
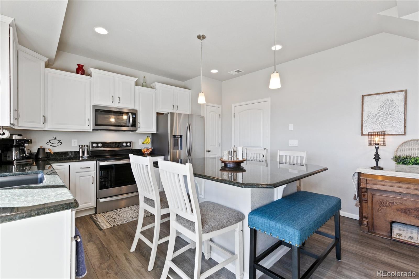
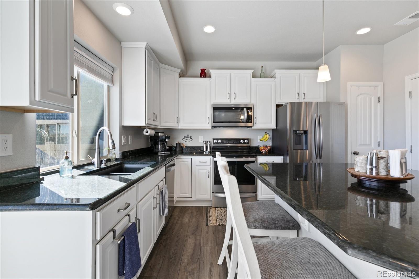
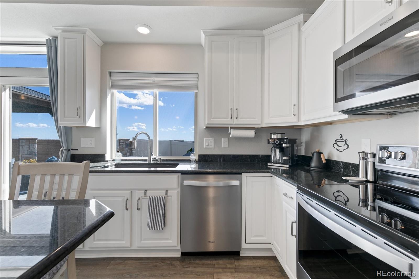
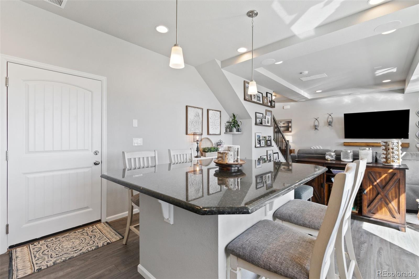
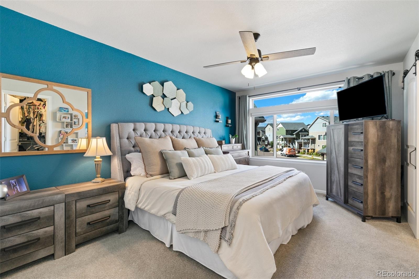
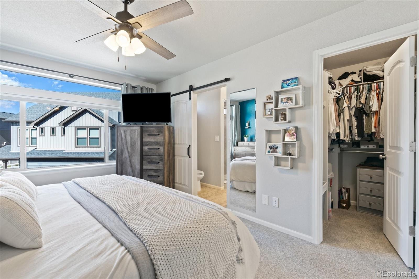
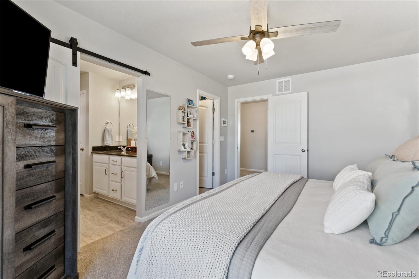
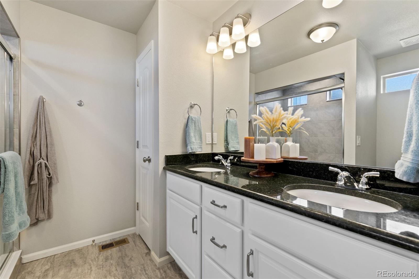
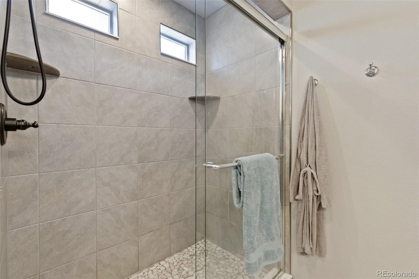
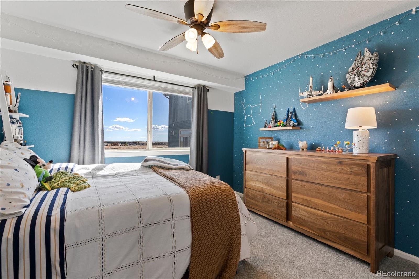
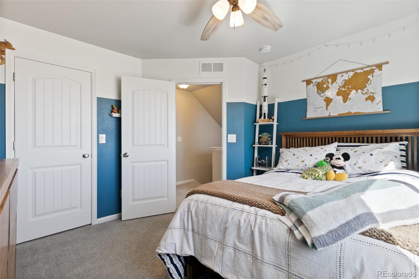
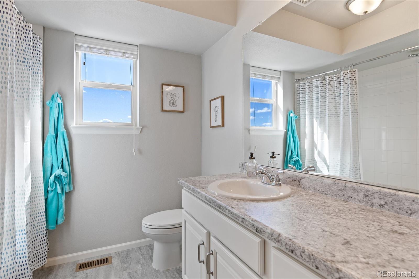
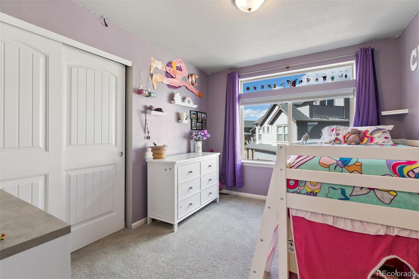
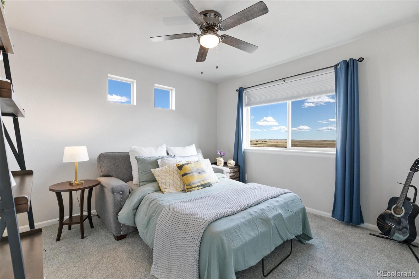
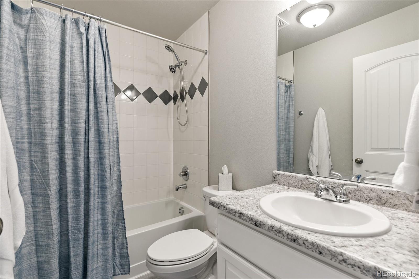
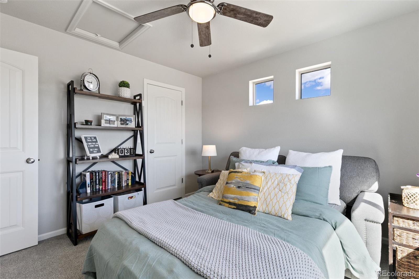
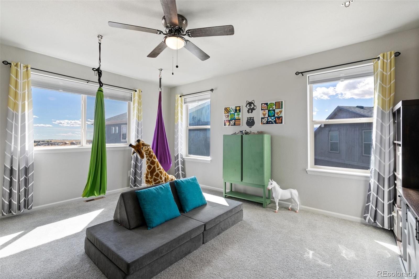
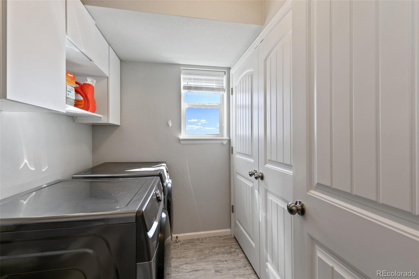
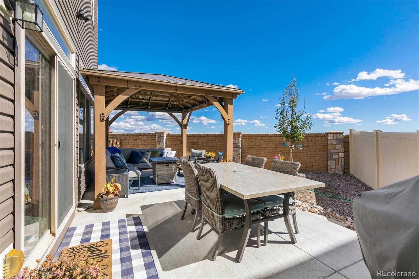
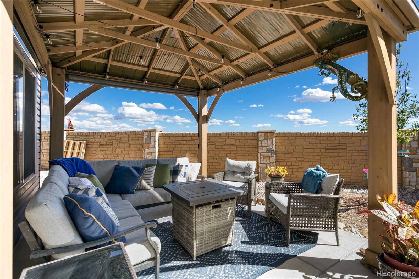
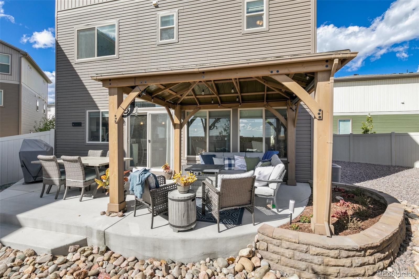
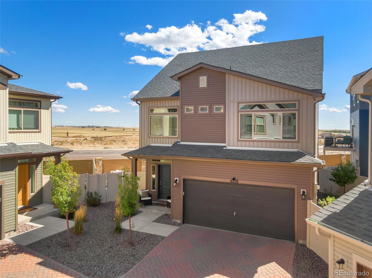
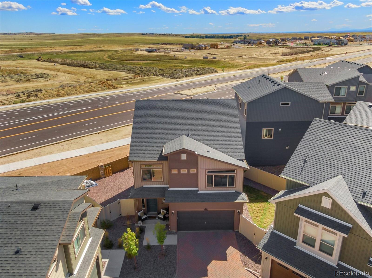
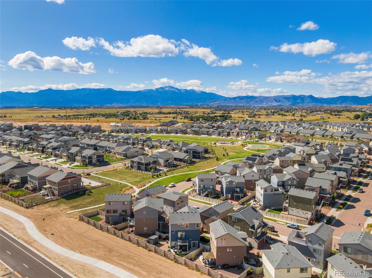
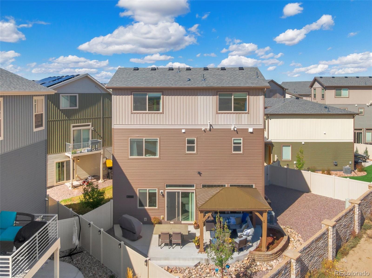
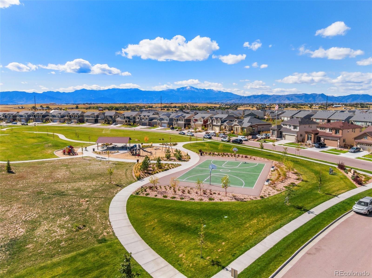
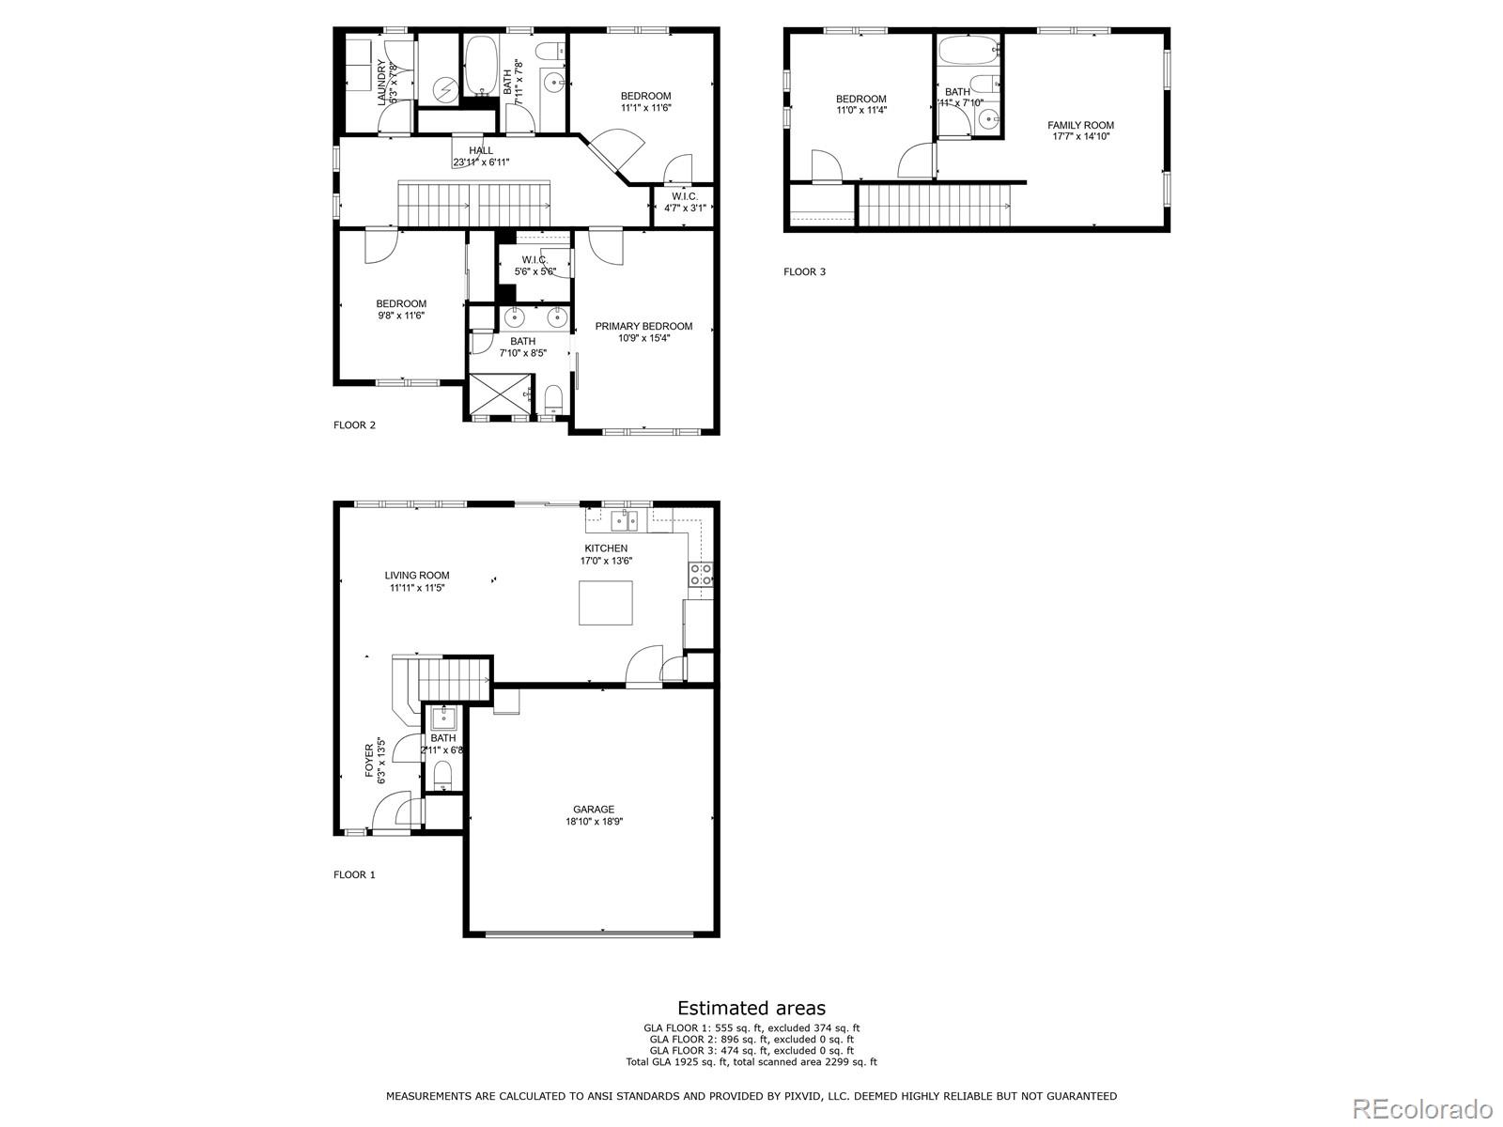
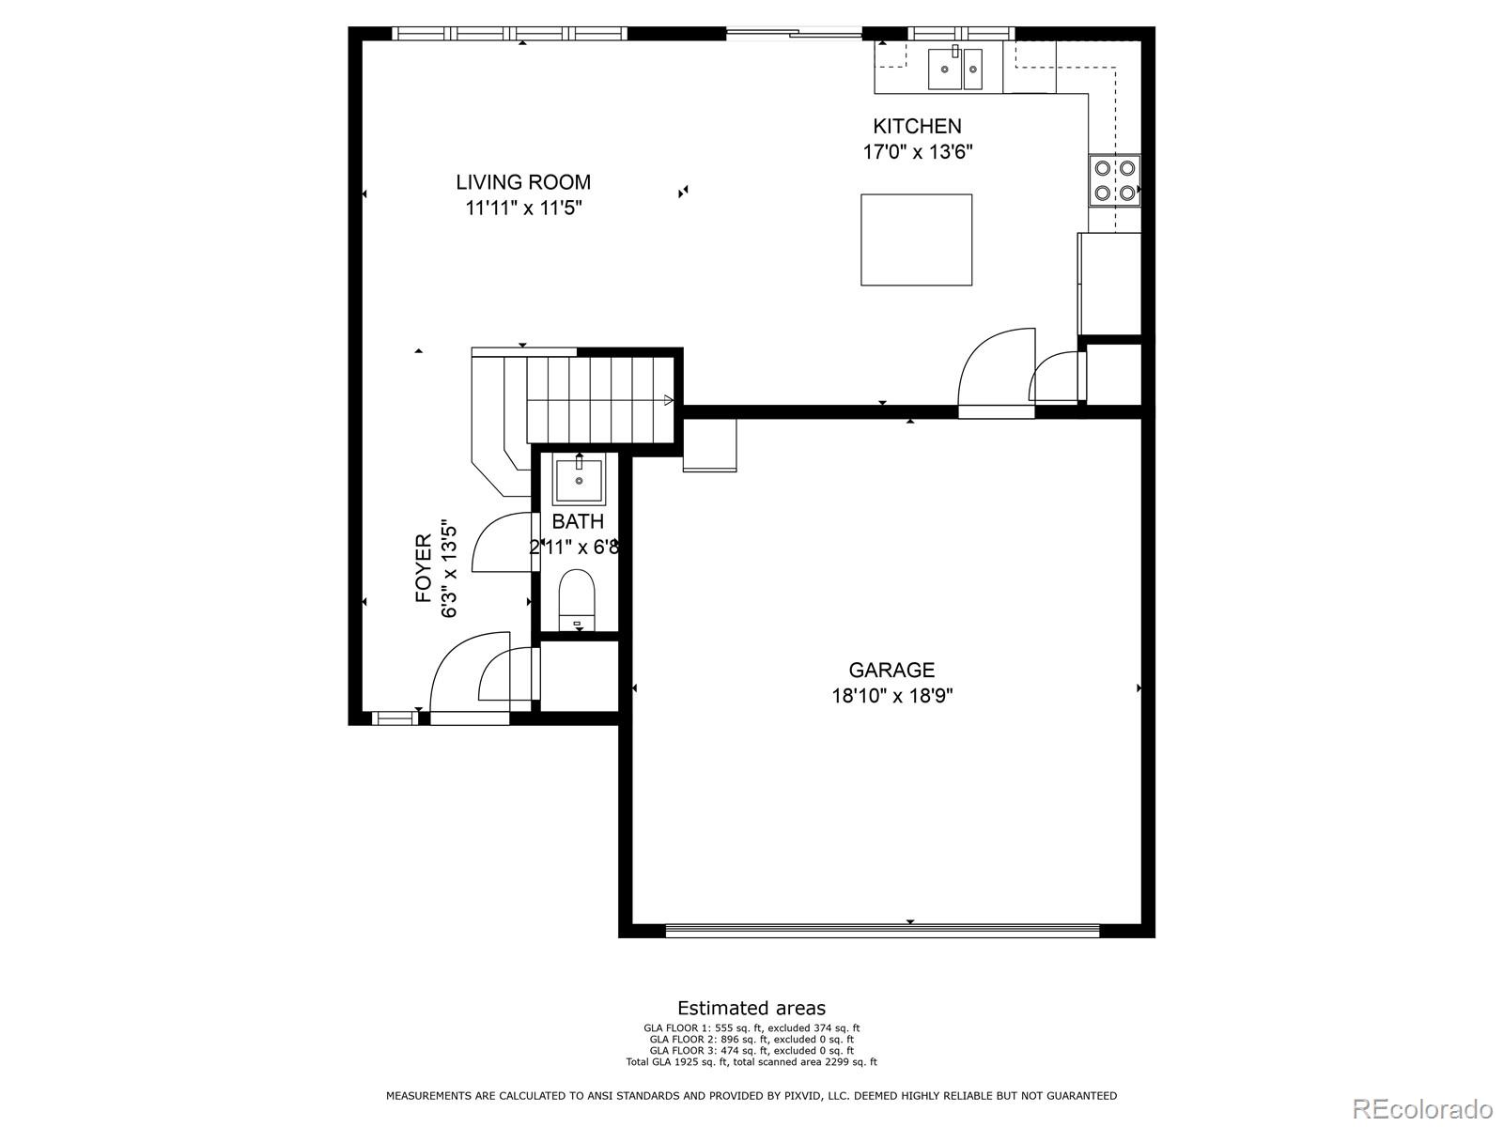
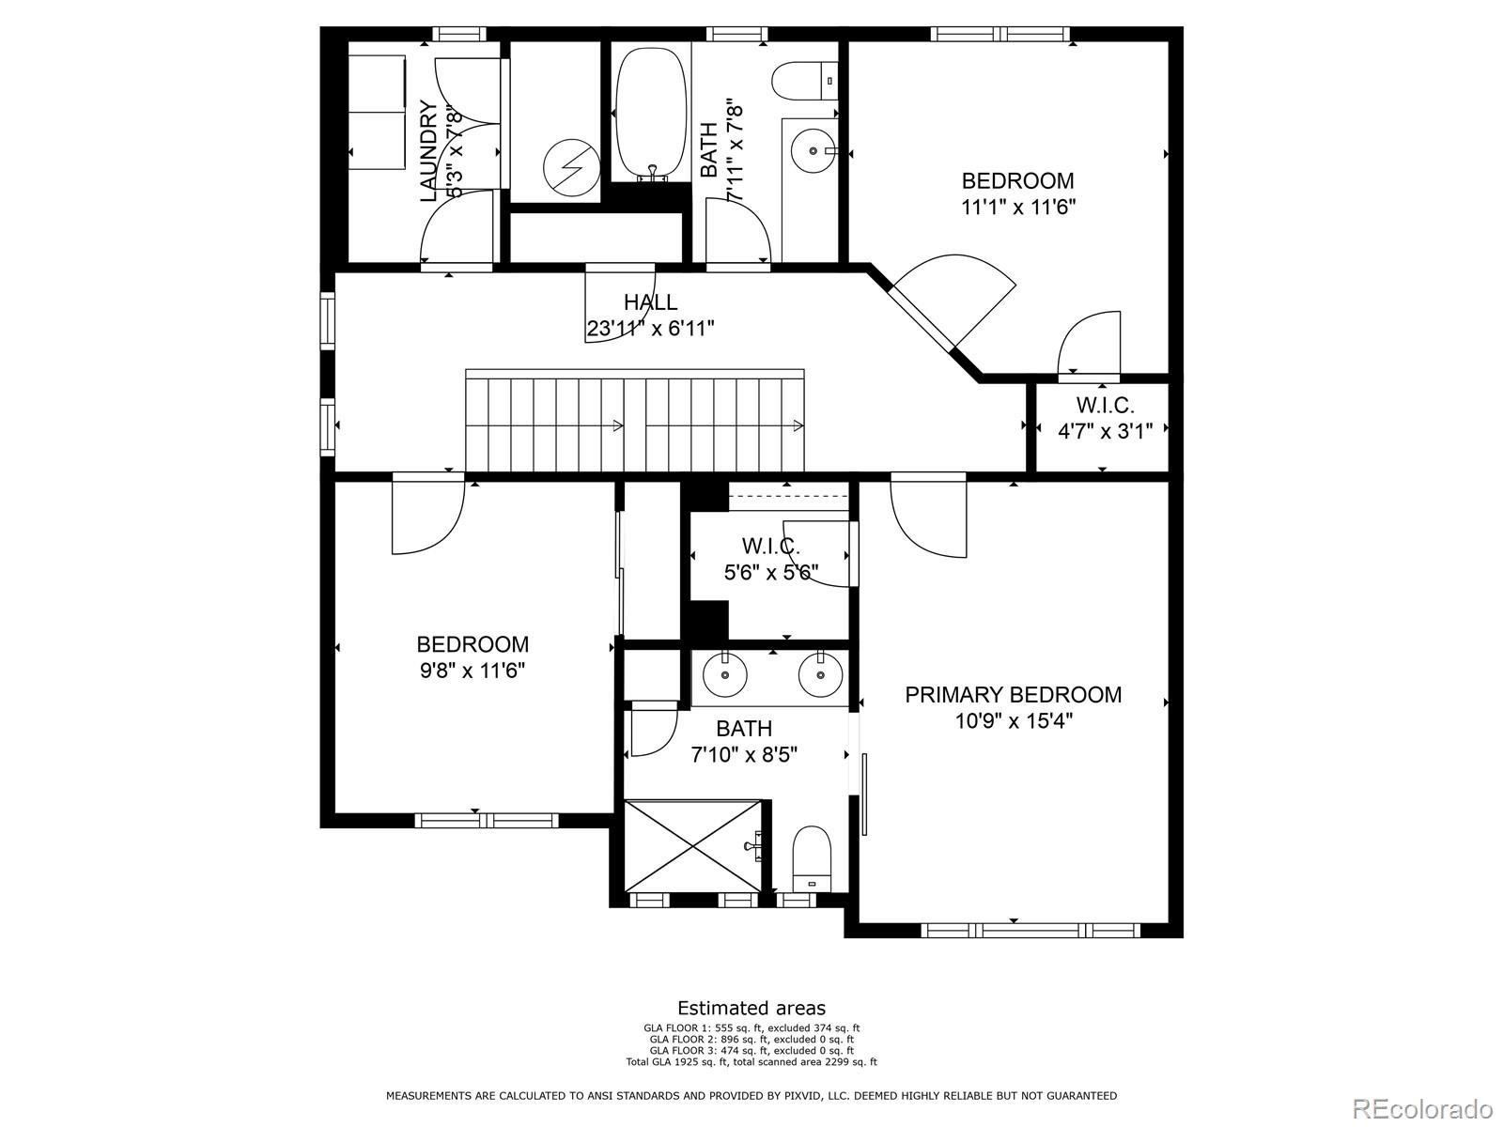
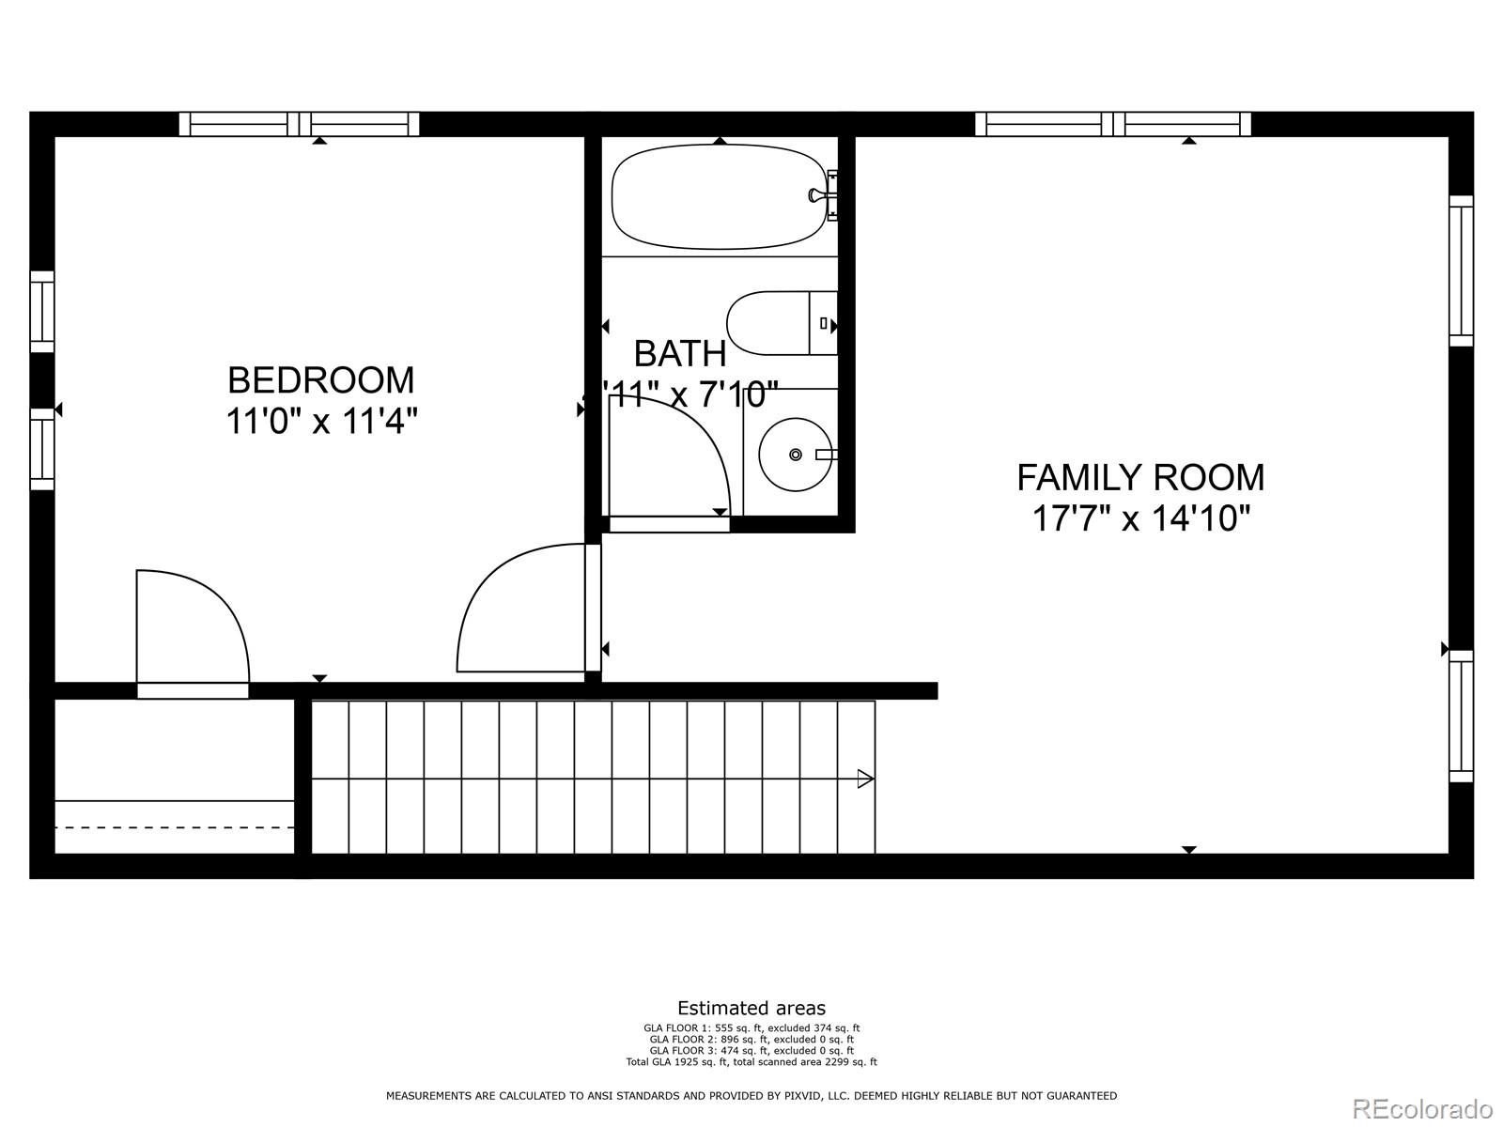
Welcome to this modern 3-story home nestled in the sought-after Banning Lewis Ranch neighborhood, known for its award- winning and highly desired community amenities. Immerse yourself in a vibrant neighborhood offering numerous parks and miles of trails ideal for walking, running, or biking. Enjoy the convenience of a community dog park, 24-hour fitness center, two pools, and tennis and pickleball courts. This move-in ready custom-built home, completed in 2020, boasts exquisite features and design. The heart of the home is the stunning island kitchen, showcasing stacked cabinetry, stainless steel appliances that will remain, and ample space for culinary creations. The living room is a bright and welcoming space, featuring built-in surround sound, a cosmo fireplace, and large windows that flood the room with natural light. The primary en-suite is a luxurious retreat, complete with a walk-in closet and an attached bath featuring dual sinks and an oversized step-in shower. On the upper level, you'll find spacious secondary bedrooms, a convenient laundry room with a washer and dryer included, and a bonus desk area for the kids. Ascend to the third level, where a bonus family room awaits, along with a fourth bedroom and a full bathroom. This space is versatile and can serve as a guest area, teenage space or a home office. Step outside to the fully fenced rear yard, thoughtfully landscaped and ready for outdoor gatherings. Relax on the oversized concrete patio or under the attached gazebo with lighting, offering a perfect ambiance for entertaining. The privacy of no rear neighbors, tucked away in a cul-de-sac, adds to the appeal of this exceptional home. Don't miss the opportunity to call this modern gem in Banning Lewis Ranch your new home. Contact us today to schedule a viewing and experience the beauty and comfort this property has to offer.

4
beds

4
baths

1,932 Sq.Ft. LIVING AREA

3,099 Sq.Ft. lot

Jeanne Guischard

Jeanne Guischard

Features & Amenities

Interior

  • total bedrooms4
  • Total bathrooms4
  • full bathrooms3
  • half bathroom1
  • Flooring Carpet
  • Fireplace Electric, Great Room
  • APPLIANCES Dishwasher, Dryer, Microwave, Oven, Refrigerator, Washer
  • other interior Features Kitchen Island, Solid Surface Counters, Stone Counters, Walk-In Closet(s)

Area & Lot

  • Status Sold
  • Living Area1,932 Sq.Ft.
  • Total Area1,932 Sq.Ft.
  • Lot Area3,099 Sq.Ft.
  • MLS® ID9772178
  • TypeResidential
  • YEAR BUILT2020
  • NeighborhoodBanning Lewis Ranch
  • View DescriptionCity
  • Elementary SchoolStetson
  • Middle SchoolSky View
  • High SchoolVista Ridge
  • School DistrictDistrict 49

Exterior

  • STORIES3
  • Garage Space2.0
  • water SourcePublic
  • utilitiesElectricity Connected, Natural Gas Connected
  • roofComposition
  • lot featuresCul-De-Sac, Landscaped, Level
  • HEAT TYPEForced Air
  • AIR CONDITIONINGCentral Air
  • sewerPublic Sewer
  • HOA AmenitiesClubhouse, Fitness Center, Park, Playground, Pool, Tennis Court(s), Trail(s)
  • other exterior FeaturesPrivate Yard

Financial

  • Sales Price$459,900
  • Real Estate Tax $2,977/yr
  • HOA $175/mo
  • Zoning PUD AO
View Virtual Tour

Banning Lewis Ranch

38.9333° N, 104.6768° W

Explore

Work With Us

Partner with Jeanne Guischard and The Elite Team at Compass Colorado for trusted expertise, local insight, and client-first service that turns your real estate goals into reality.

Follow Us on Instagram