Leave a Message

Thank you for your message. We will be in touch with you shortly.

5276 Belle Star Drive
SEE ALL PHOTOS
5276 Belle Star Drive
Sold

5276 Belle Star Drive

5276 Belle Star Drive, Colorado Springs, CO 80922

$450,000
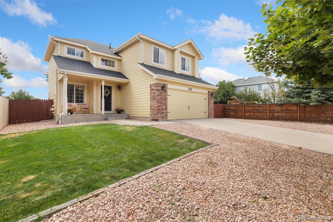
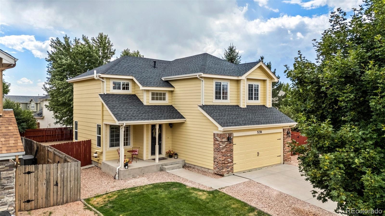
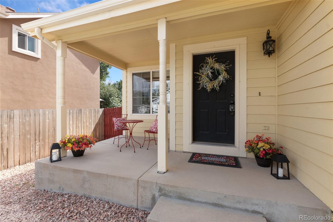
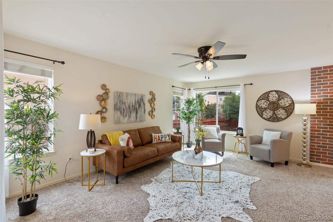
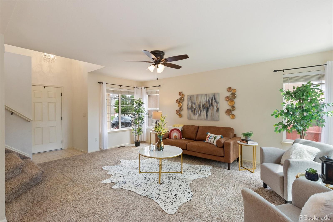
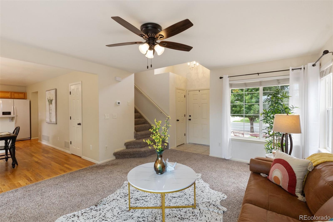
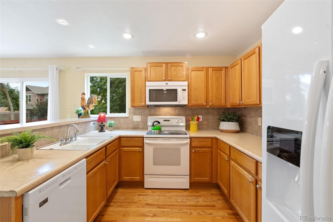
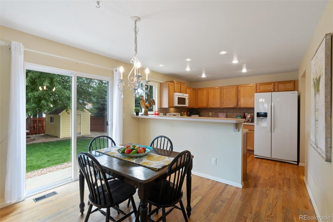
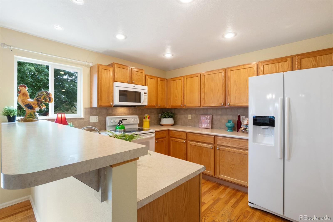
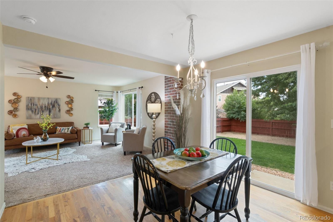
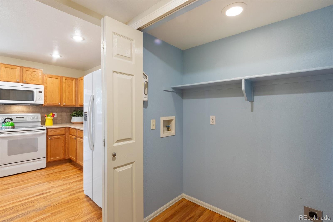
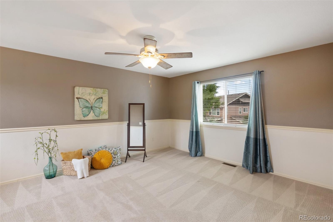
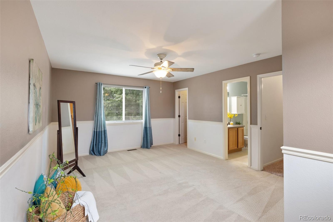
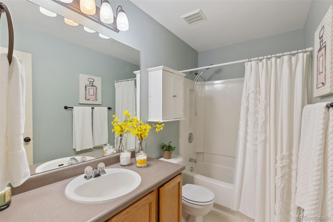
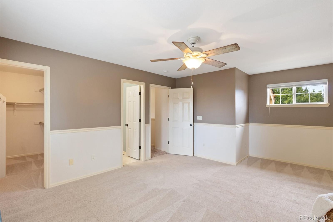
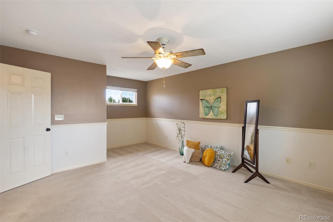
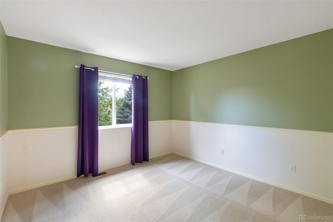
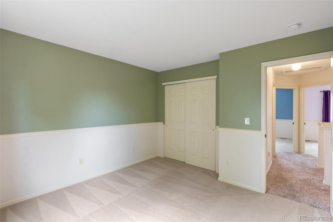
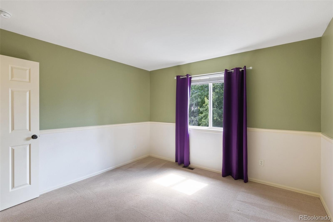
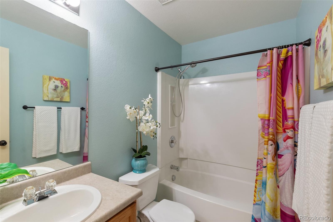
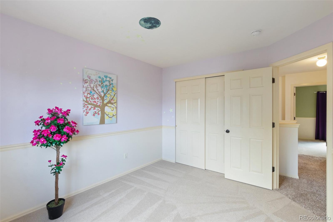
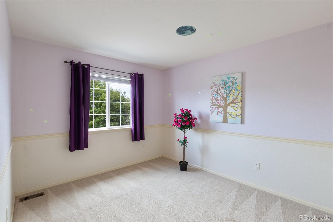
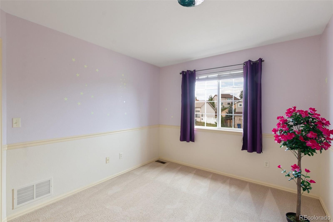
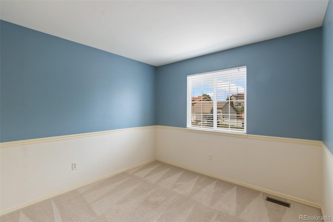
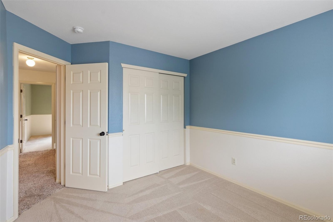
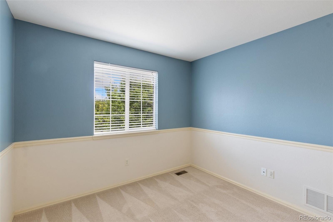
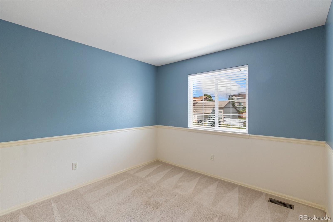
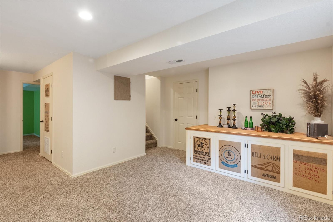
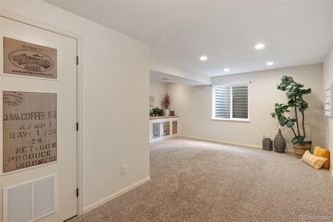
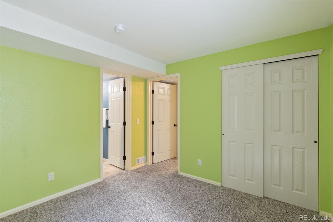
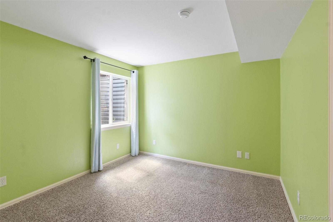
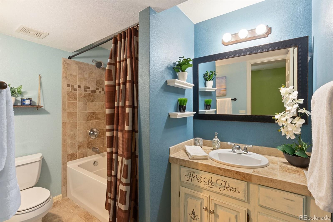
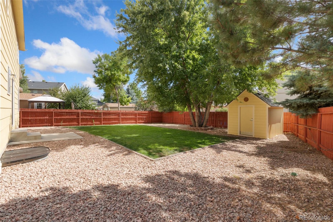
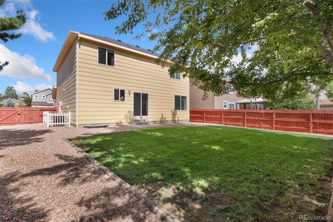
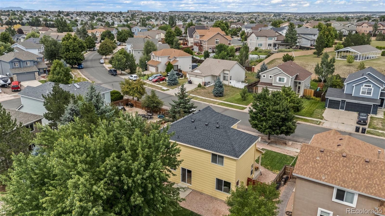
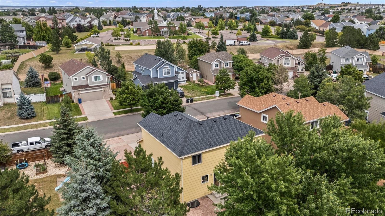
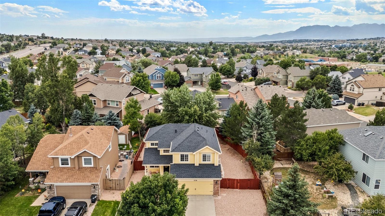
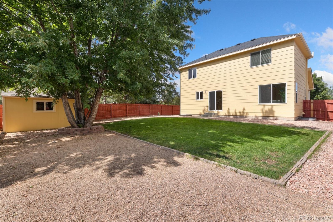
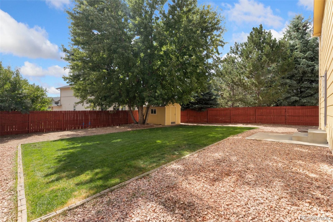
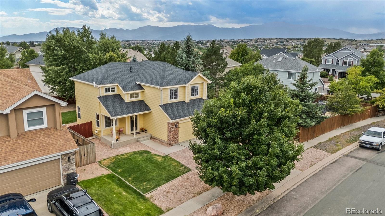
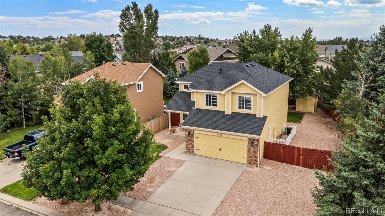
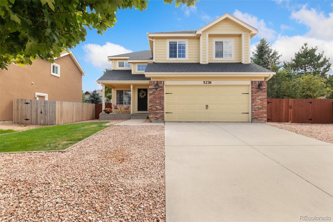
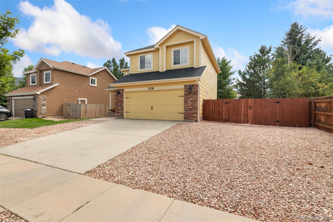
Nestled in the sought-after Stetson Hills neighborhood, this fully finished 2-story home, built in 2001, offers ample space with 5 bedrooms and 3.5 bathrooms, spread across 2,317 square feet. The park-like backyard is fully fenced and features RV parking, perfect for larger vehicles or trailers. Recent upgrades include a brand-new impact-resistant roof and new gutters. The charming front porch welcomes you into a light-filled main level, which includes an open living area that flows seamlessly into the kitchen and dining space. Enjoy easy access to the backyard, ideal for keeping an eye on outdoor activities, as well as a main-level laundry room and powder room. Upstairs, you'll find a rare layout with four spacious bedrooms, including a large primary suite with a private en-suite, dressing area, and walk-in closet. The finished basement provides extra living space with a game/rec room, a fifth bedroom, and a full bathroom - perfect for guests or teens. This home is conveniently located near Stetson Hills Elementary School, with easy access to Powers corridor shopping, dining, and Peterson AFB. Additional features include central air, a radon system, and a humidifier. Clean, bright, and move-in ready!

5
beds

4
baths

2,317 Sq.Ft. LIVING AREA

7,466 Sq.Ft. lot

Jeanne Guischard

Jeanne Guischard

Features & Amenities

Interior

  • total bedrooms5
  • Total bathrooms4
  • full bathrooms3
  • half bathroom1
  • Flooring Carpet, Tile, Wood
  • APPLIANCES Dishwasher, Microwave, Oven, Refrigerator
  • other interior Features Ceiling Fan(s)

Area & Lot

  • Status Sold
  • Living Area2,317 Sq.Ft.
  • Total Area2,317 Sq.Ft.
  • Lot Area7,466 Sq.Ft.
  • MLS® ID7327598
  • TypeResidential
  • YEAR BUILT2001
  • NeighborhoodStetson Hills
  • Elementary SchoolStetson
  • Middle SchoolSky View
  • High SchoolVista Ridge
  • School DistrictDistrict 49

Exterior

  • STORIES2
  • Garage Space2.0
  • water SourcePublic
  • utilitiesElectricity Connected, Natural Gas Connected
  • roofComposition
  • lot featuresLevel, Near Public Transit, Sprinklers In Front, Sprinklers In Rear
  • HEAT TYPEForced Air, Natural Gas
  • AIR CONDITIONINGCentral Air
  • sewerPublic Sewer
  • SubstructureConcrete Perimeter
  • other exterior FeaturesPrivate Yard

Financial

  • Sales Price$450,000
  • Real Estate Tax $1,713/yr
  • Zoning R1-6/CR AO
View Virtual Tour

Stetson Hills

38.775° N, 104.72° W

Explore

Work With Us

Partner with Jeanne Guischard and The Elite Team at Compass Colorado for trusted expertise, local insight, and client-first service that turns your real estate goals into reality.

Follow Us on Instagram