Leave a Message

Thank you for your message. We will be in touch with you shortly.

4575 London Lane
4575 London Lane
4575 London Lane
4575 London Lane
4575 London Lane
4575 London Lane
4575 London Lane
4575 London Lane
4575 London Lane
4575 London Lane
4575 London Lane
4575 London Lane
4575 London Lane
4575 London Lane
4575 London Lane
4575 London Lane
4575 London Lane
4575 London Lane
4575 London Lane
4575 London Lane
4575 London Lane
4575 London Lane
4575 London Lane
4575 London Lane
4575 London Lane
4575 London Lane
4575 London Lane
4575 London Lane
4575 London Lane
SEE ALL PHOTOS
4575 London Lane
4575 London Lane
4575 London Lane
4575 London Lane
4575 London Lane
4575 London Lane
4575 London Lane
4575 London Lane
4575 London Lane
4575 London Lane
4575 London Lane
4575 London Lane
4575 London Lane
4575 London Lane
4575 London Lane
4575 London Lane
4575 London Lane
4575 London Lane
4575 London Lane
4575 London Lane
4575 London Lane
4575 London Lane
4575 London Lane
4575 London Lane
4575 London Lane
4575 London Lane
4575 London Lane
4575 London Lane
4575 London Lane
Sold

4575 London Lane

4575 London Lane, Colorado Springs, CO 80916

$389,900
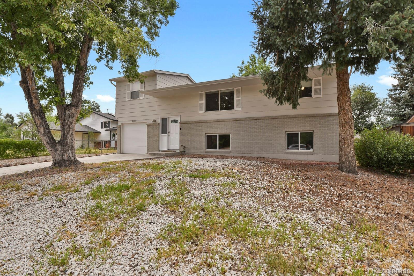
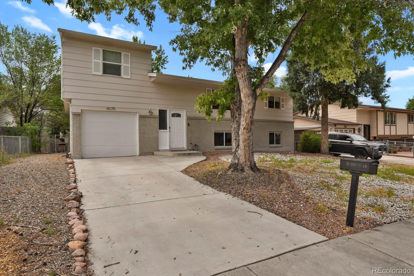
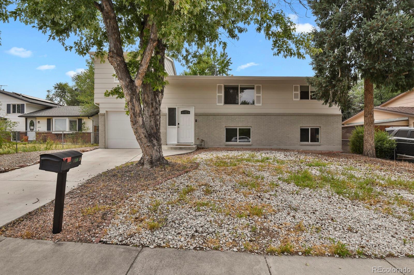
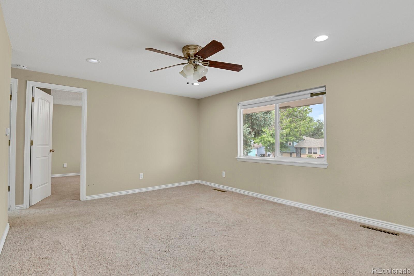
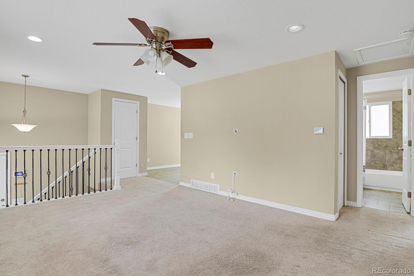
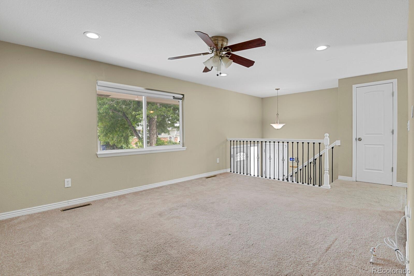
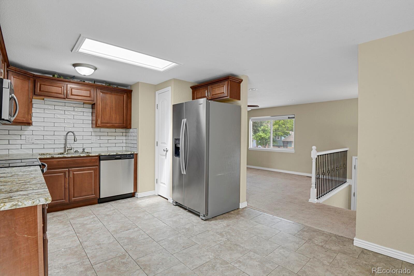
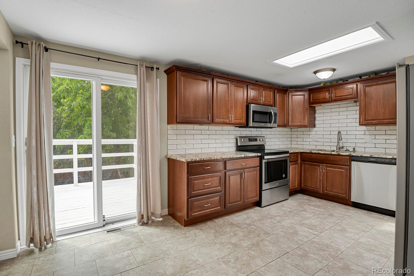
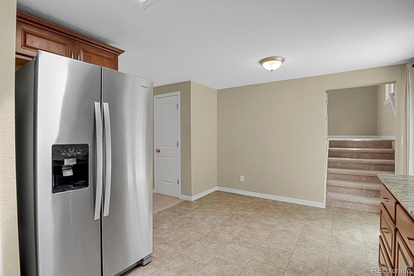
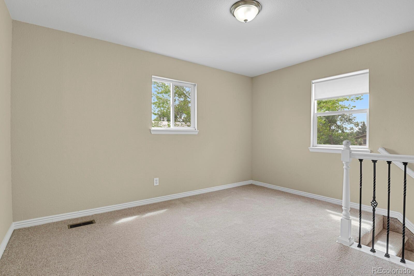
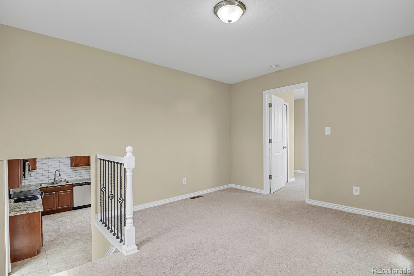
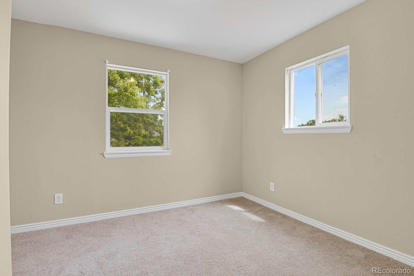
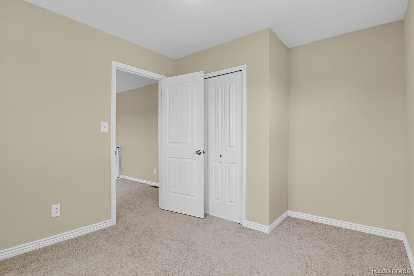
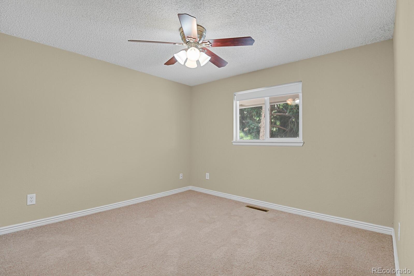
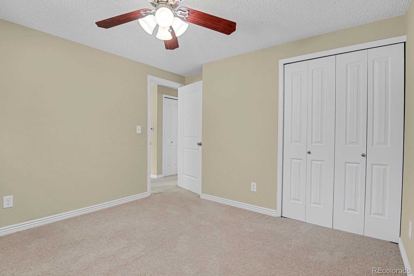
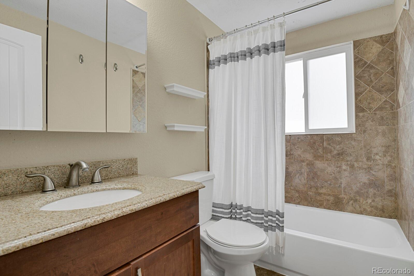
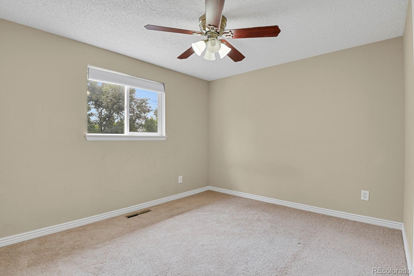
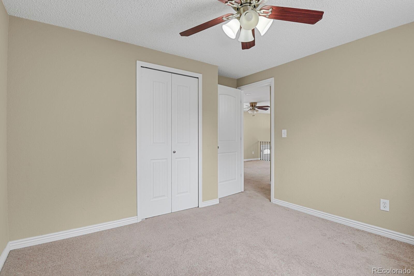
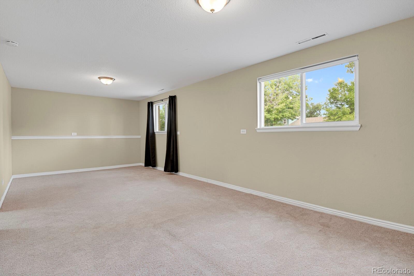
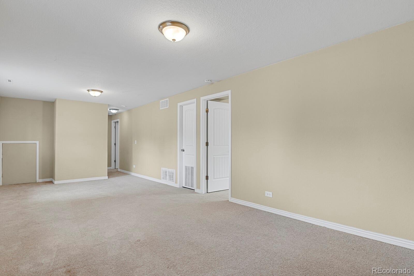
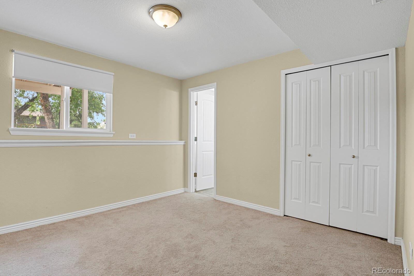
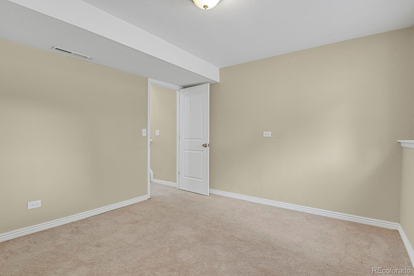
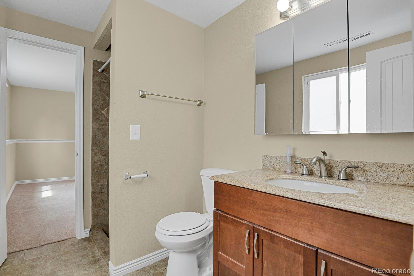
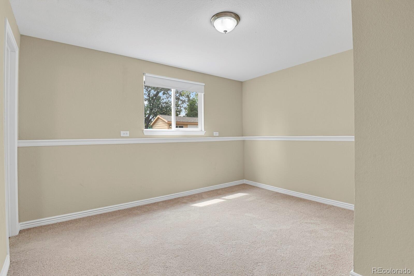
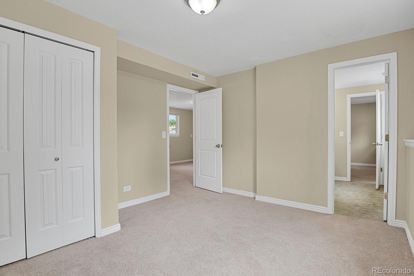
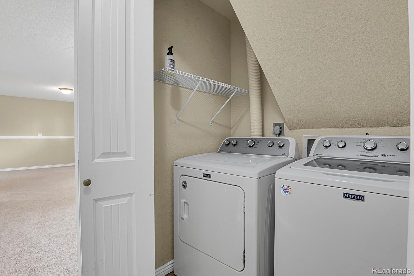
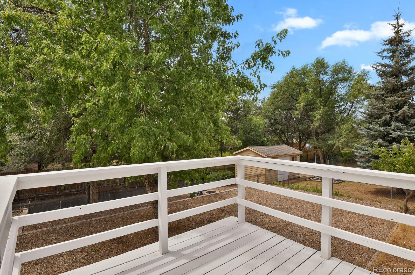
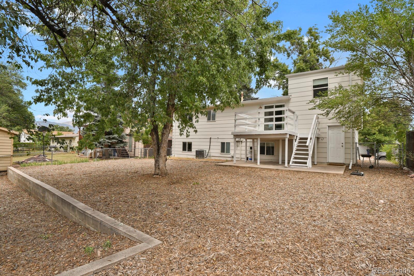
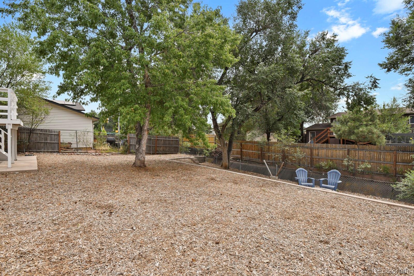
WELCOME HOME! This home is priced to sell and won't last long! Spacious and full of natural light, this 5-bedroom, 2-bath home offers versatile living with both a living room and a separate family room--perfect for relaxing or entertaining. The kitchen features stainless steel appliances and is thoughtfully positioned near the heart of the home. The layout includes one bedroom upstairs, two on the main level, and two lower-level bedrooms with an adjoining bathroom--ideal for multi-generational living or guest privacy. A bonus room adds flexibility for a home office, playroom, or gym. The large backyard is perfect for gatherings, gardening, or pets. Conveniently located near shopping centers, parks, public transportation, and military bases, this home combines comfort and practicality in a prime location. Come see it soon before it's swept away!

5
beds

2
baths

1,948 Sq.Ft. LIVING AREA

6,300 Sq.Ft. lot

Suzan Williams

Suzan Williams

Features & Amenities

Interior

  • total bedrooms5
  • Total bathrooms2
  • full bathroom1
  • three quarter bathroom1
  • Flooring Carpet, Vinyl
  • APPLIANCES Dishwasher, Dryer, Microwave, Range, Refrigerator, Washer
  • other interior Features Ceiling Fan(s)

Area & Lot

  • Status Sold
  • Living Area1,948 Sq.Ft.
  • Total Area1,948 Sq.Ft.
  • Lot Area6,300 Sq.Ft.
  • MLS® ID8227855
  • TypeResidential
  • YEAR BUILT1972
  • Elementary SchoolGiberson
  • Middle SchoolPanorama
  • High SchoolSierra High
  • School DistrictHarrison 2

Exterior

  • STORIES3
  • Garage Space1.0
  • water SourcePublic
  • utilitiesCable Available, Electricity Connected, Natural Gas Available
  • roofComposition
  • lot featuresLevel
  • parkingConcrete
  • HEAT TYPEForced Air, Natural Gas
  • AIR CONDITIONINGCentral Air
  • sewerPublic Sewer

Financial

  • Sales Price$389,900
  • Real Estate Tax $1,291/yr
  • Zoning R1-6 AO
View Virtual Tour

Work With Us

Partner with Jeanne Guischard and The Elite Team at Compass Colorado for trusted expertise, local insight, and client-first service that turns your real estate goals into reality.

Follow Us on Instagram