Leave a Message

Thank you for your message. We will be in touch with you shortly.

4529 Sentinel Rock
4529 Sentinel Rock
4529 Sentinel Rock
4529 Sentinel Rock
4529 Sentinel Rock
4529 Sentinel Rock
4529 Sentinel Rock
4529 Sentinel Rock
4529 Sentinel Rock
4529 Sentinel Rock
4529 Sentinel Rock
4529 Sentinel Rock
4529 Sentinel Rock
4529 Sentinel Rock
4529 Sentinel Rock
4529 Sentinel Rock
4529 Sentinel Rock
4529 Sentinel Rock
4529 Sentinel Rock
4529 Sentinel Rock
4529 Sentinel Rock
4529 Sentinel Rock
4529 Sentinel Rock
4529 Sentinel Rock
4529 Sentinel Rock
4529 Sentinel Rock
4529 Sentinel Rock
4529 Sentinel Rock
4529 Sentinel Rock
4529 Sentinel Rock
4529 Sentinel Rock
4529 Sentinel Rock
4529 Sentinel Rock
4529 Sentinel Rock
4529 Sentinel Rock
4529 Sentinel Rock
4529 Sentinel Rock
SEE ALL PHOTOS
4529 Sentinel Rock
4529 Sentinel Rock
4529 Sentinel Rock
4529 Sentinel Rock
4529 Sentinel Rock
4529 Sentinel Rock
4529 Sentinel Rock
4529 Sentinel Rock
4529 Sentinel Rock
4529 Sentinel Rock
4529 Sentinel Rock
4529 Sentinel Rock
4529 Sentinel Rock
4529 Sentinel Rock
4529 Sentinel Rock
4529 Sentinel Rock
4529 Sentinel Rock
4529 Sentinel Rock
4529 Sentinel Rock
4529 Sentinel Rock
4529 Sentinel Rock
4529 Sentinel Rock
4529 Sentinel Rock
4529 Sentinel Rock
4529 Sentinel Rock
4529 Sentinel Rock
4529 Sentinel Rock
4529 Sentinel Rock
4529 Sentinel Rock
4529 Sentinel Rock
4529 Sentinel Rock
4529 Sentinel Rock
4529 Sentinel Rock
4529 Sentinel Rock
4529 Sentinel Rock
4529 Sentinel Rock
4529 Sentinel Rock
Sold

4529 Sentinel Rock

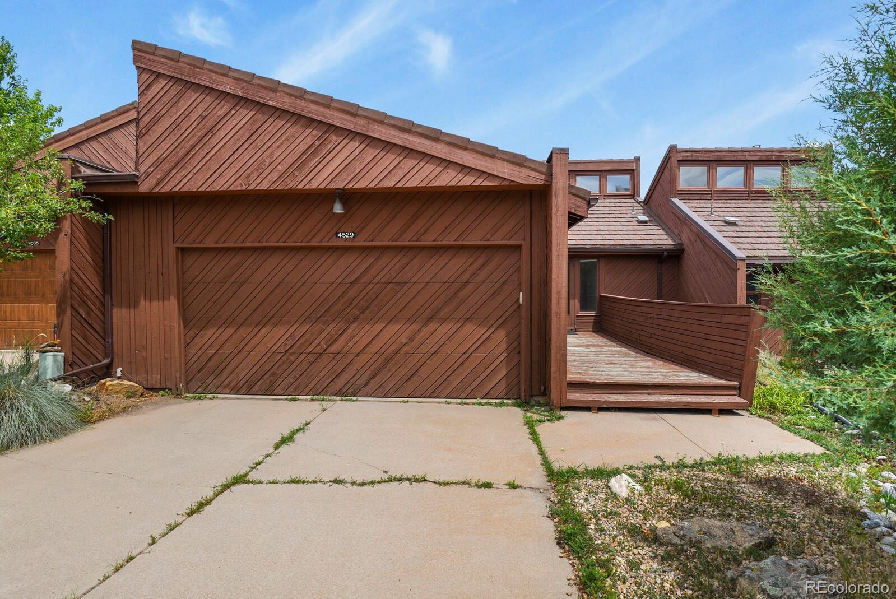
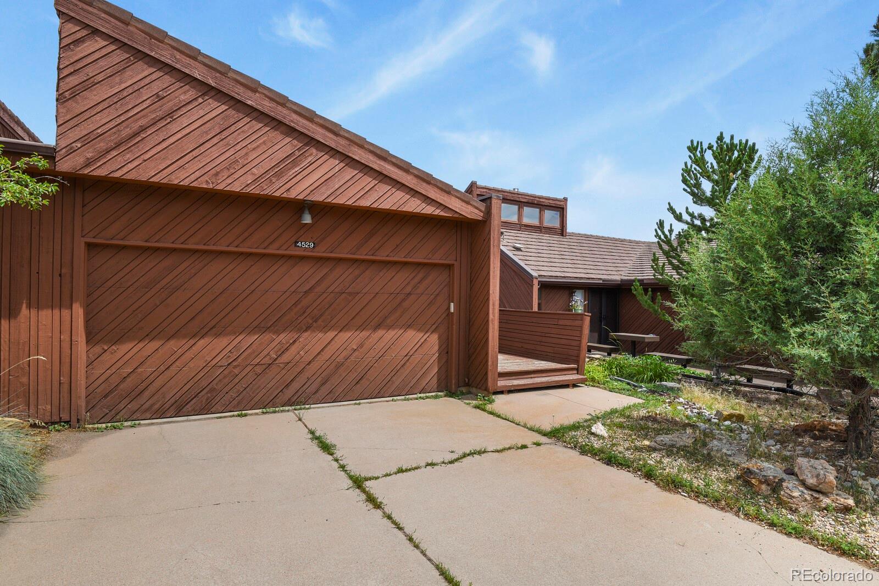
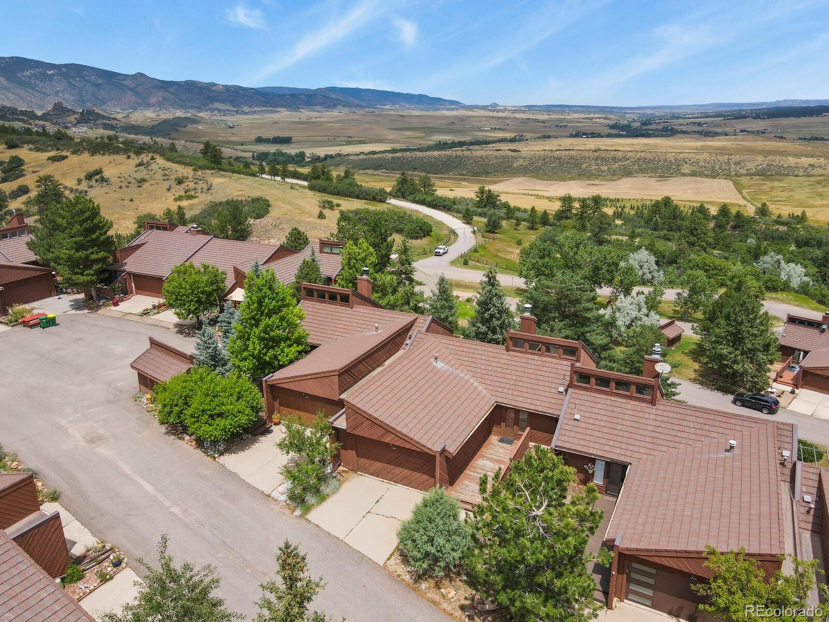
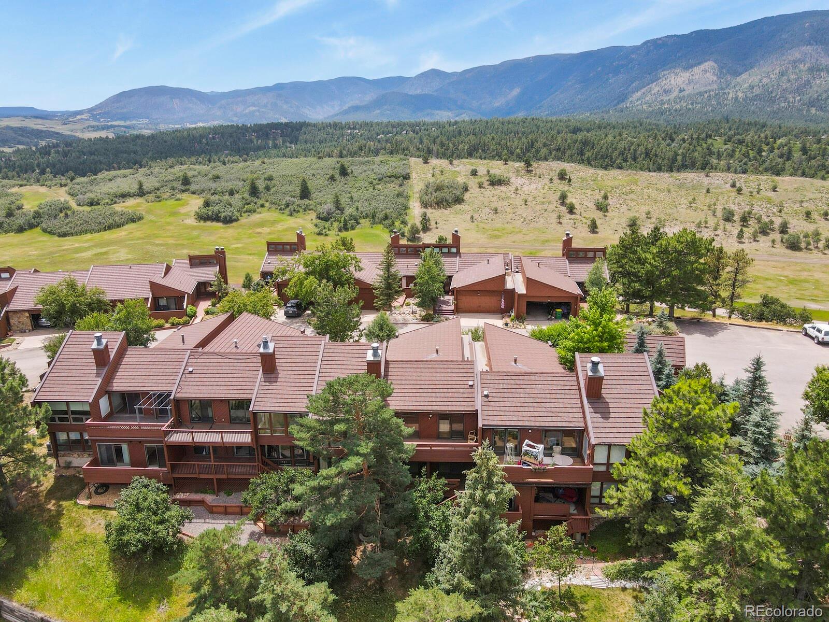
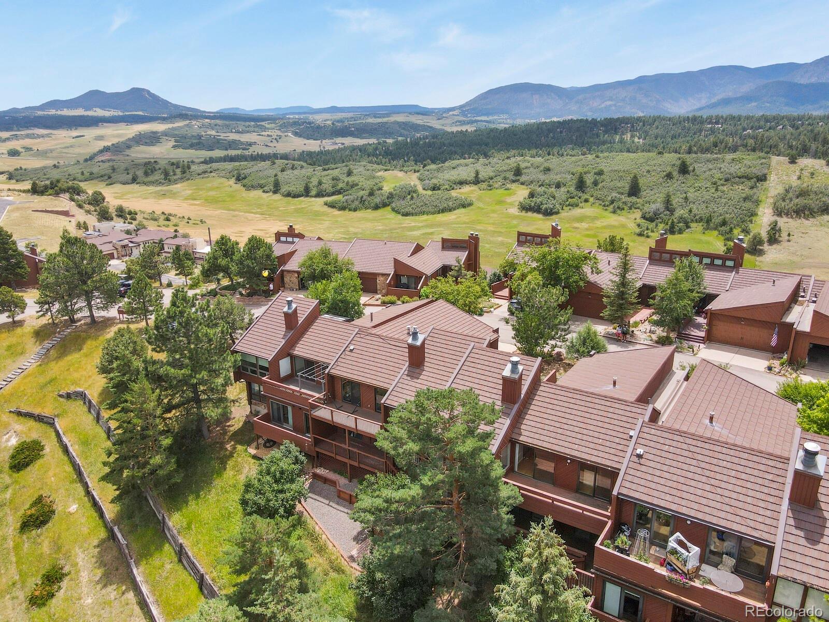
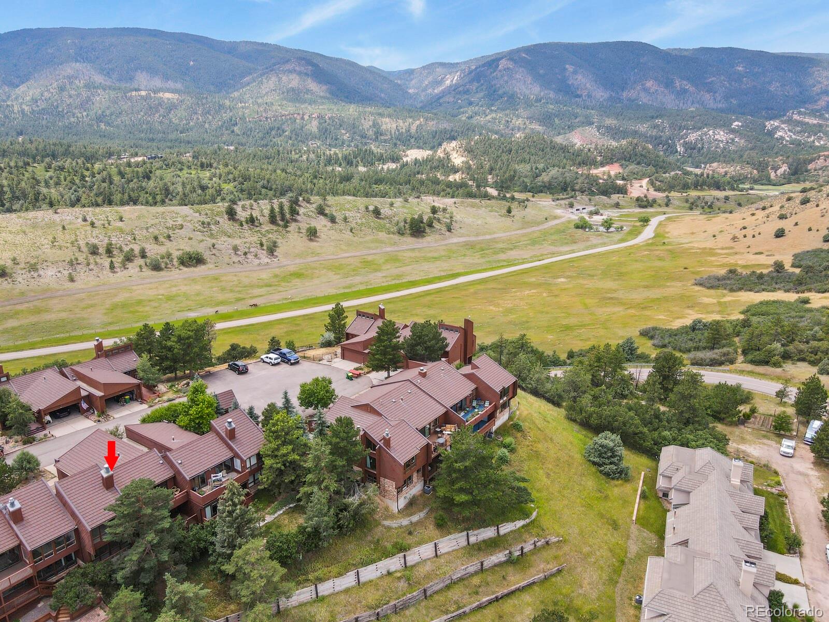
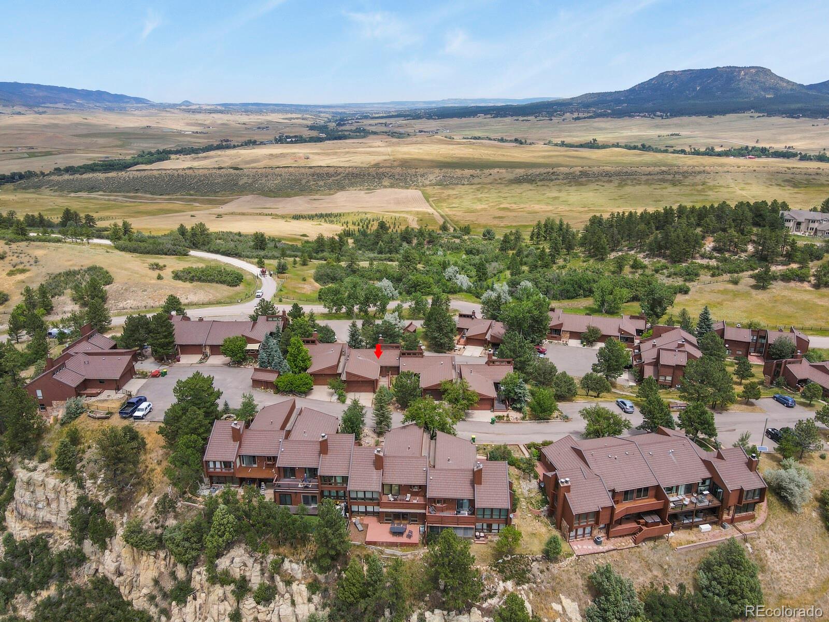
4529 Sentinel Rock, Larkspur, CO 80118

$390,000
Information provided herein is from sources deemed reliable but not guaranteed and is provided without the intention that any buyer rely upon it. Listing Broker takes no responsibility for its accuracy and all information must be independently verified by buyers.

2
beds

3
baths

1,749 Sq.Ft. LIVING AREA

2,744 Sq.Ft. lot

Suzan Williams

Suzan Williams

Features & Amenities

Interior

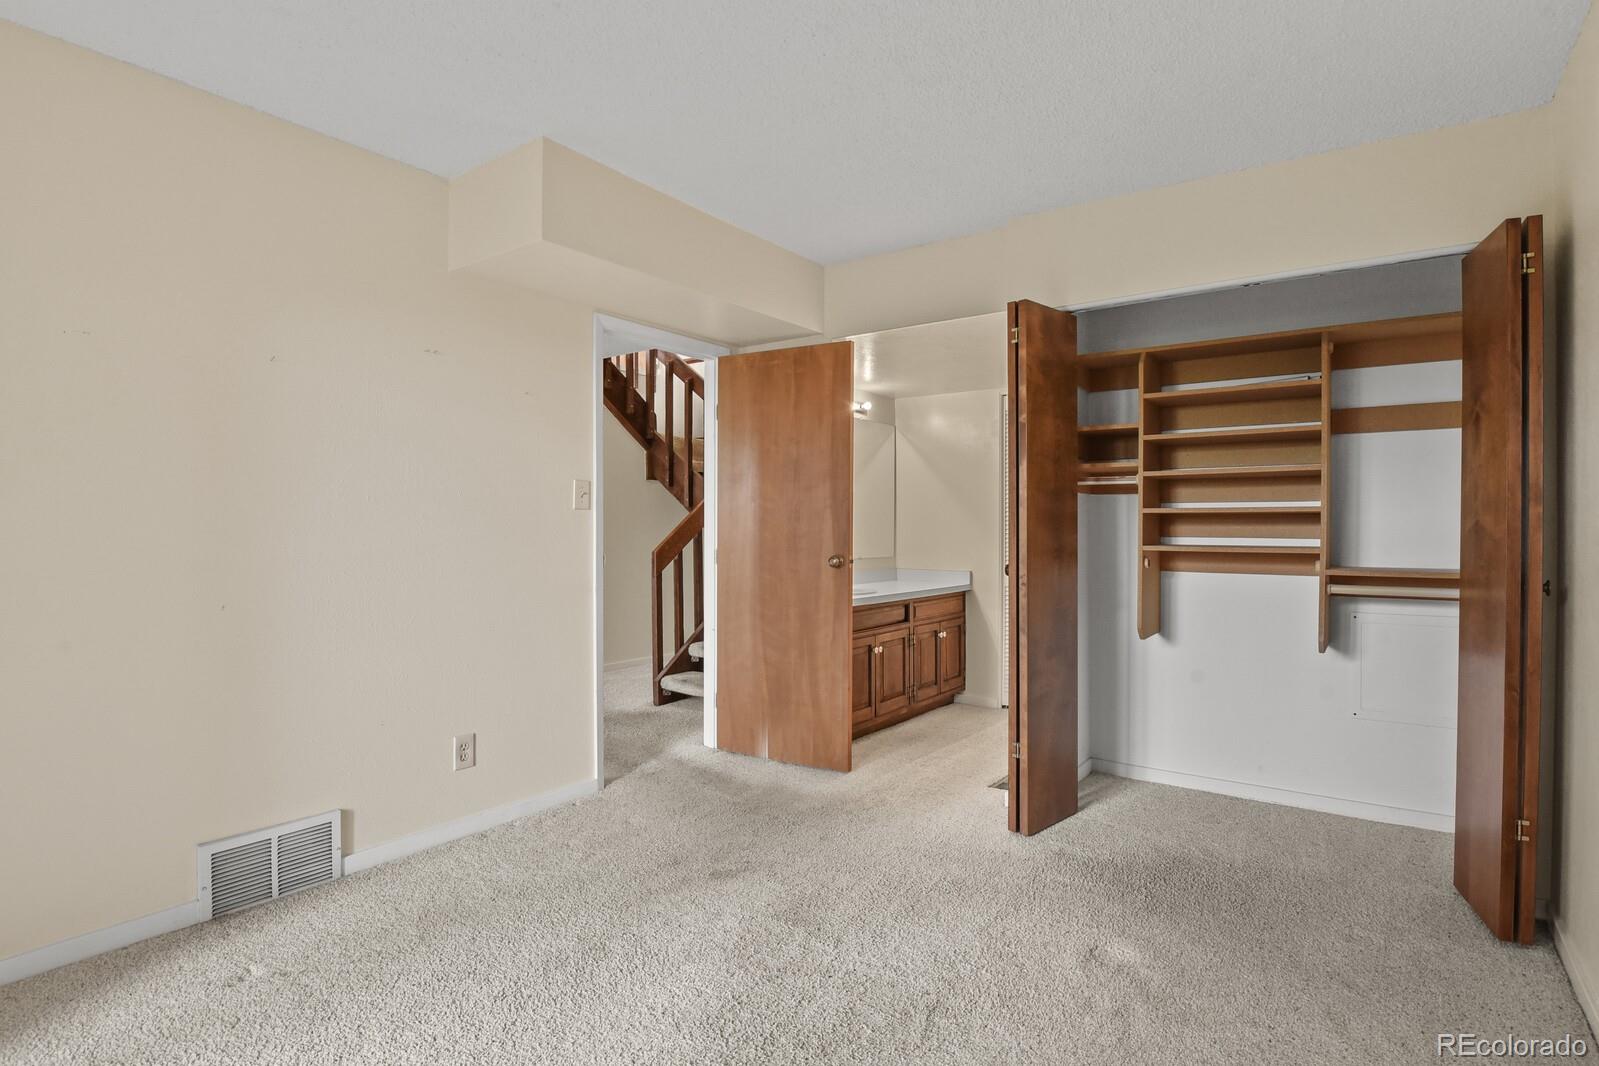
  • total bedrooms2
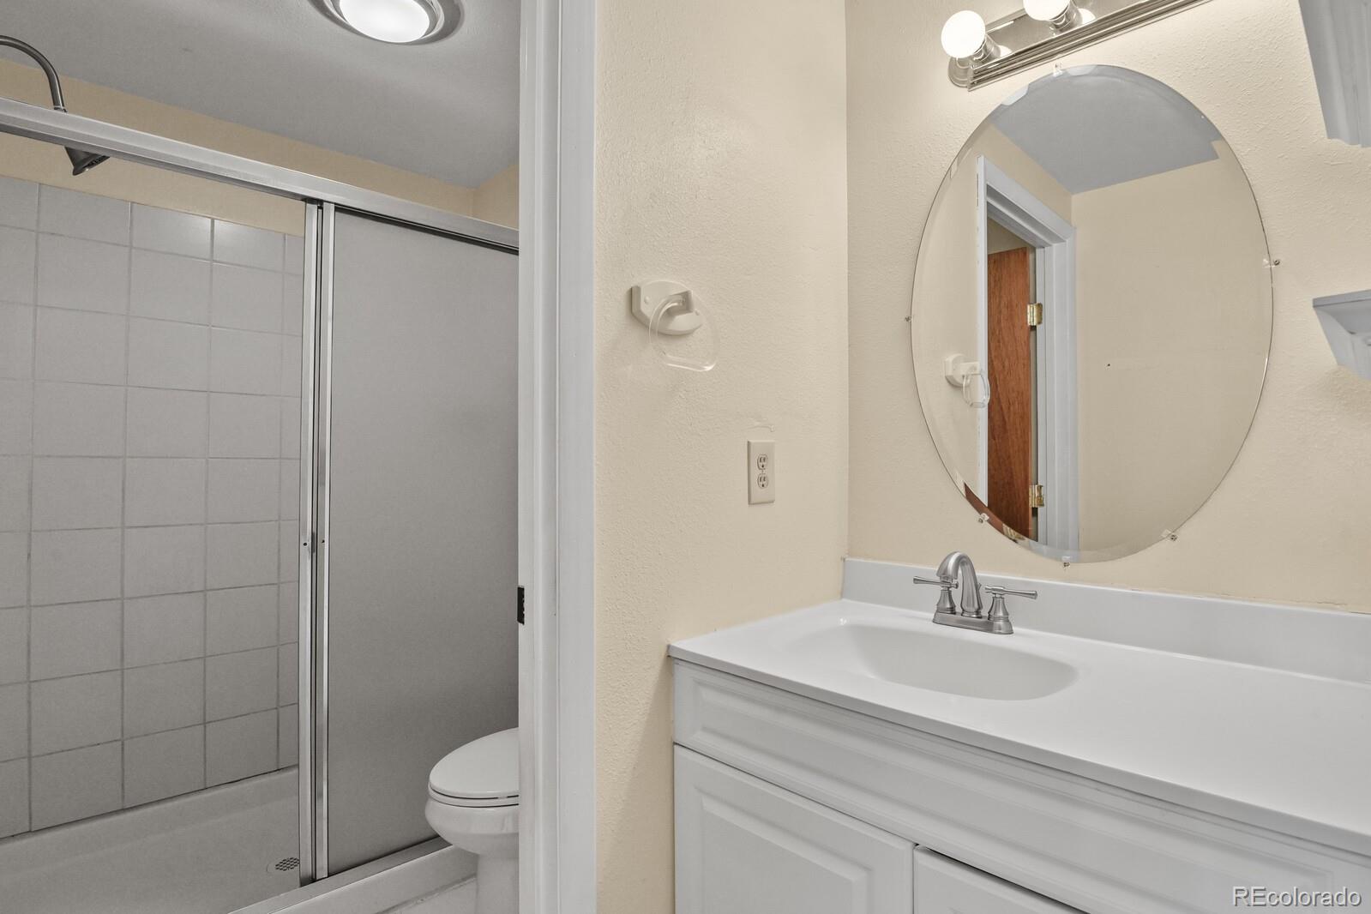
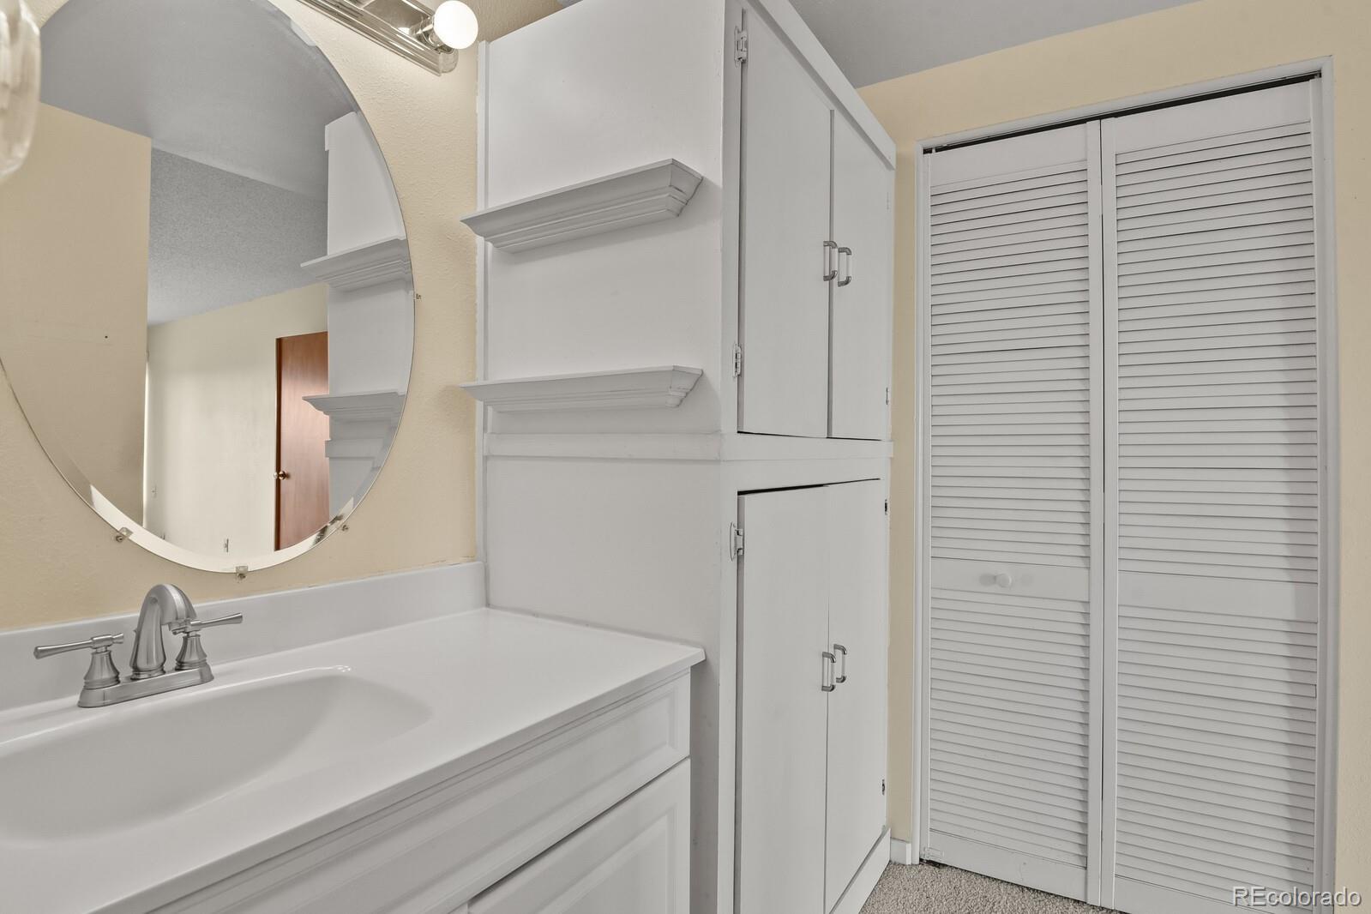
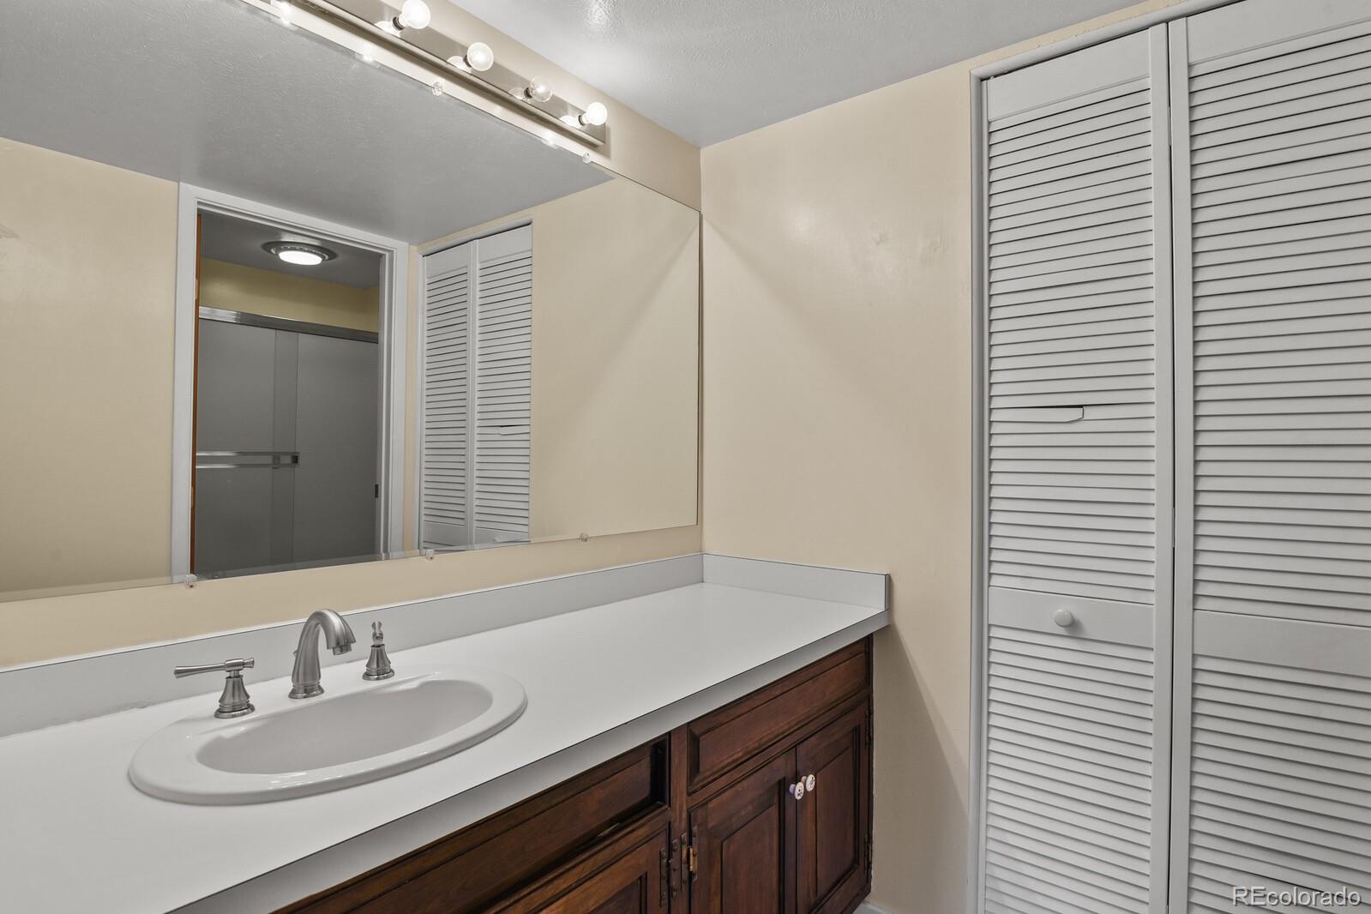
  • Total bathrooms3
  • full bathrooms2
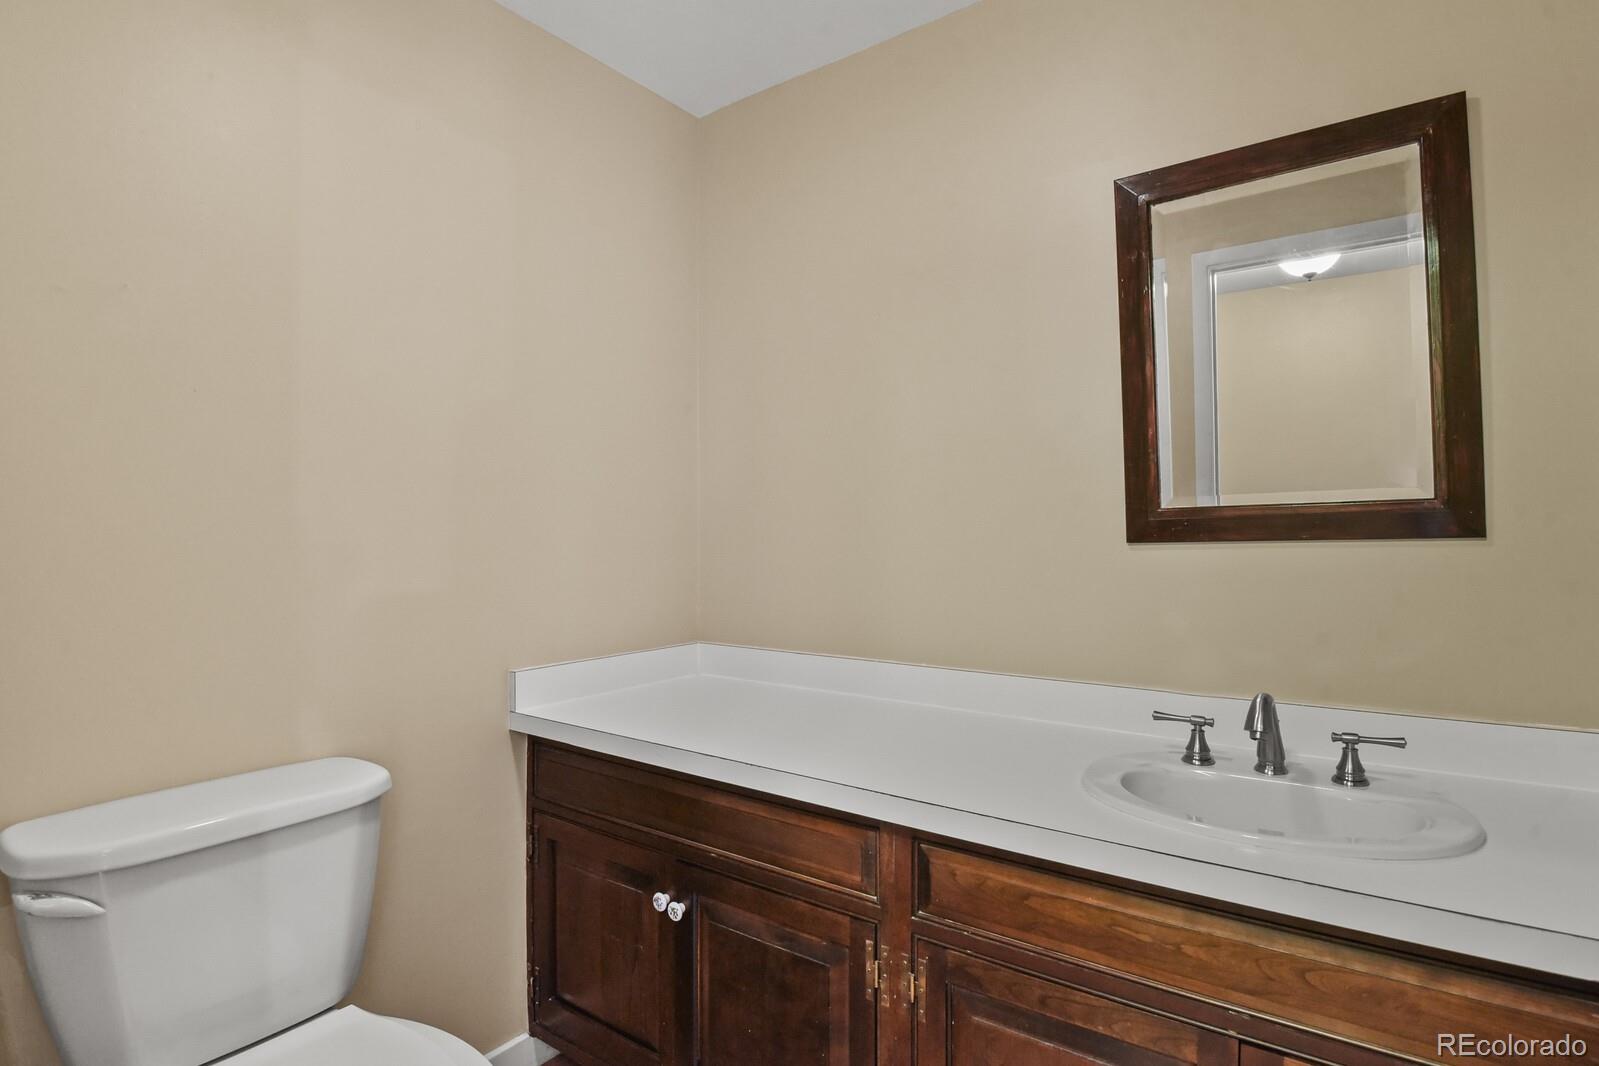
  • half bathroom1
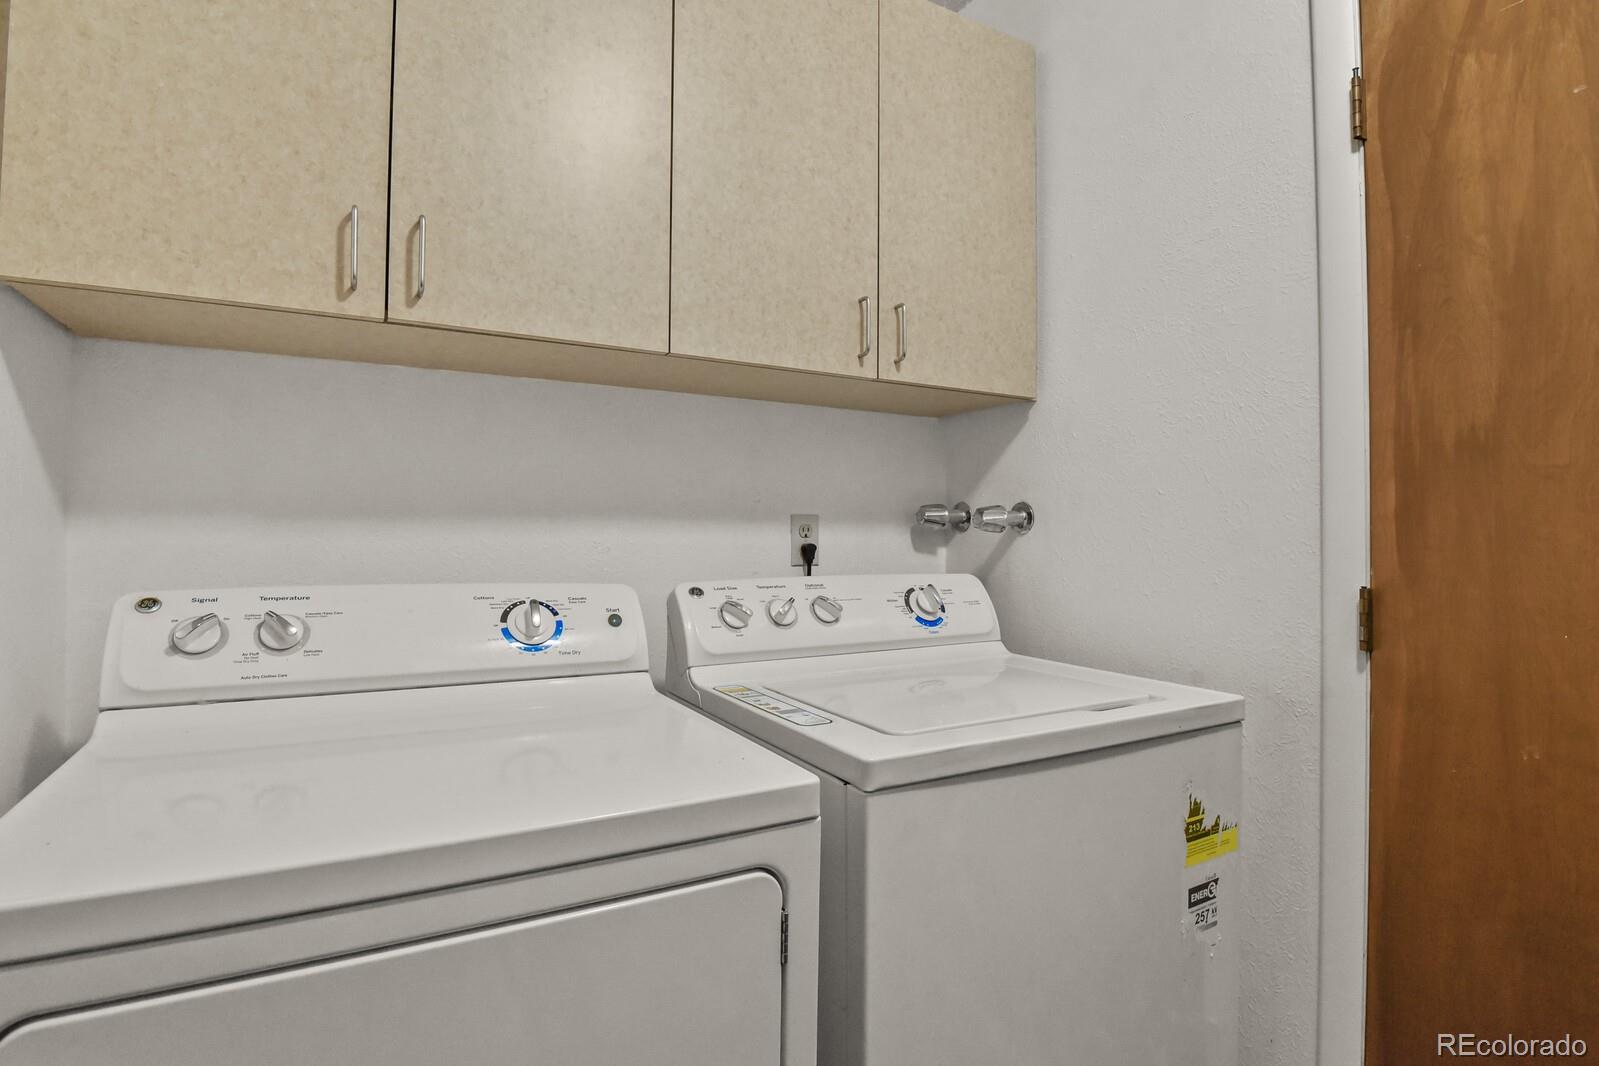
  • Laundry room In Unit
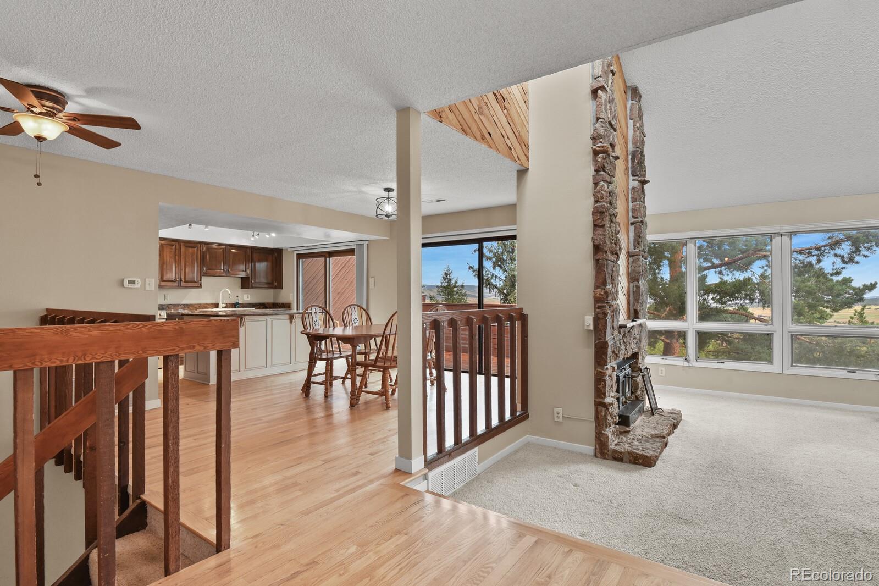
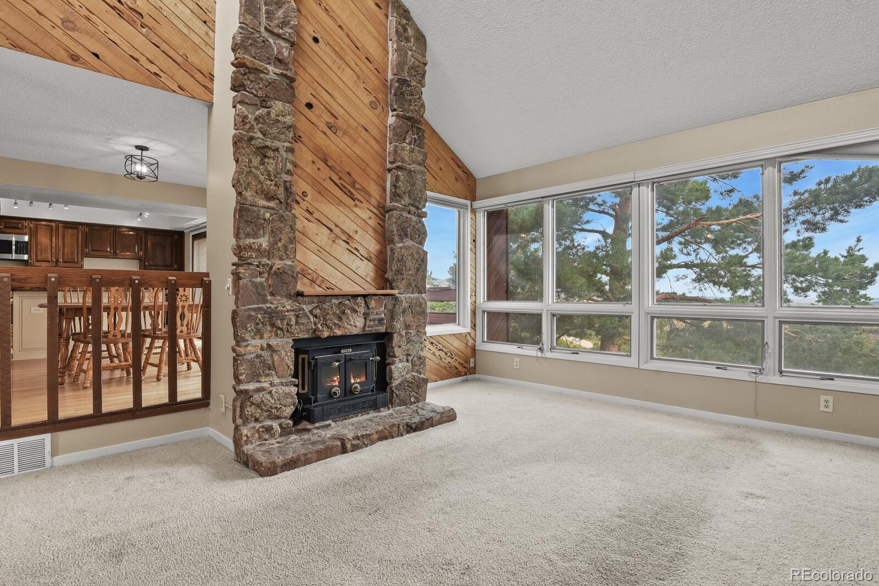
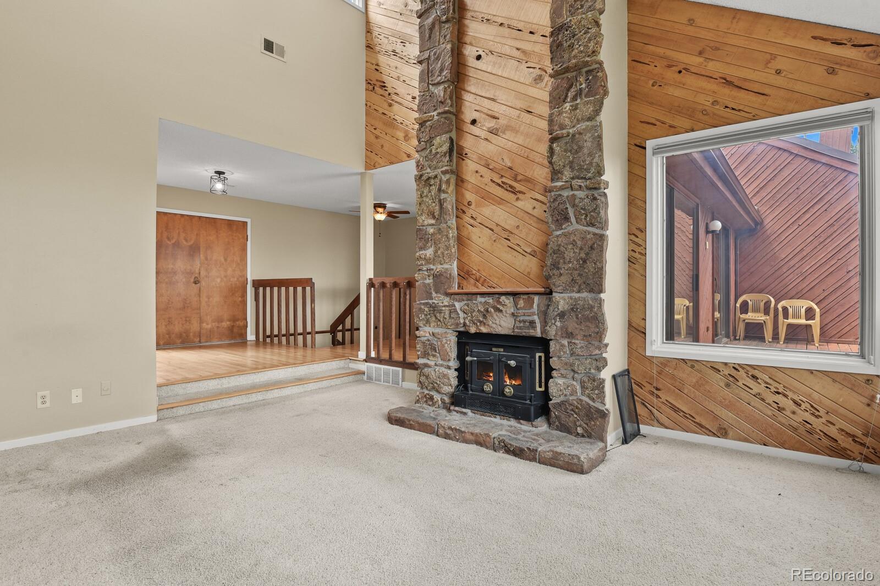
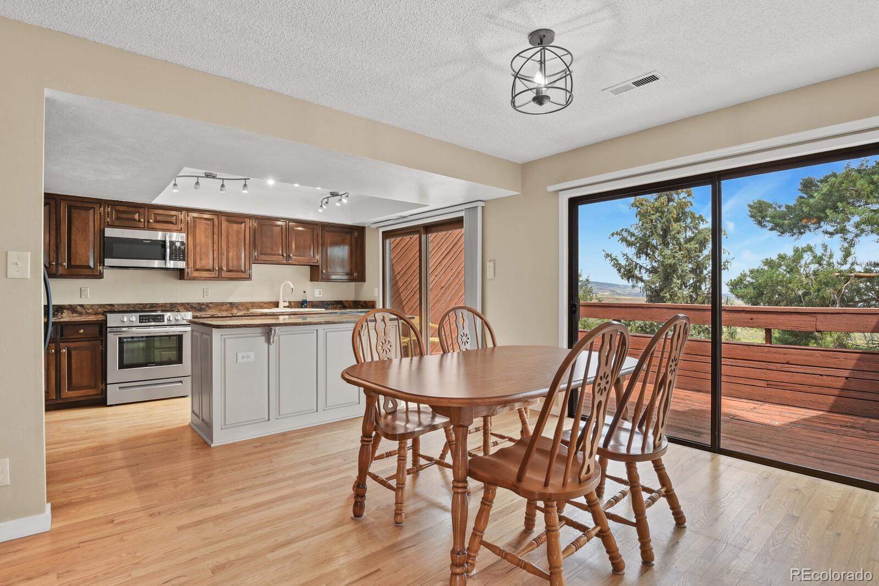
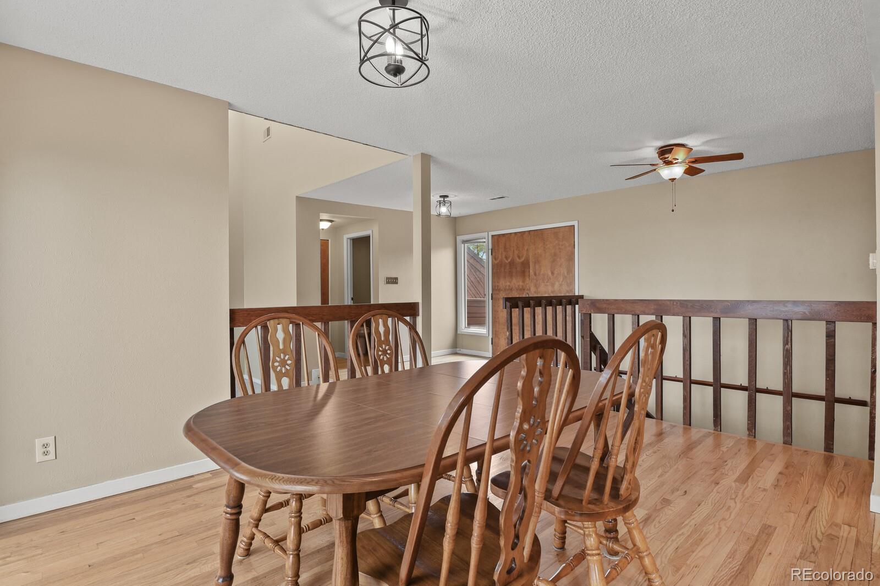
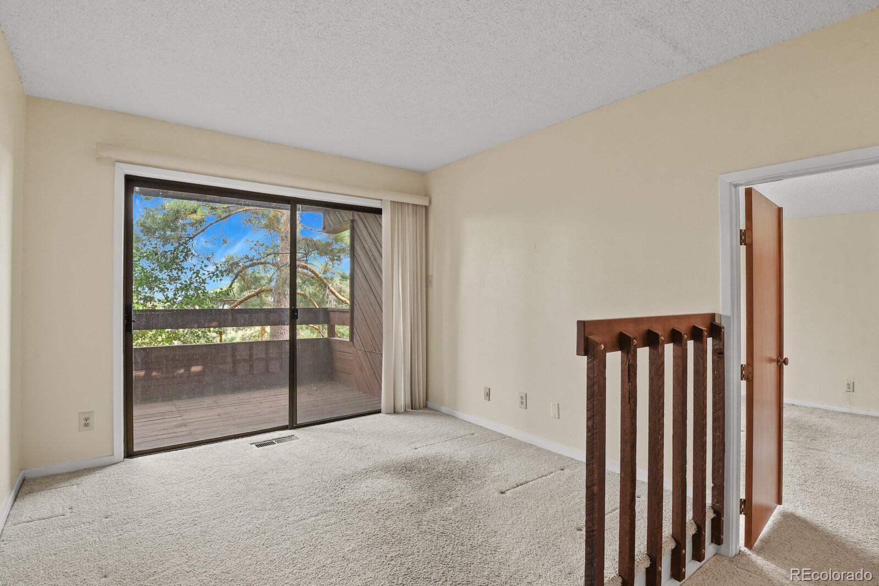
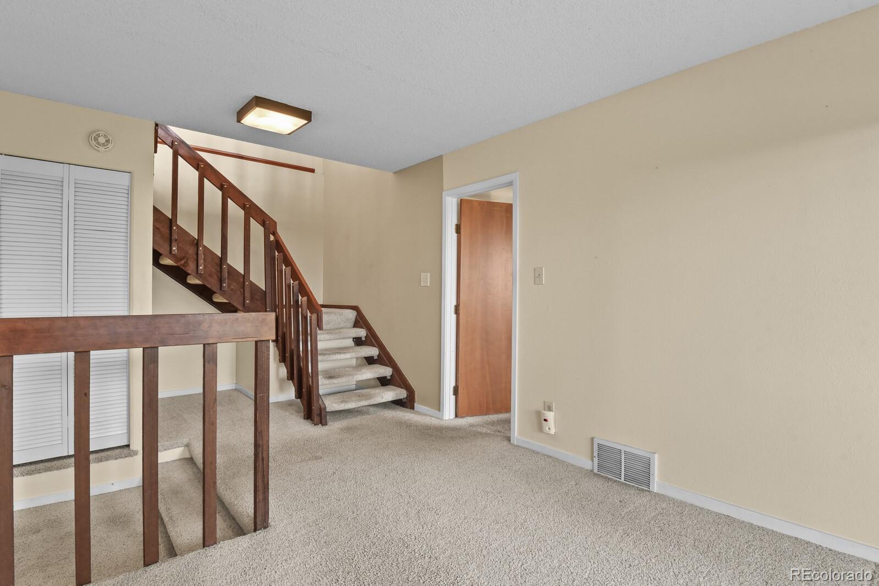
  • Flooring Carpet, Wood
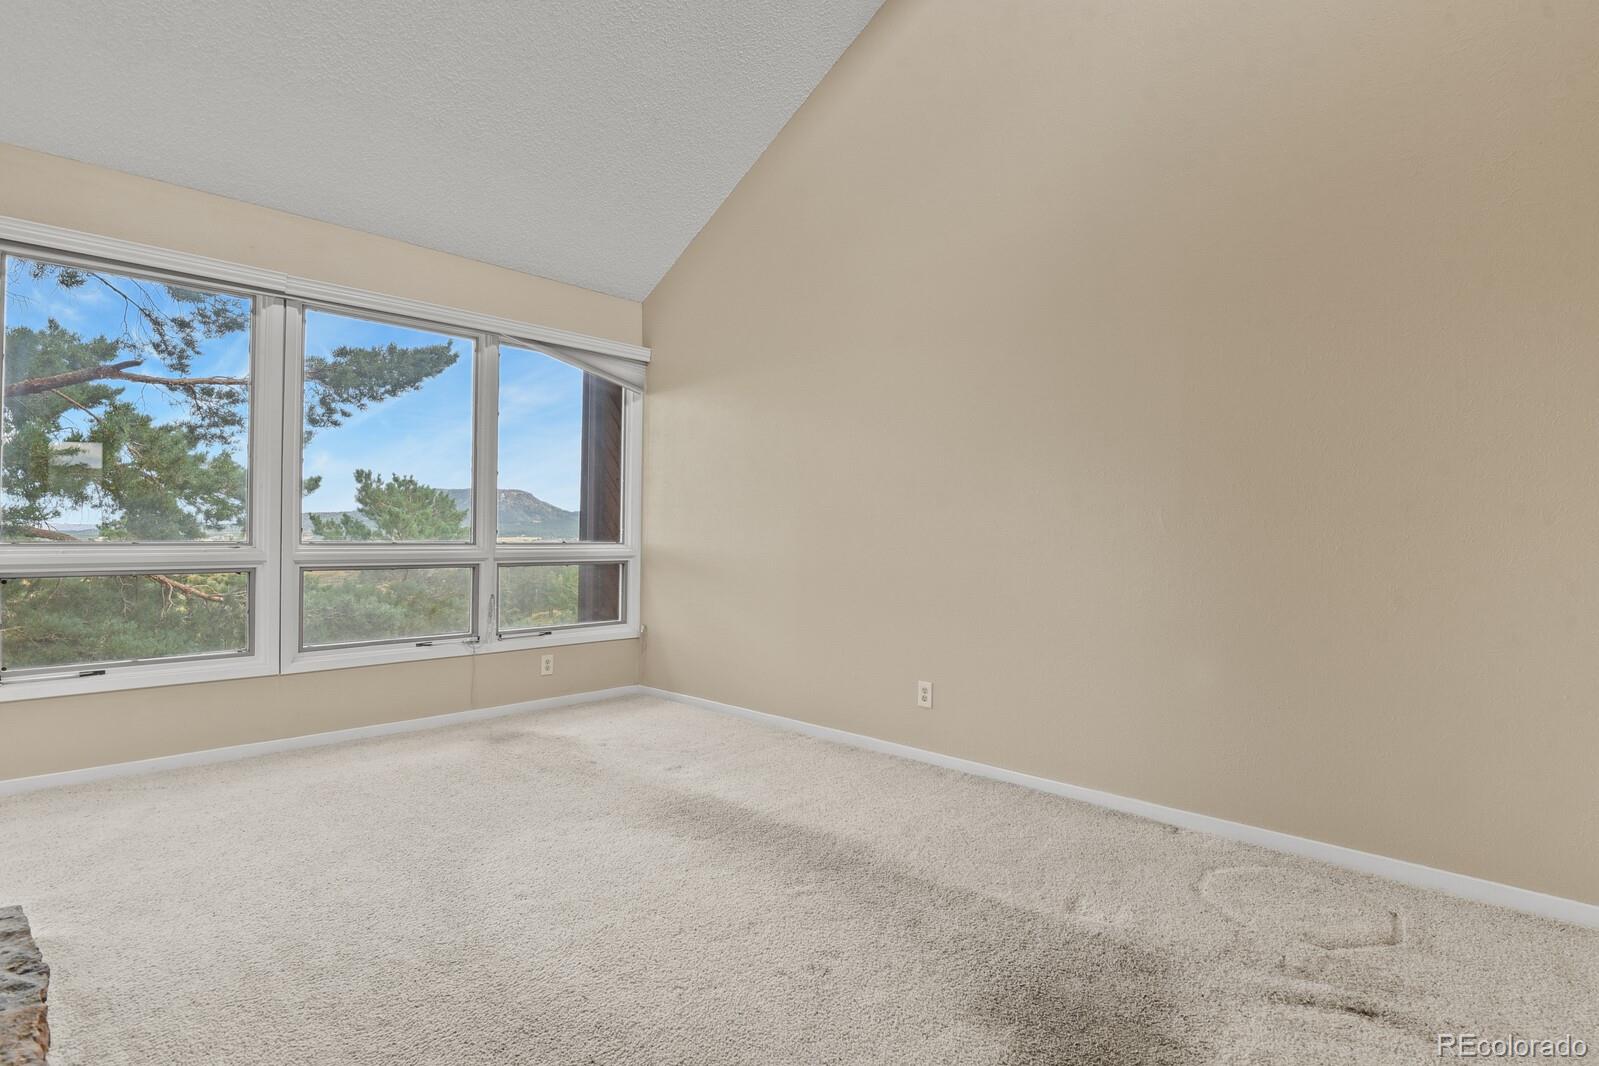
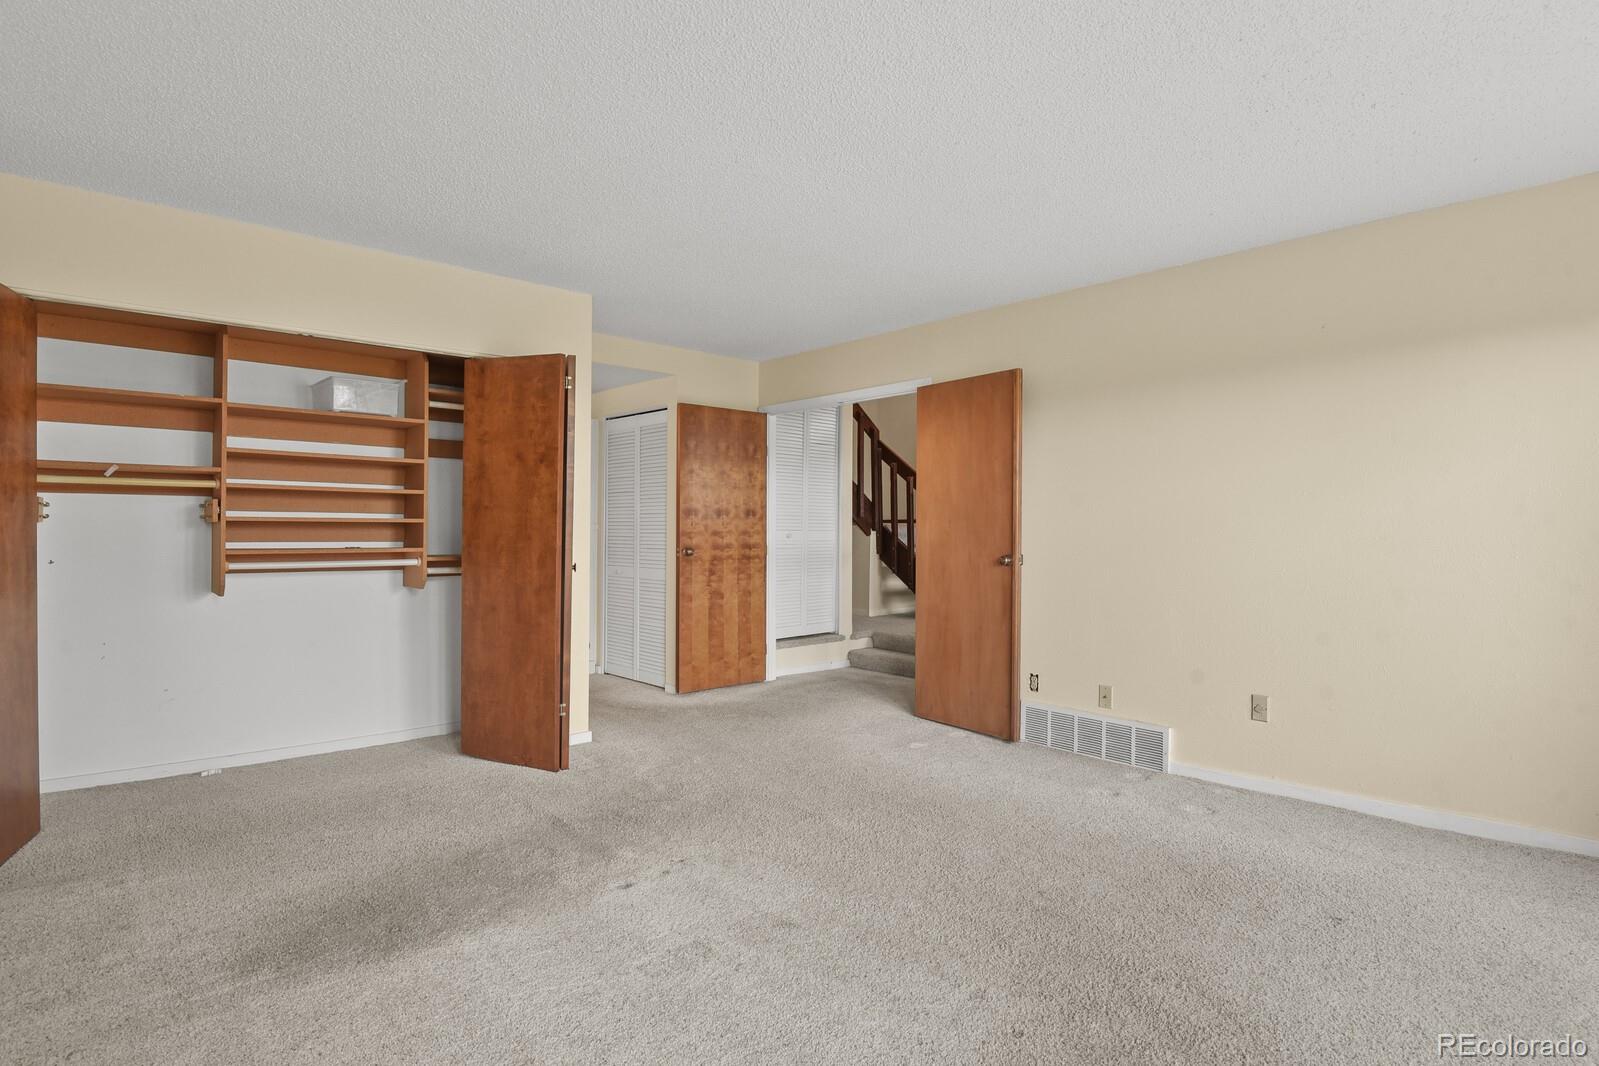
  • Fireplace Electric, Living Room
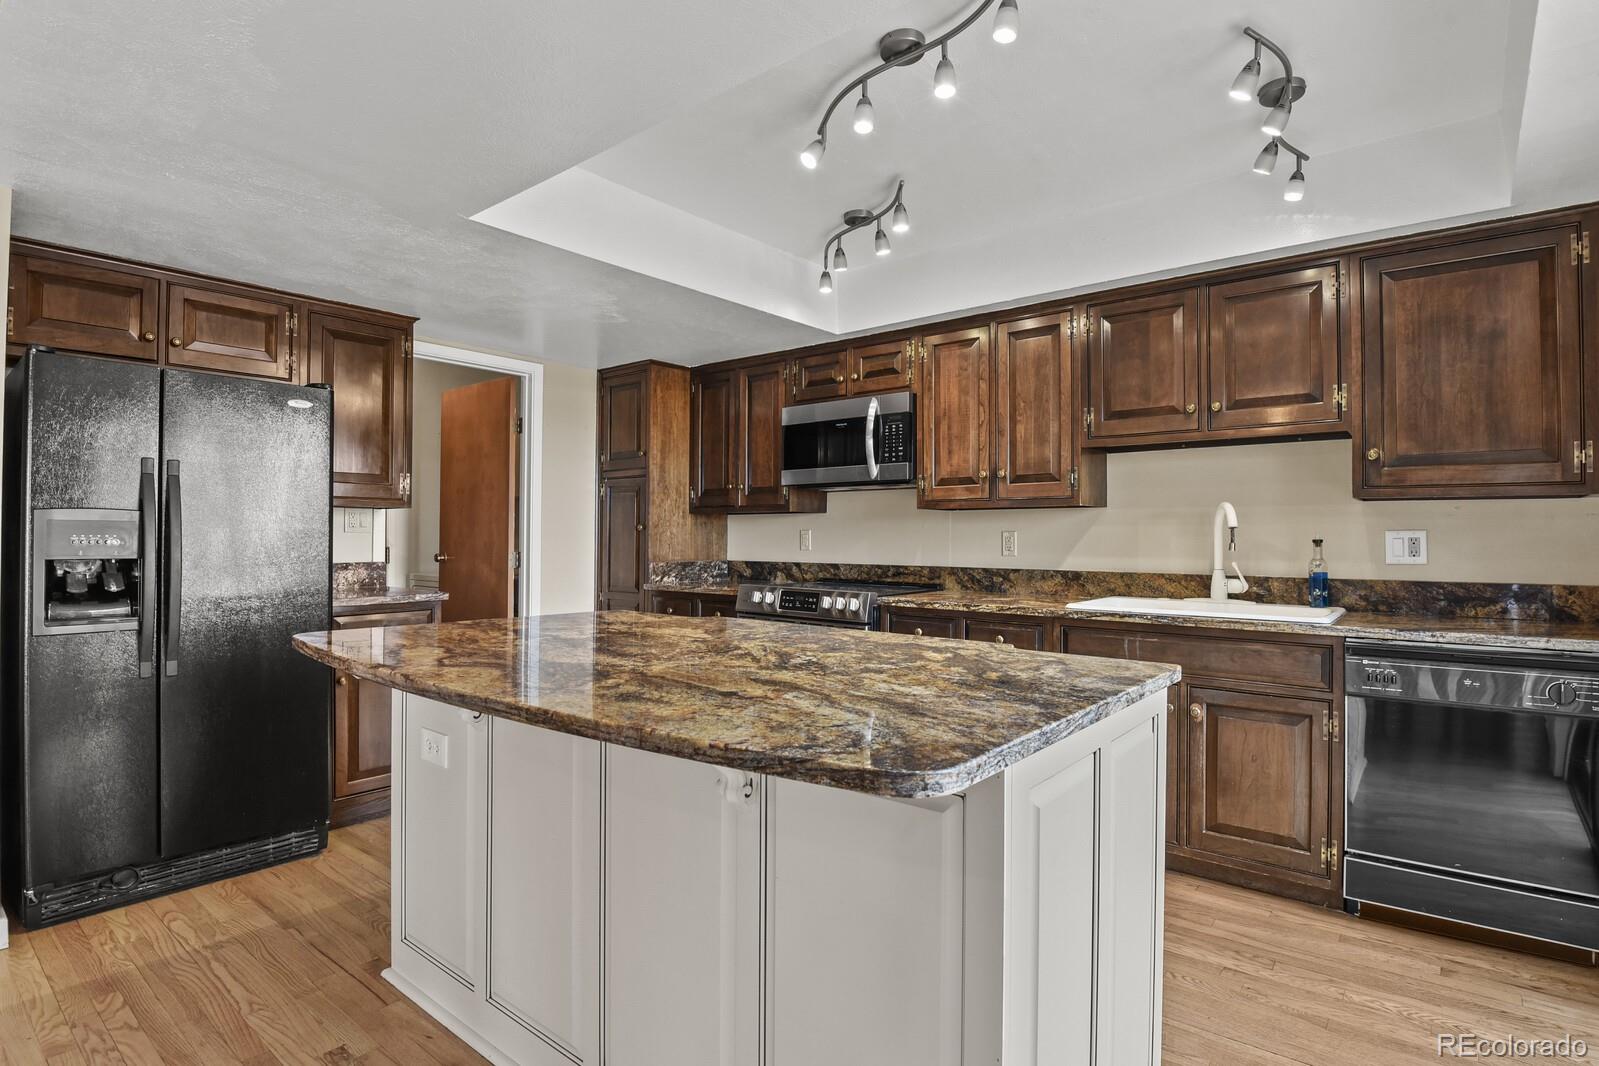
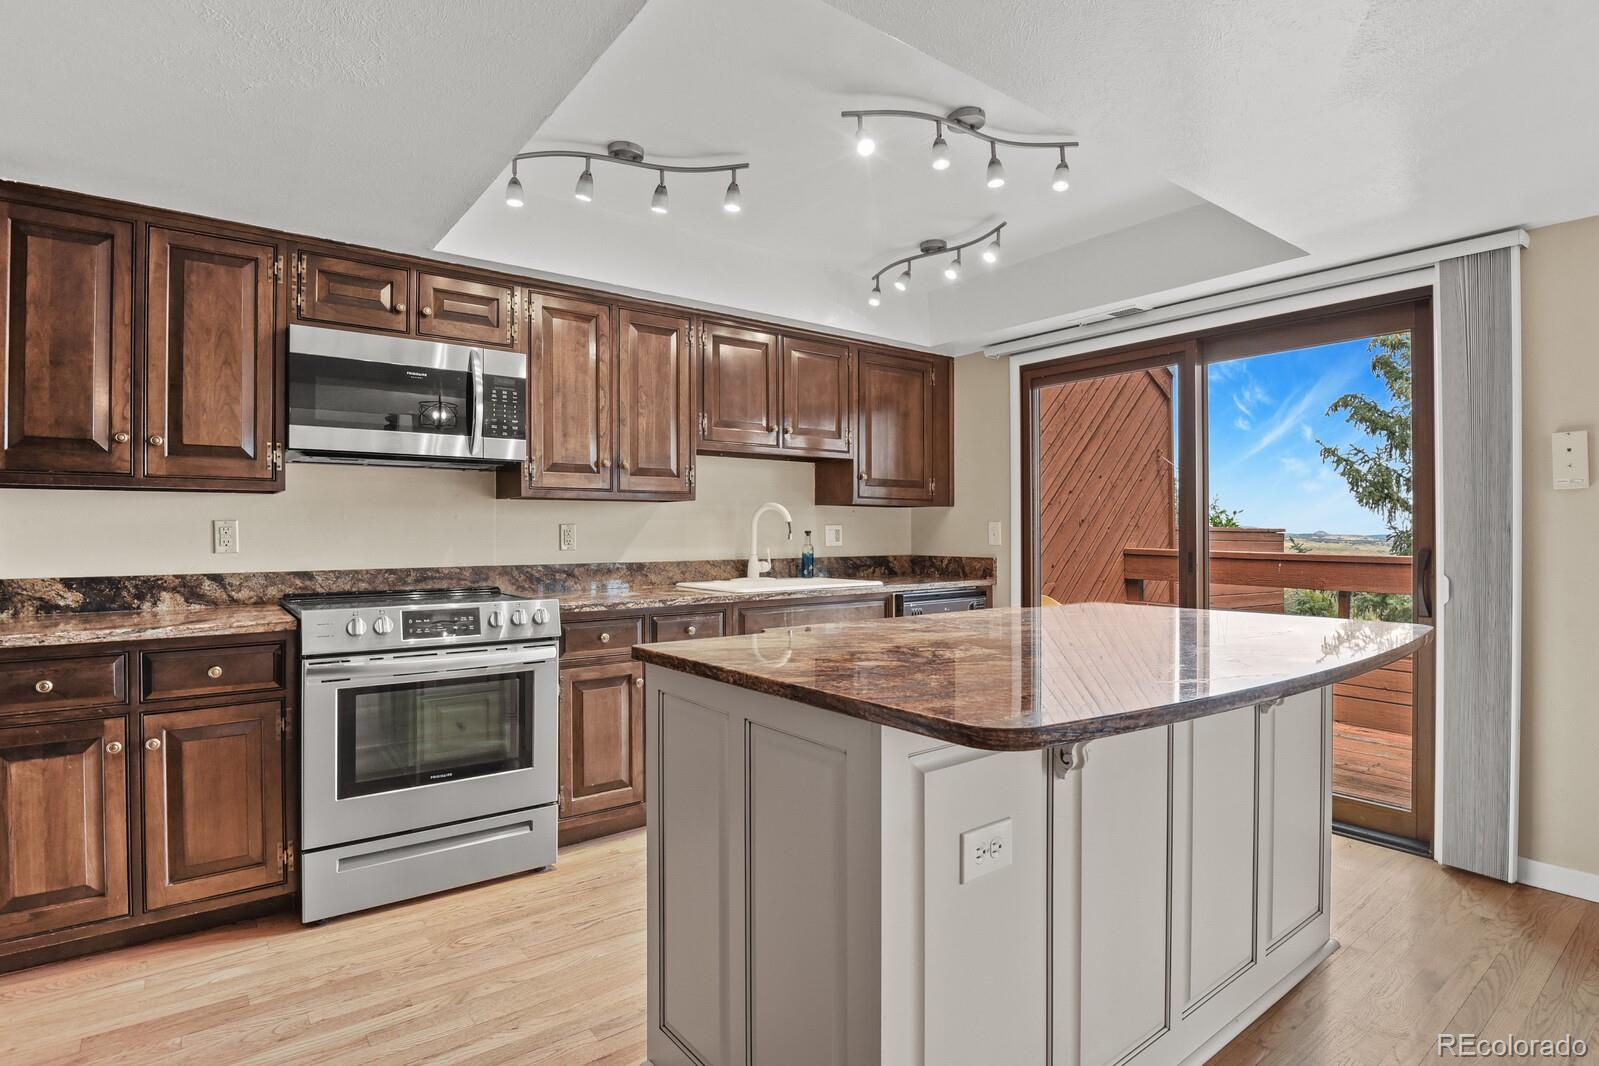
  • APPLIANCES Dishwasher, Microwave, Oven, Range, Refrigerator
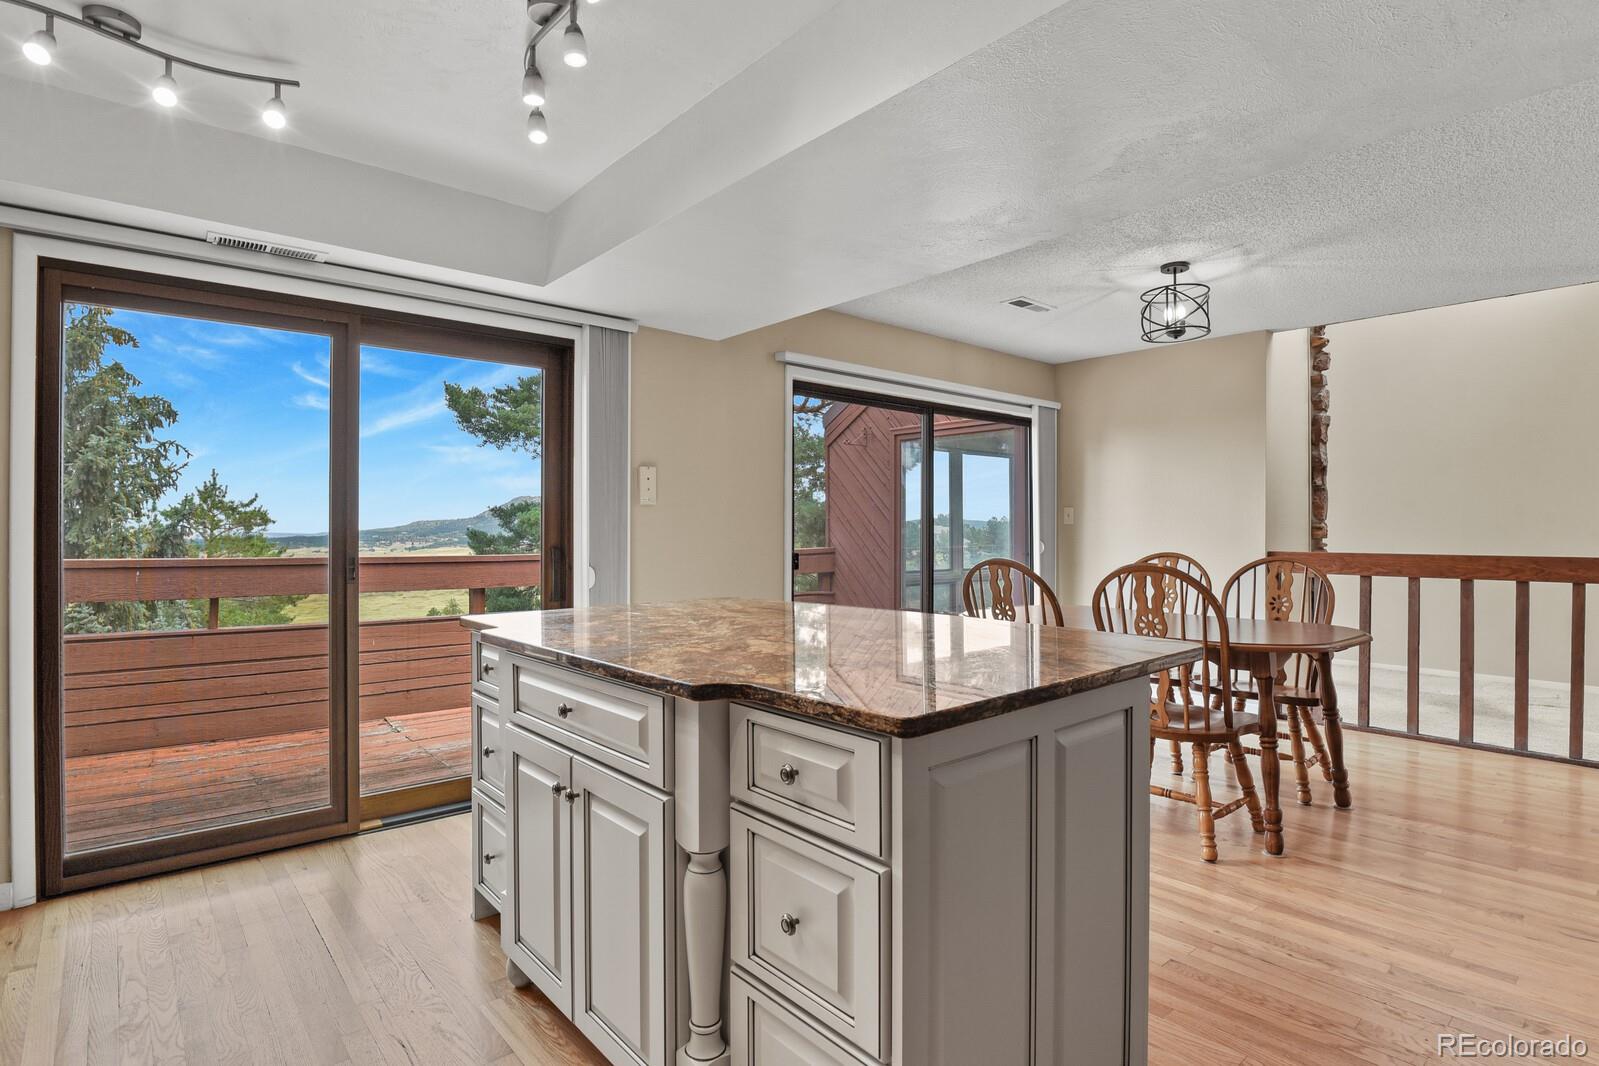
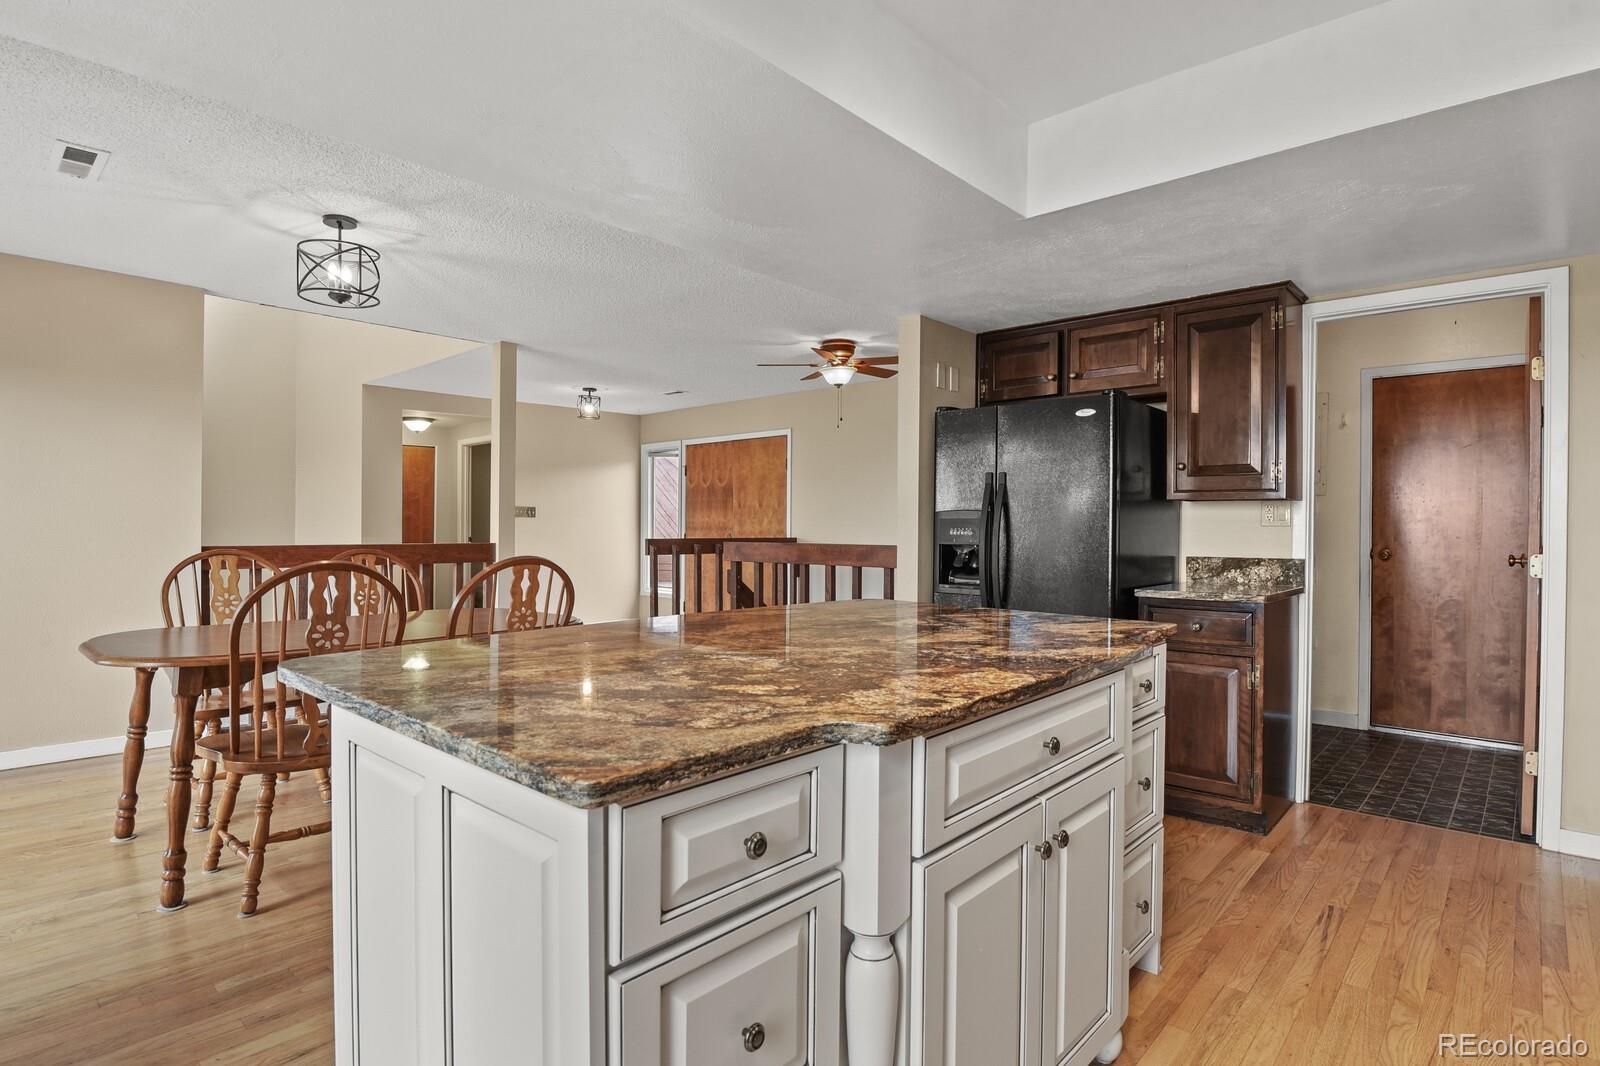
  • other interior Features Ceiling Fan(s), Kitchen Island, Pantry, Primary Suite, Smoke Free, Stone Counters, Vaulted Ceiling(s)

Area & Lot

  • Status Sold
  • Living Area1,749 Sq.Ft.
  • Total Area1,749 Sq.Ft.
  • Lot Area2,744 Sq.Ft.
  • MLS® ID5911811
  • TypeTownhouse
  • YEAR BUILT1973
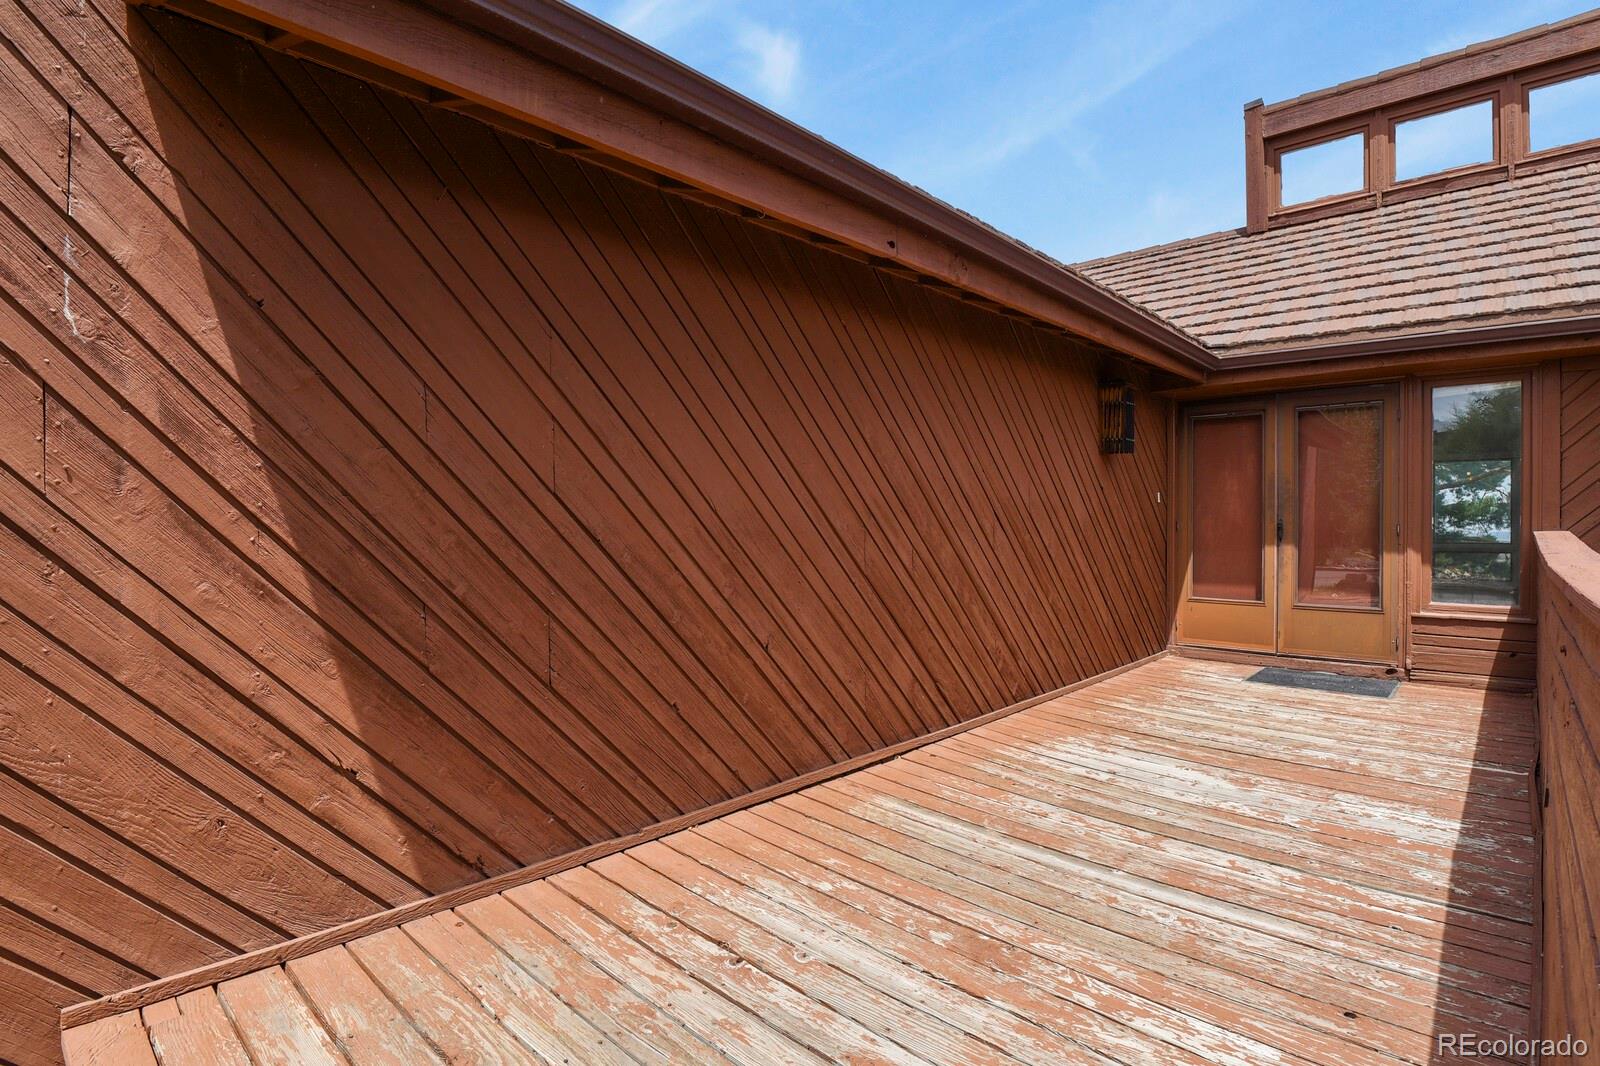
  • Architecture StylesMountain Contemporary
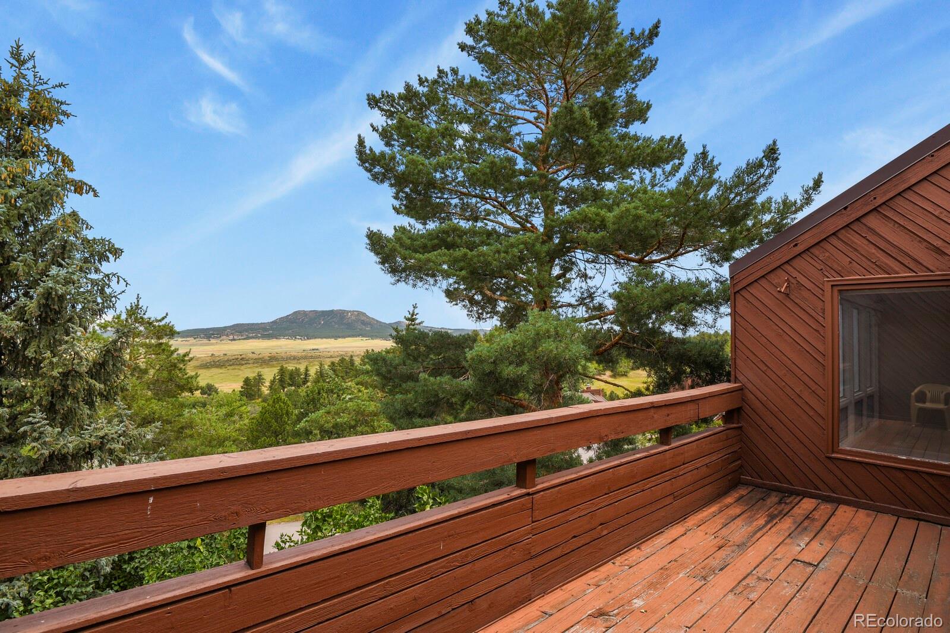
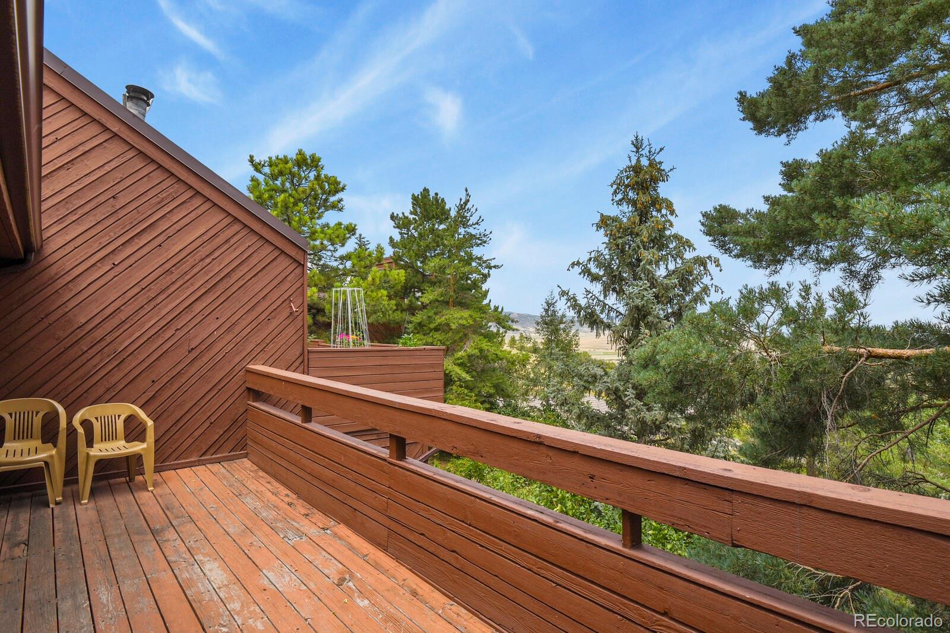
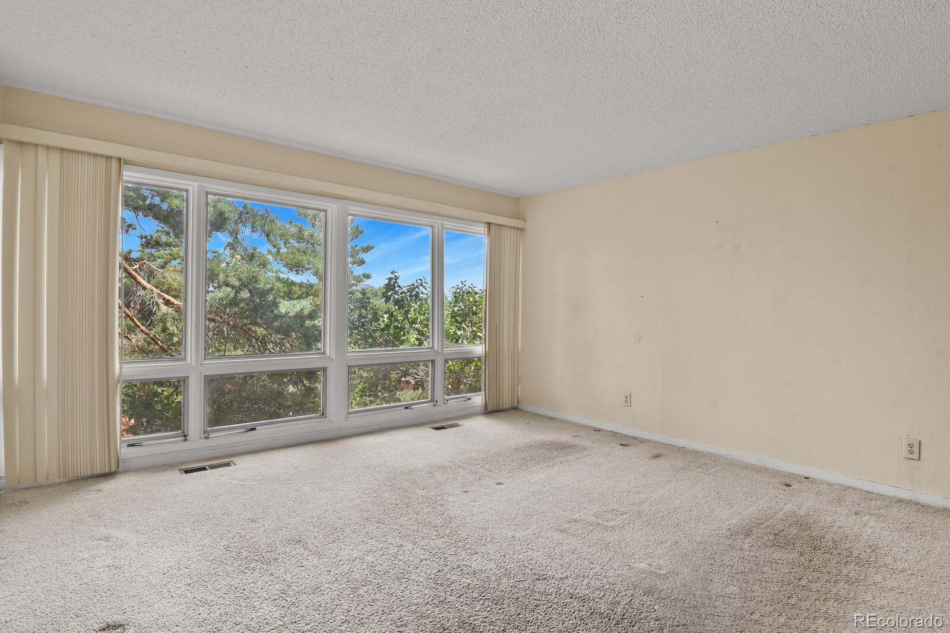
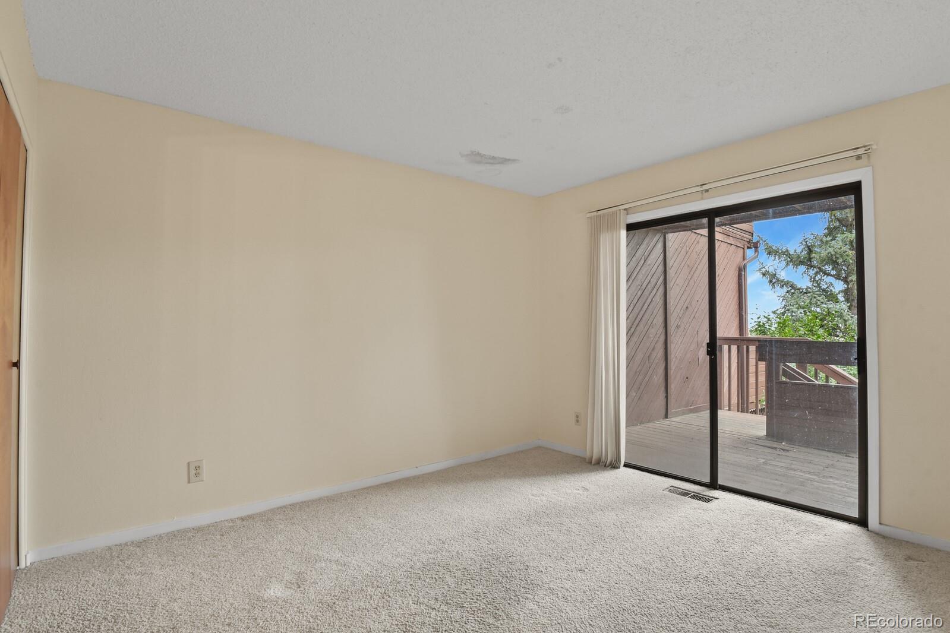
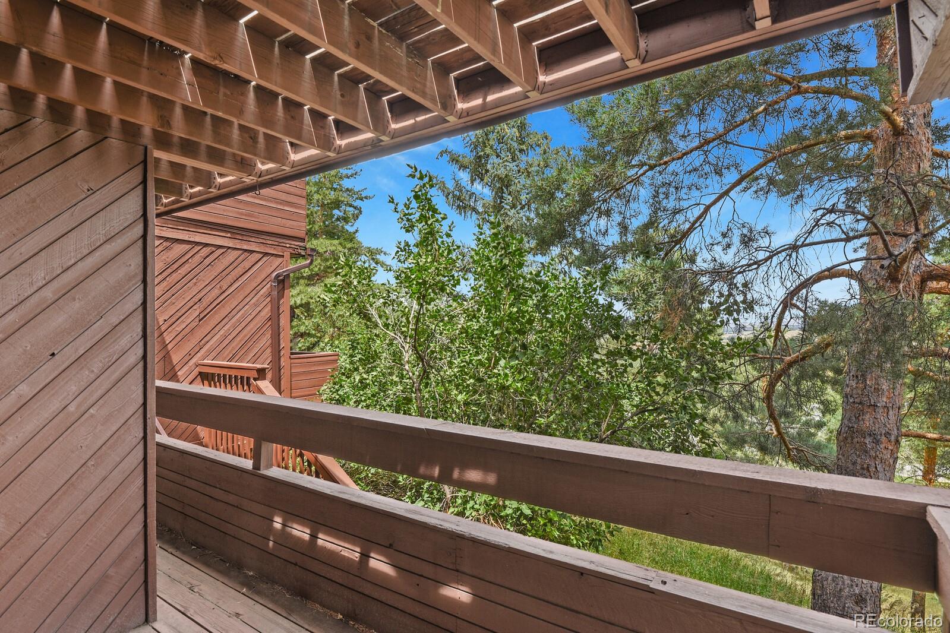
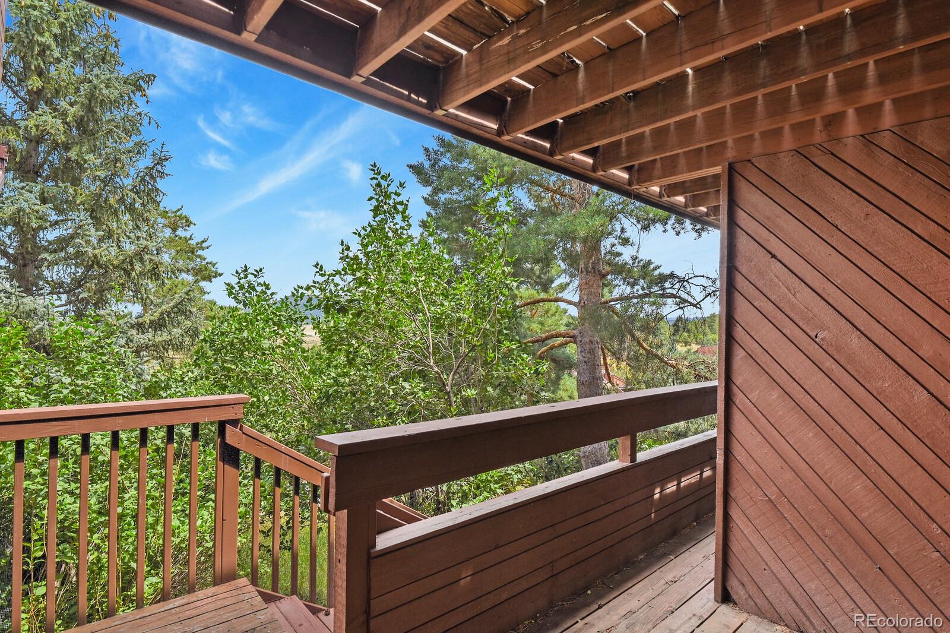
  • View DescriptionCity, Mountain(s)
  • Elementary SchoolLarkspur
  • Middle SchoolCastle Rock
  • High SchoolCastle View
  • School DistrictDouglas RE-1

Exterior

  • STORIES1
  • Garage Space2.0
  • utilitiesCable Available, Electricity Available, Natural Gas Available
  • roofMetal
  • lot featuresCul-De-Sac, Open Space
  • HEAT TYPEForced Air, Natural Gas
  • AIR CONDITIONINGCentral Air
  • sewerPublic Sewer
  • SubstructureSlab
  • HOA AmenitiesGolf Course
  • security FeaturesSmoke Detector(s)

Financial

  • Sales Price$390,000
  • Real Estate Tax $2,924/yr
  • HOA $4,908/yr
  • Zoning MF
View Virtual Tour

Work With Us

Partner with Jeanne Guischard and The Elite Team at Compass Colorado for trusted expertise, local insight, and client-first service that turns your real estate goals into reality.

Follow Us on Instagram