Leave a Message

Thank you for your message. We will be in touch with you shortly.

3935 Sedgewood Way
3935 Sedgewood Way
3935 Sedgewood Way
3935 Sedgewood Way
3935 Sedgewood Way
3935 Sedgewood Way
3935 Sedgewood Way
3935 Sedgewood Way
3935 Sedgewood Way
3935 Sedgewood Way
3935 Sedgewood Way
3935 Sedgewood Way
3935 Sedgewood Way
3935 Sedgewood Way
3935 Sedgewood Way
3935 Sedgewood Way
3935 Sedgewood Way
3935 Sedgewood Way
3935 Sedgewood Way
3935 Sedgewood Way
3935 Sedgewood Way
3935 Sedgewood Way
3935 Sedgewood Way
3935 Sedgewood Way
3935 Sedgewood Way
3935 Sedgewood Way
3935 Sedgewood Way
3935 Sedgewood Way
3935 Sedgewood Way
3935 Sedgewood Way
3935 Sedgewood Way
3935 Sedgewood Way
3935 Sedgewood Way
3935 Sedgewood Way
3935 Sedgewood Way
3935 Sedgewood Way
3935 Sedgewood Way
3935 Sedgewood Way
3935 Sedgewood Way
3935 Sedgewood Way
3935 Sedgewood Way
3935 Sedgewood Way
3935 Sedgewood Way
3935 Sedgewood Way
3935 Sedgewood Way
3935 Sedgewood Way
SEE ALL PHOTOS
3935 Sedgewood Way
3935 Sedgewood Way
3935 Sedgewood Way
3935 Sedgewood Way
3935 Sedgewood Way
3935 Sedgewood Way
3935 Sedgewood Way
3935 Sedgewood Way
3935 Sedgewood Way
3935 Sedgewood Way
3935 Sedgewood Way
3935 Sedgewood Way
3935 Sedgewood Way
3935 Sedgewood Way
3935 Sedgewood Way
3935 Sedgewood Way
3935 Sedgewood Way
3935 Sedgewood Way
3935 Sedgewood Way
3935 Sedgewood Way
3935 Sedgewood Way
3935 Sedgewood Way
3935 Sedgewood Way
3935 Sedgewood Way
3935 Sedgewood Way
3935 Sedgewood Way
3935 Sedgewood Way
3935 Sedgewood Way
3935 Sedgewood Way
3935 Sedgewood Way
3935 Sedgewood Way
3935 Sedgewood Way
3935 Sedgewood Way
3935 Sedgewood Way
3935 Sedgewood Way
3935 Sedgewood Way
3935 Sedgewood Way
3935 Sedgewood Way
3935 Sedgewood Way
3935 Sedgewood Way
3935 Sedgewood Way
3935 Sedgewood Way
3935 Sedgewood Way
3935 Sedgewood Way
3935 Sedgewood Way
3935 Sedgewood Way
For Sale

3935 Sedgewood Way

3935 Sedgewood Way, Colorado Springs, CO 80918

$525,000
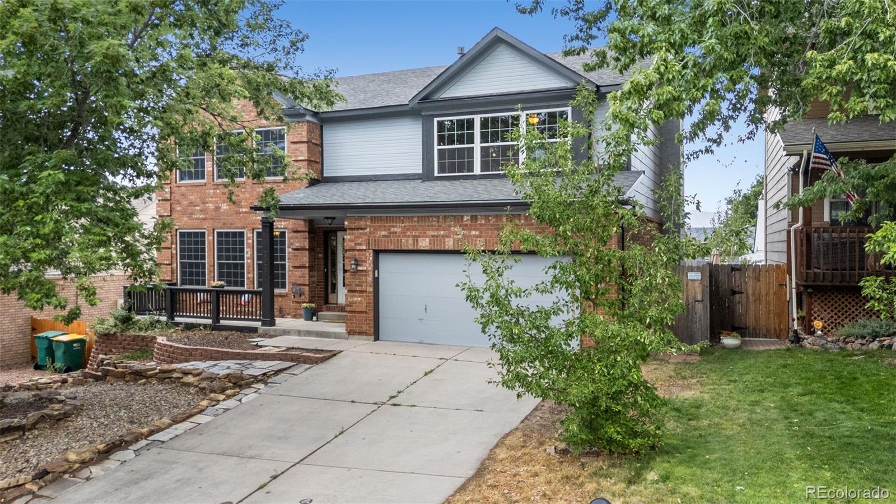
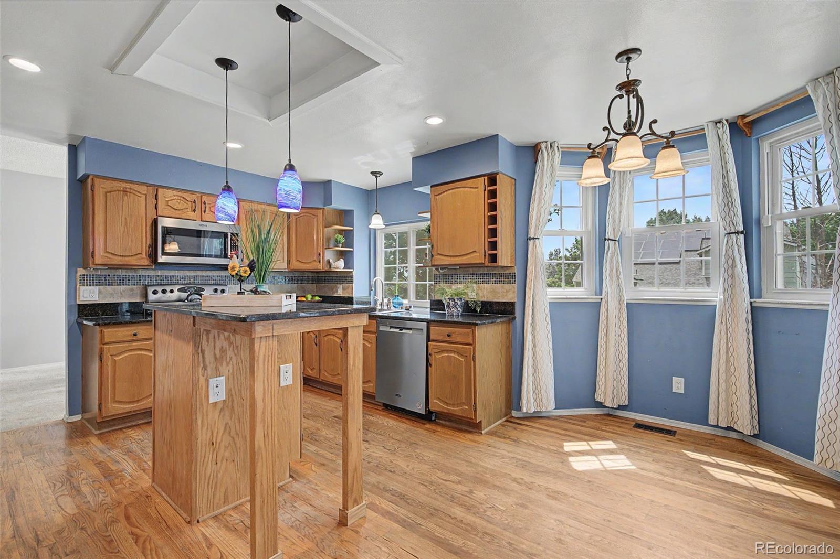
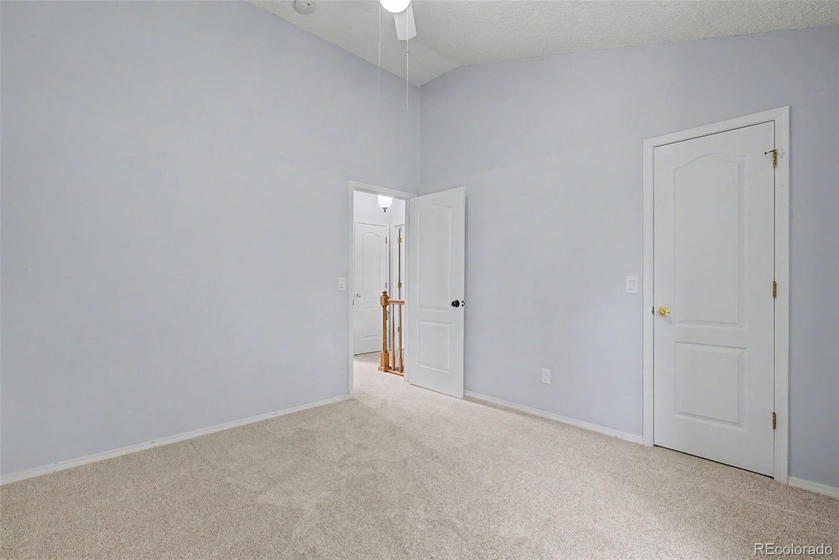
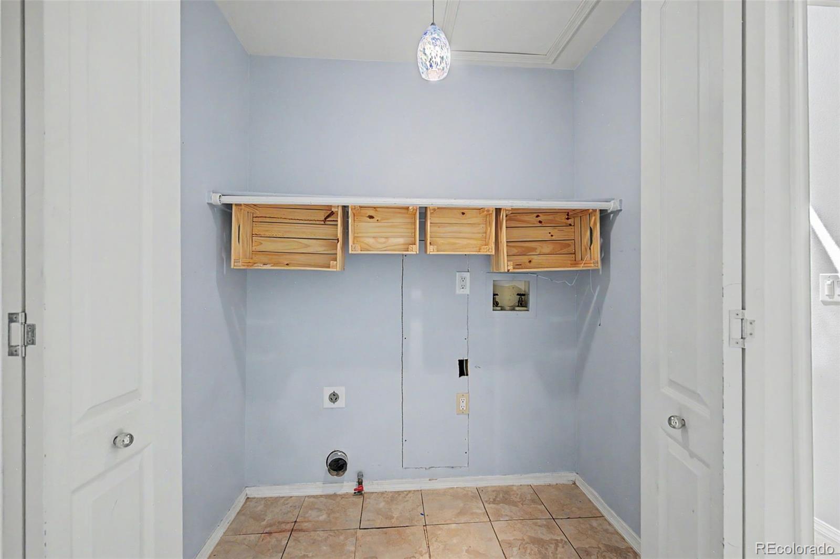
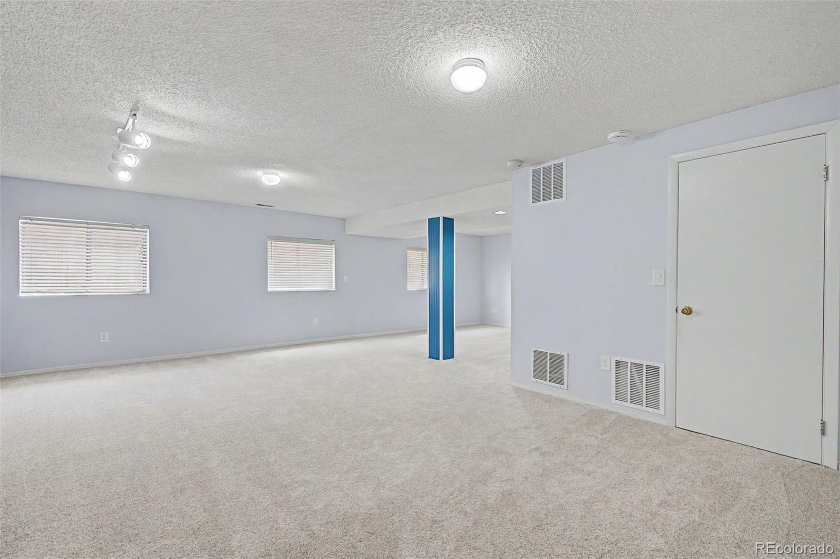
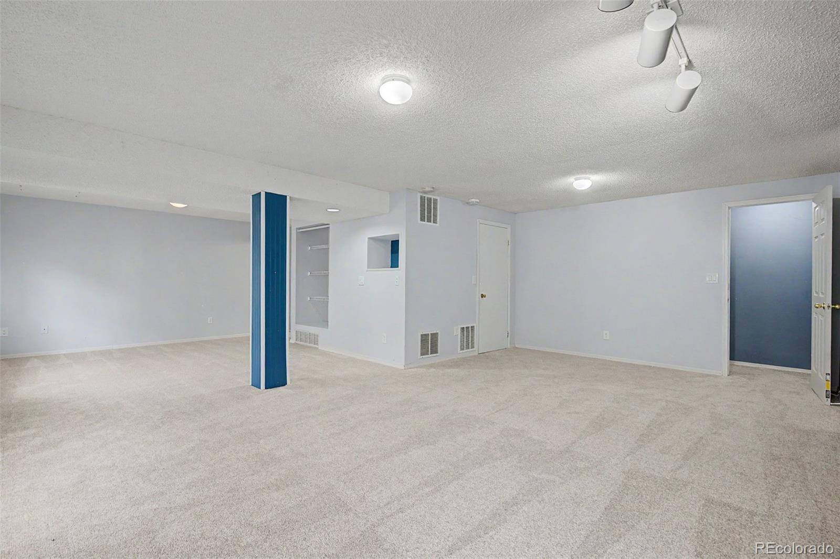
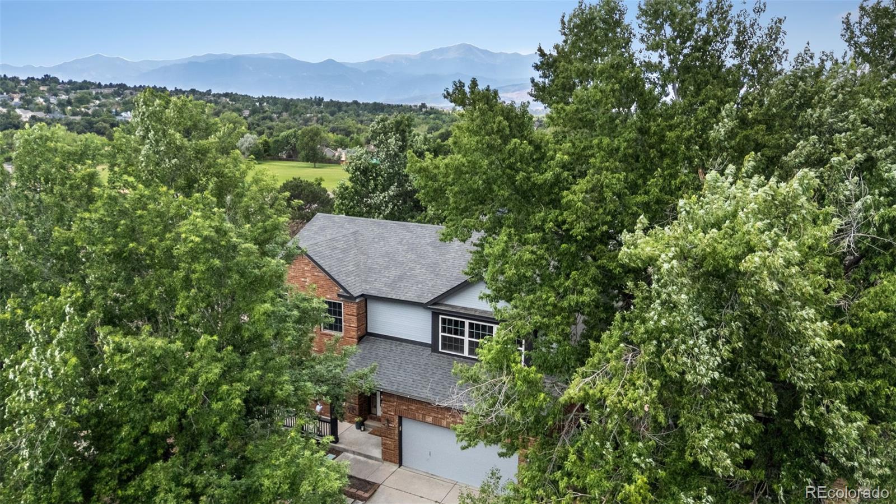
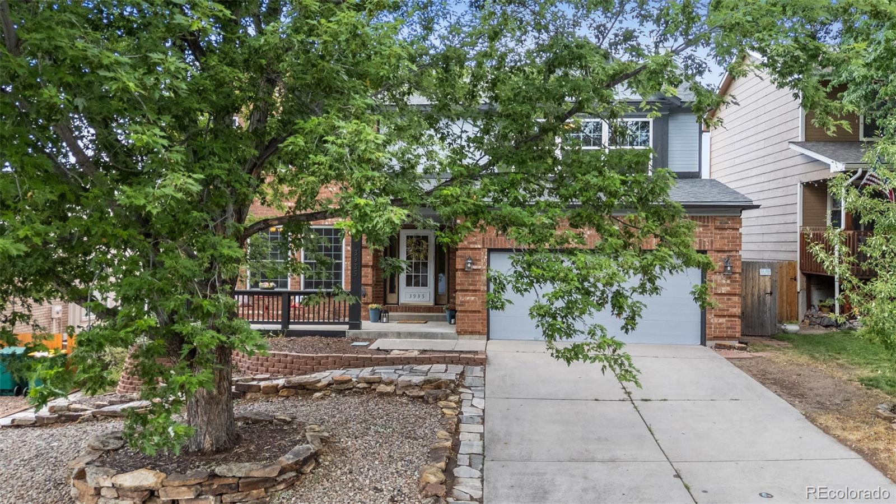
**Spacious D-20 Two-Story with 4 Bedrooms Up, Finished Basement & Incredible Location!** Don't miss this spacious, fully
finished two-story home located in the highly sought-after Academy District 20. Just steps from the neighborhood
elementary school and a large community park, this home also offers easy access to Cottonwood Creek Park, the recreation
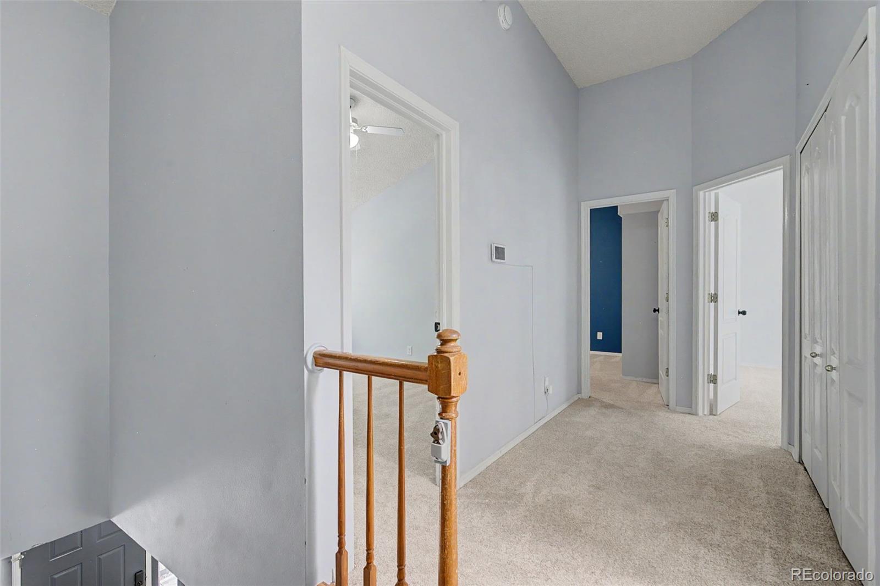
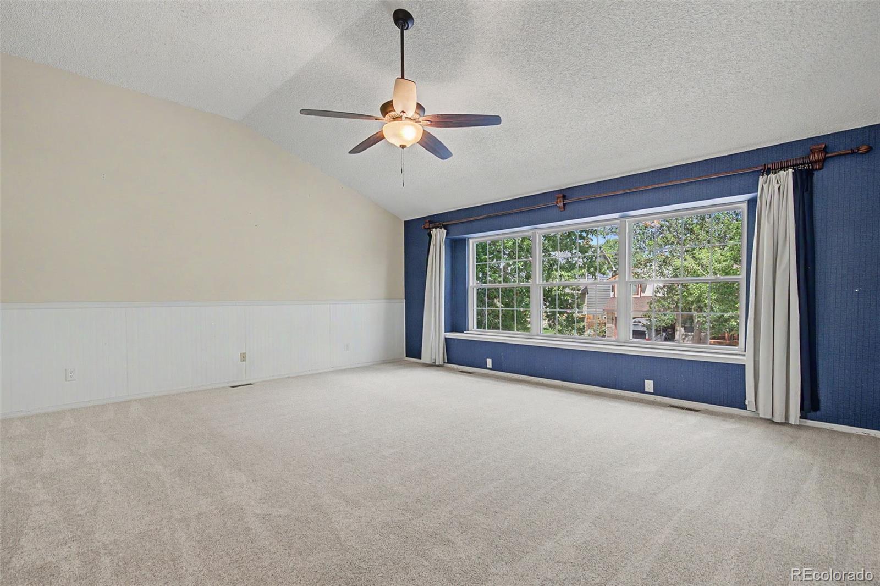
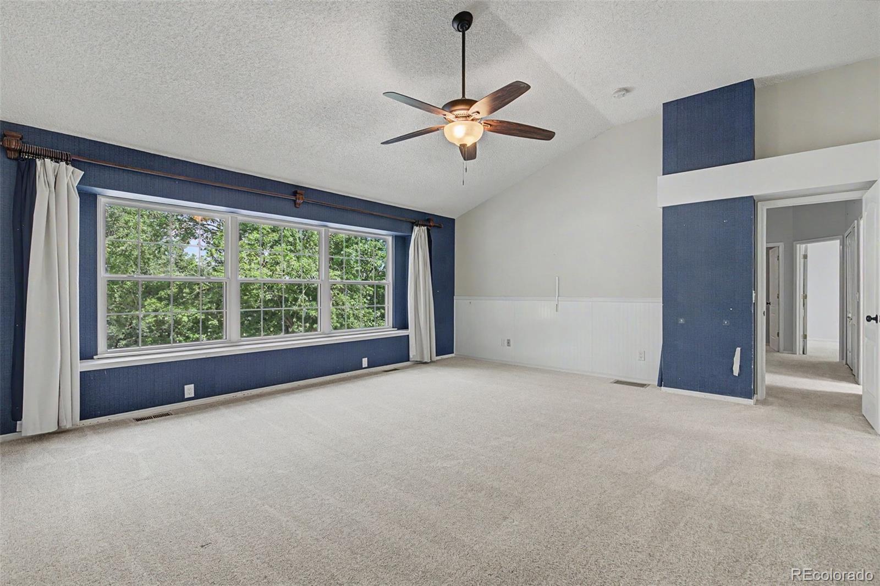
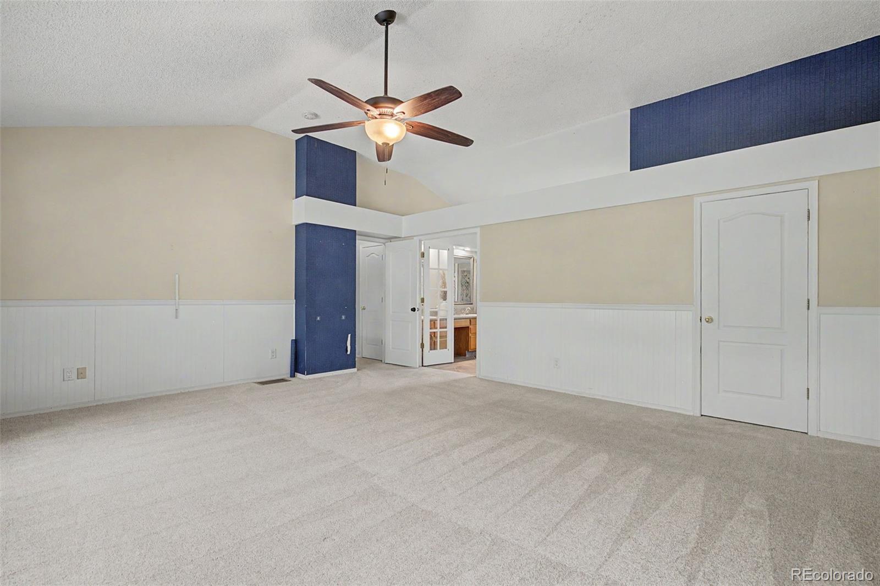
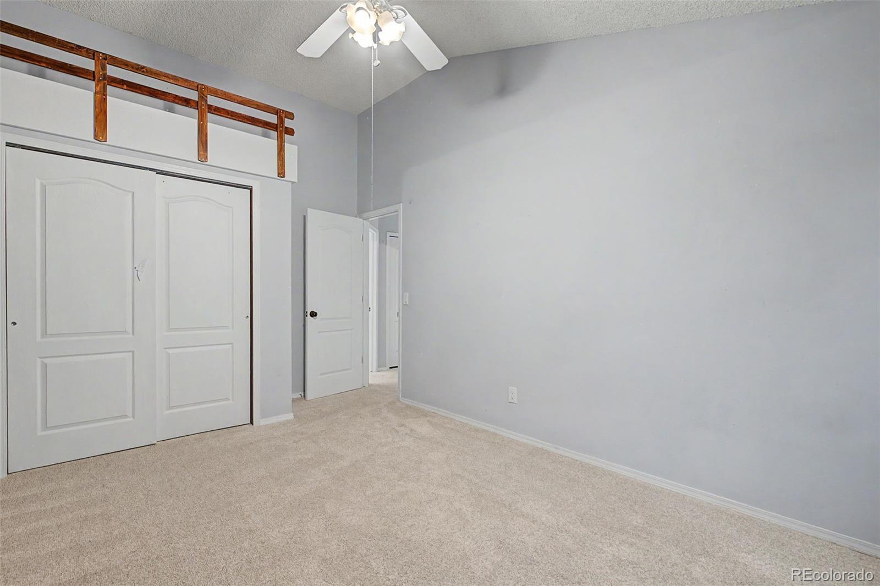
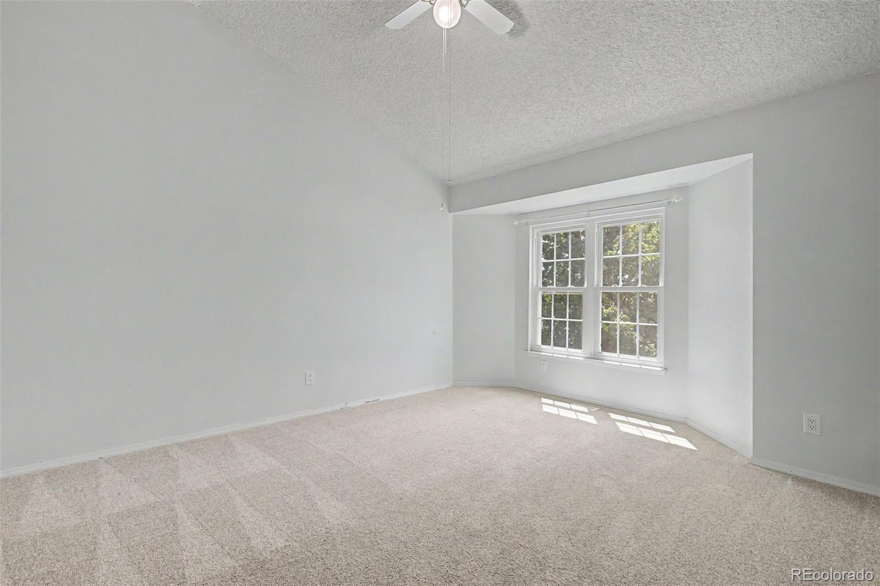
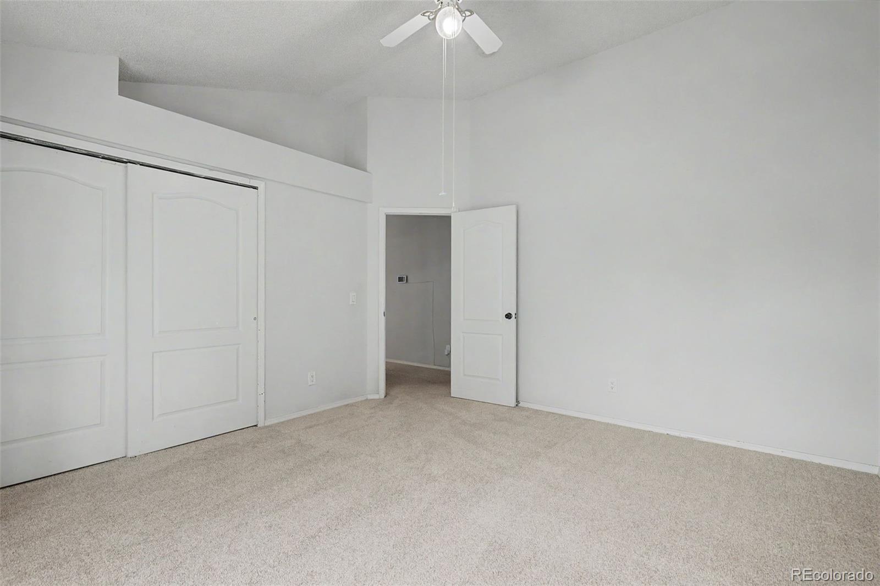
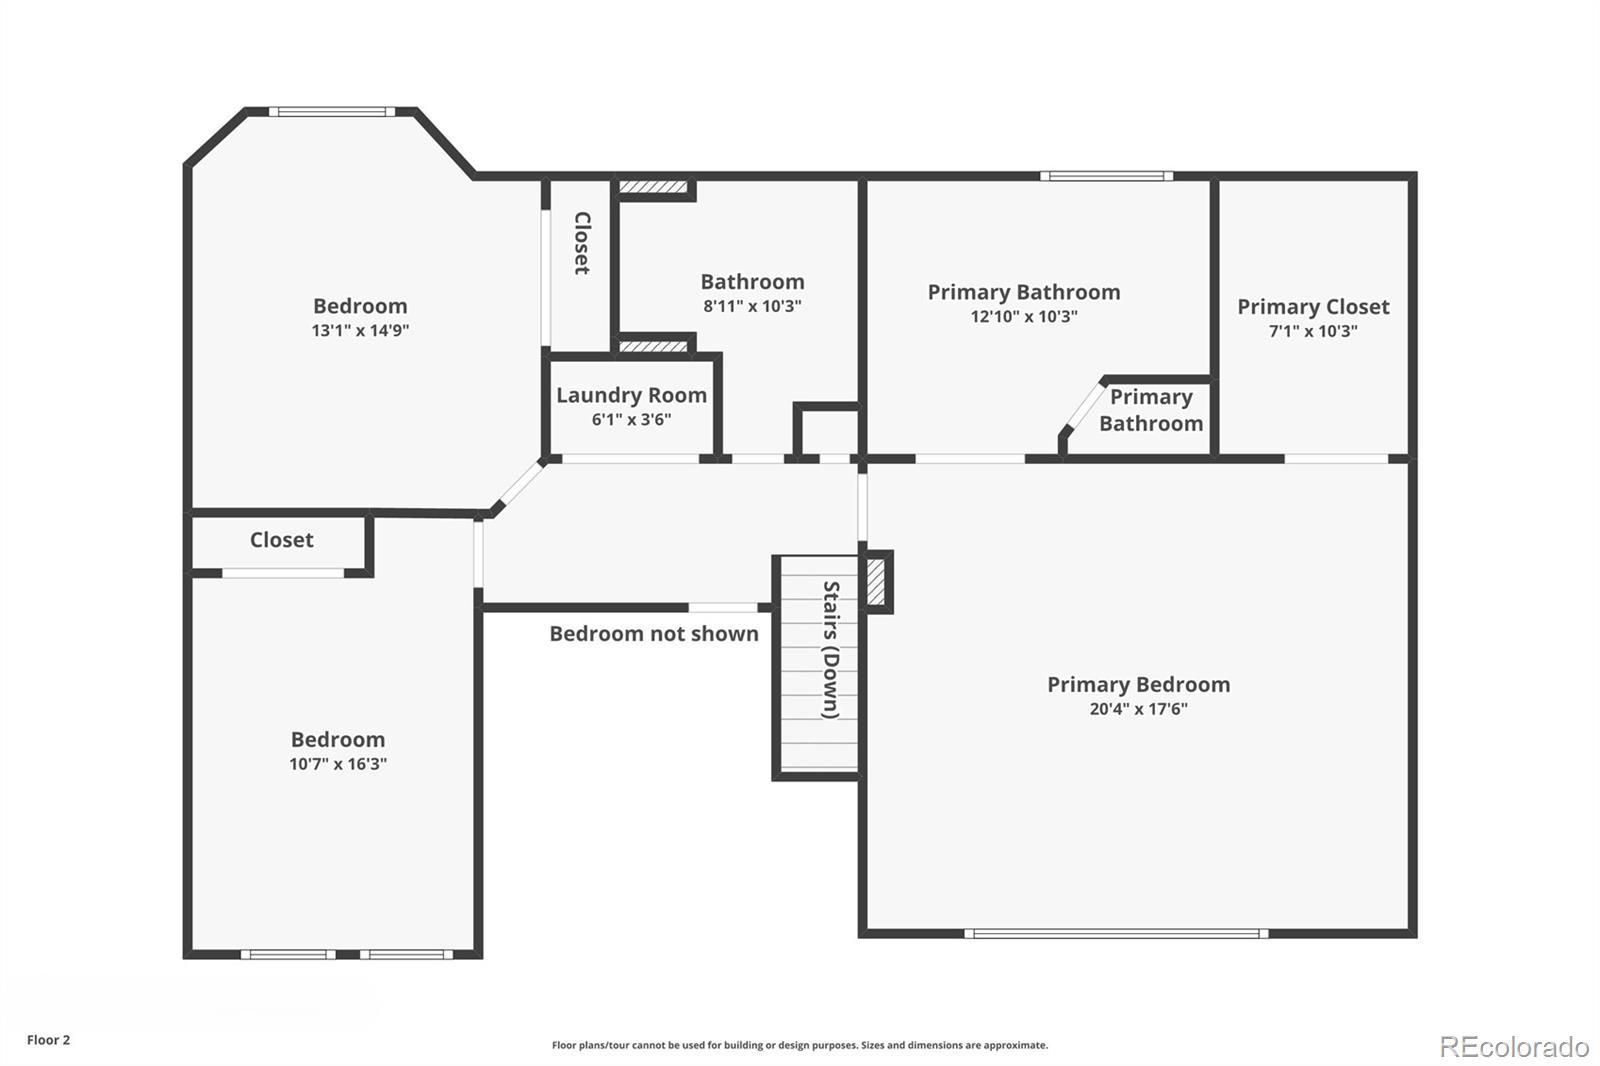
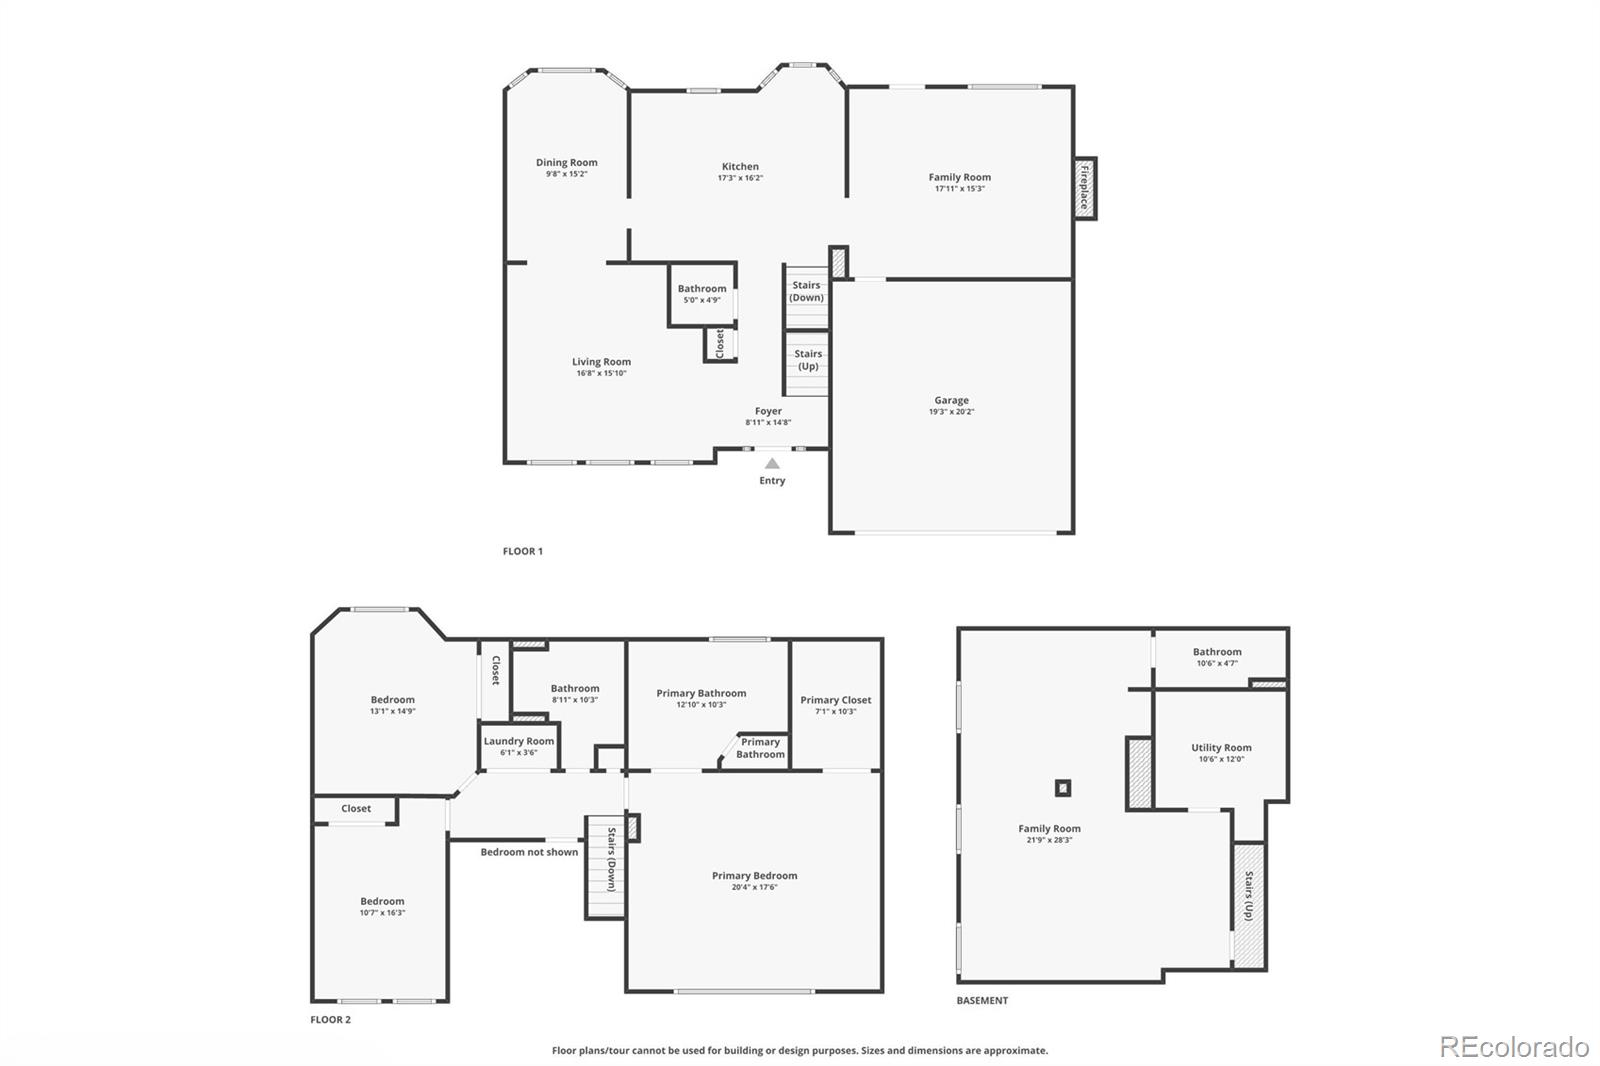
center, and miles of nearby trails for year-round outdoor enjoyment. A rare floor plan features four bedrooms and the
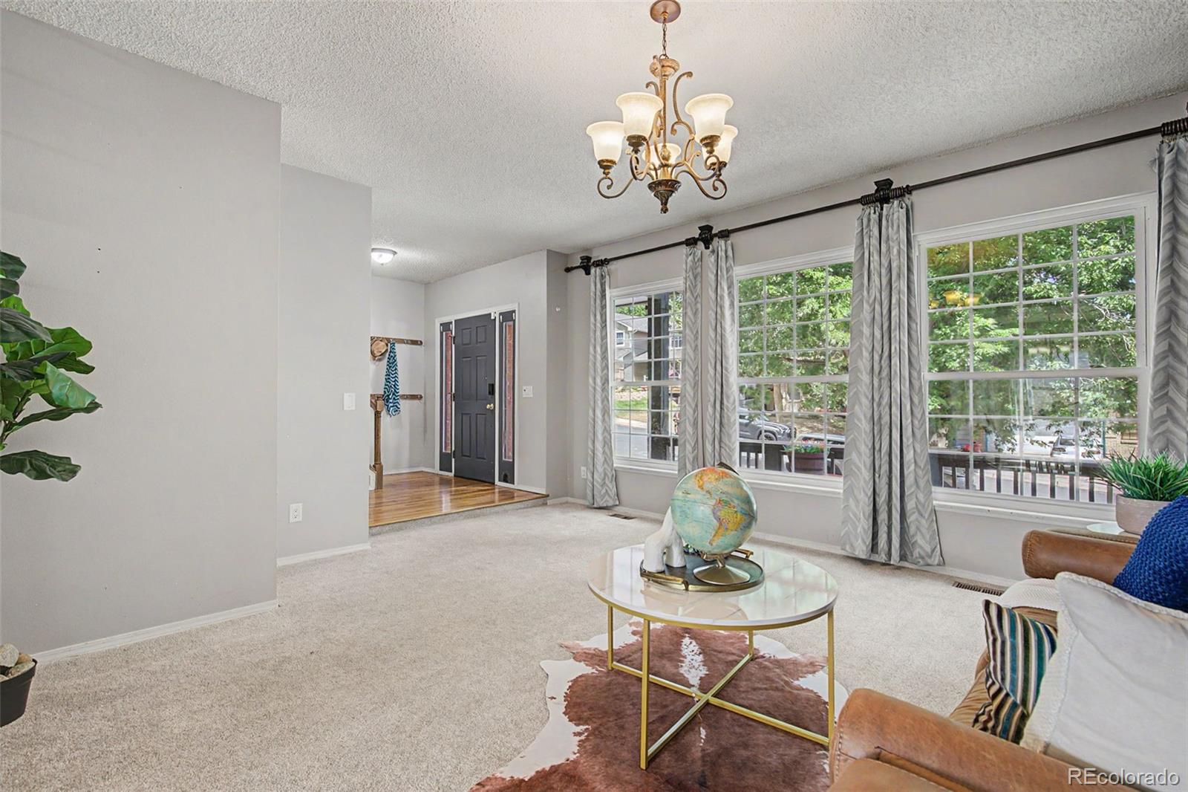
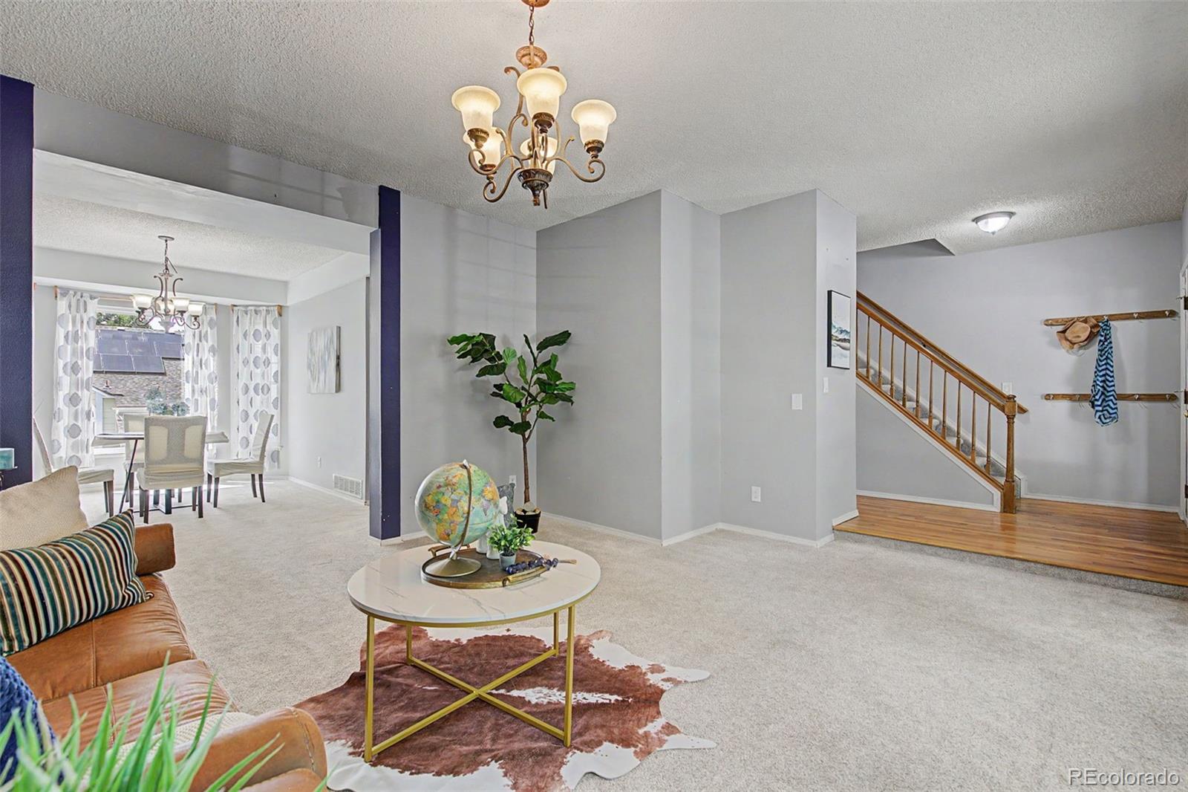
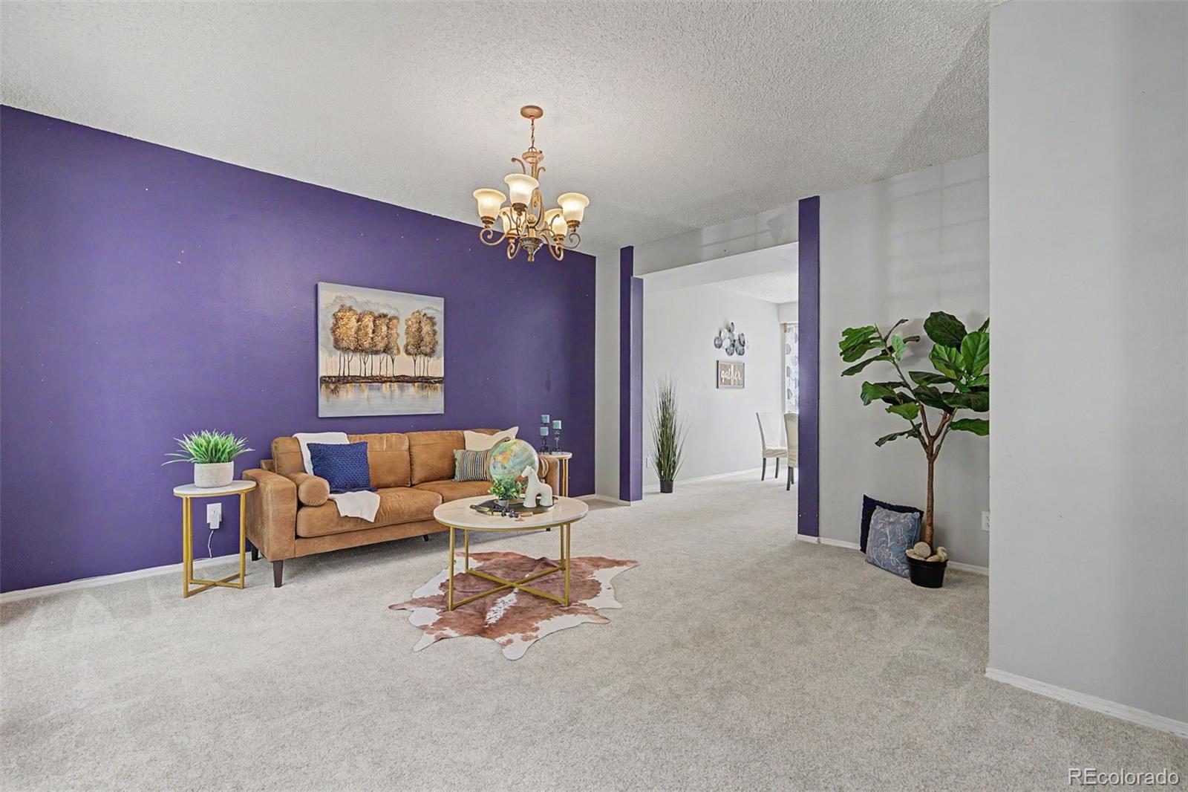
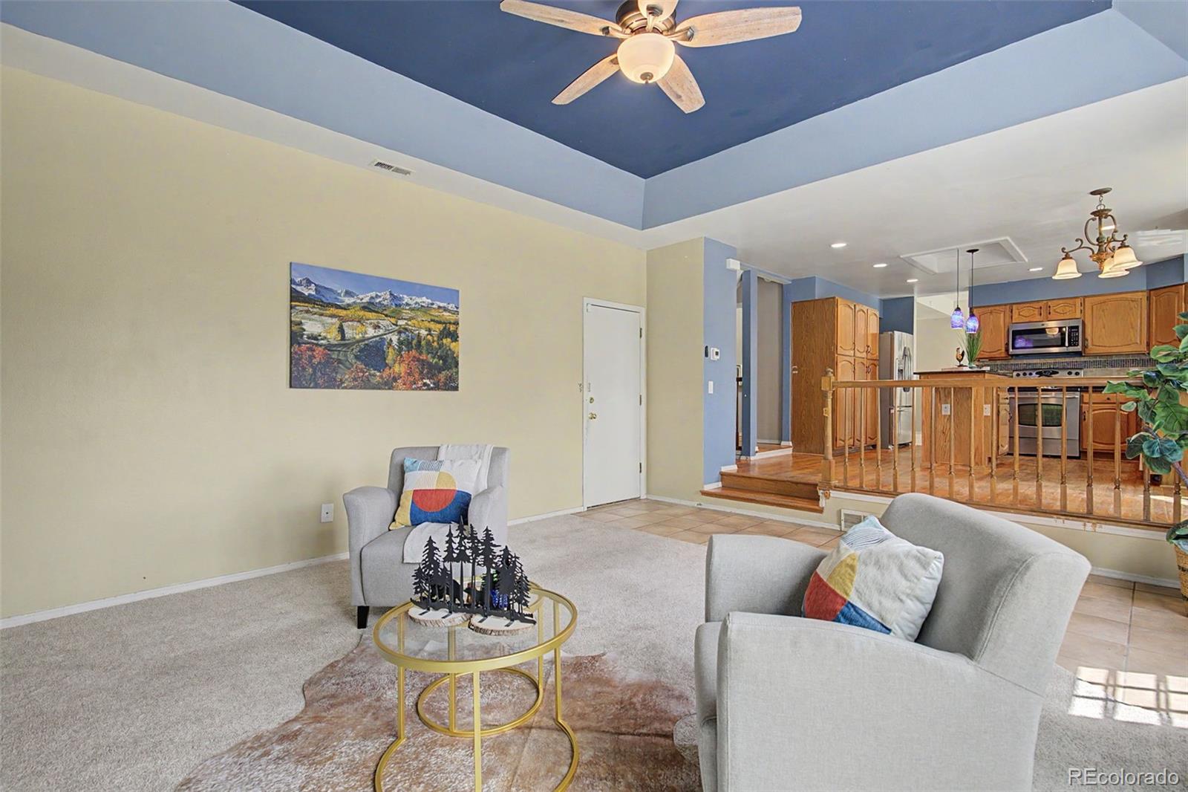
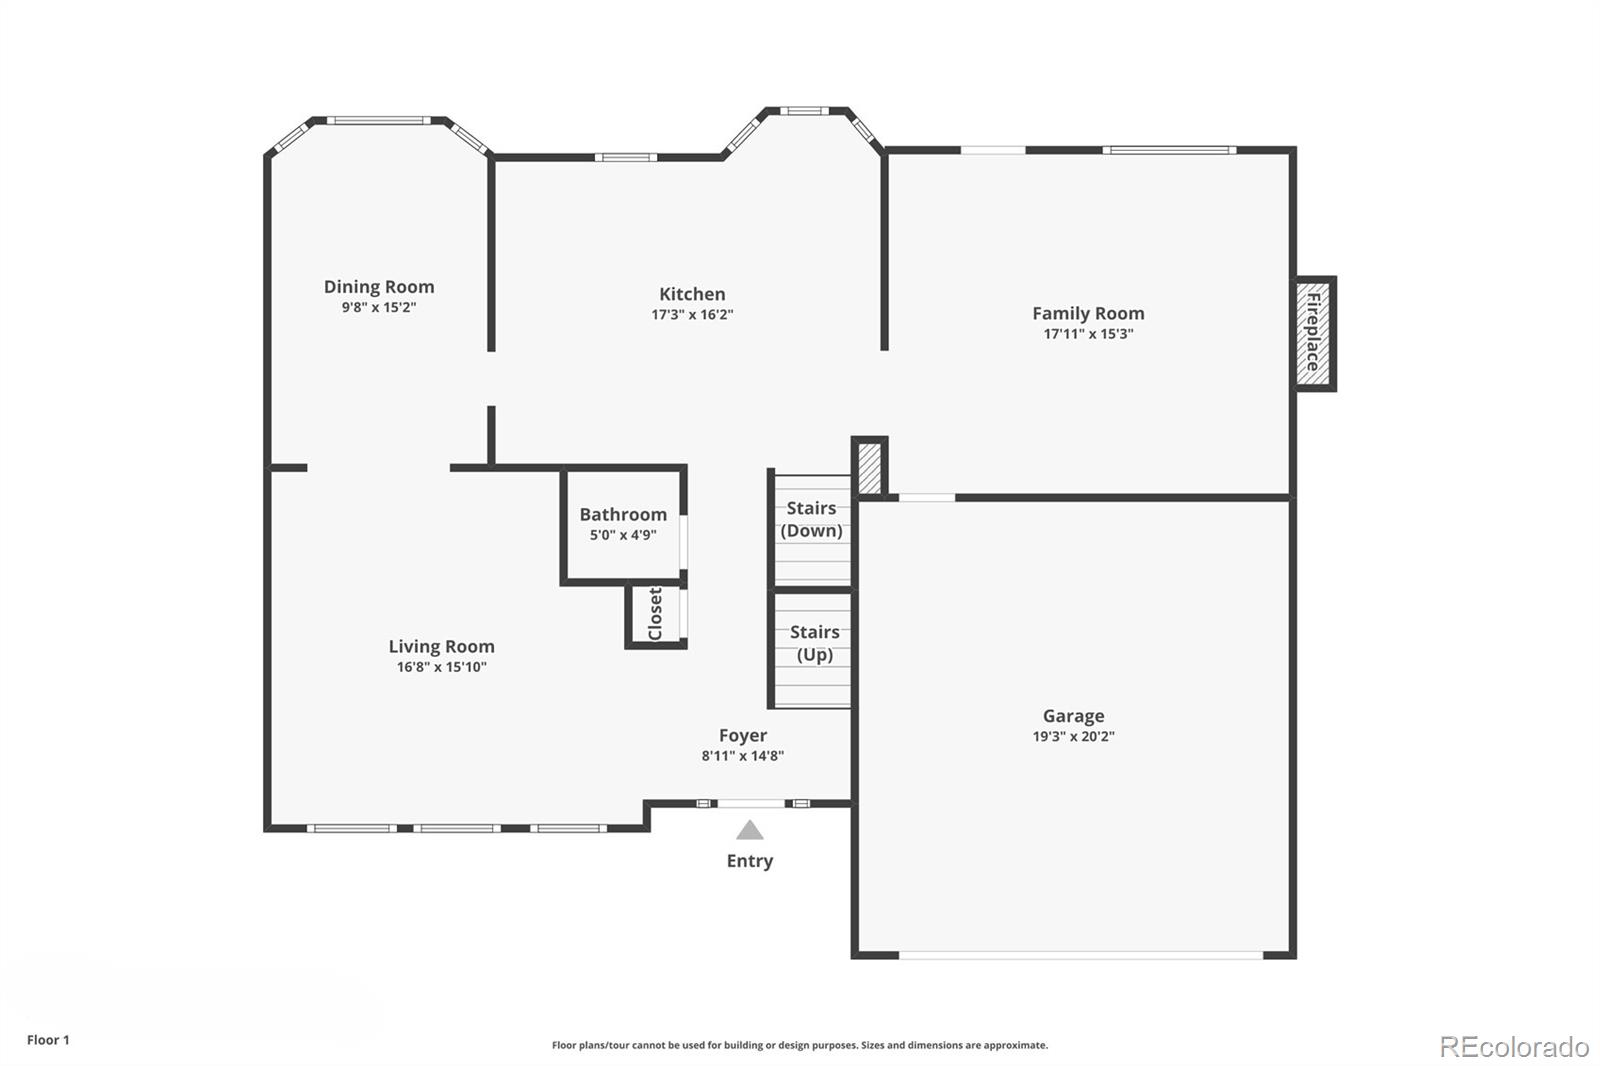
laundry room conveniently located on the upper level. The main floor welcomes you with a bright living room highlighted by
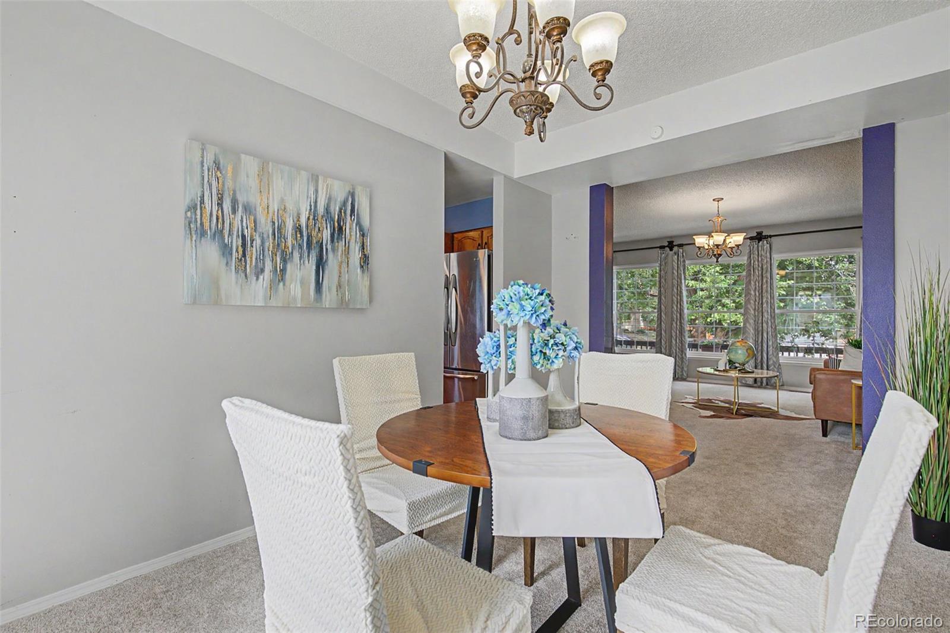
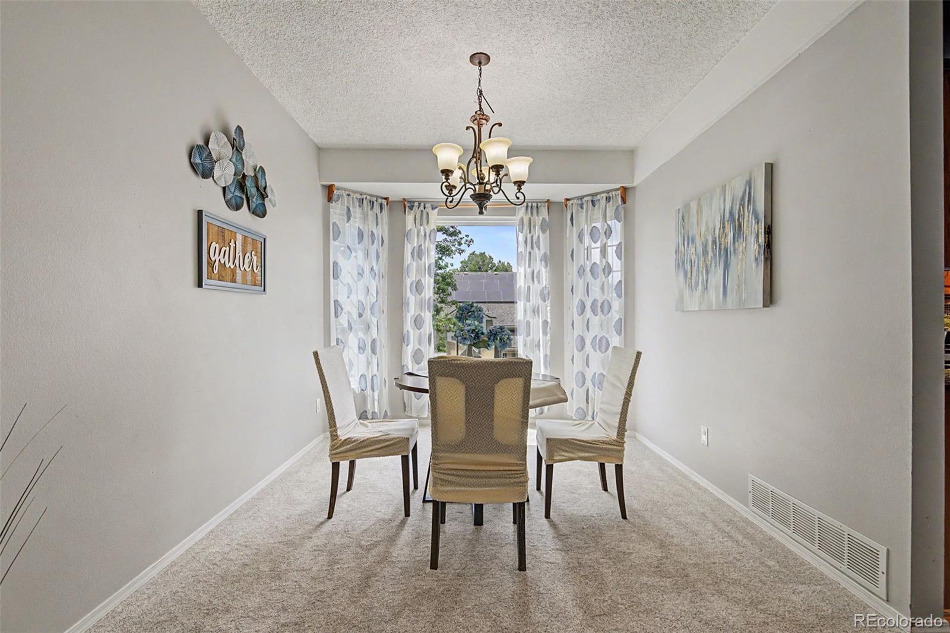
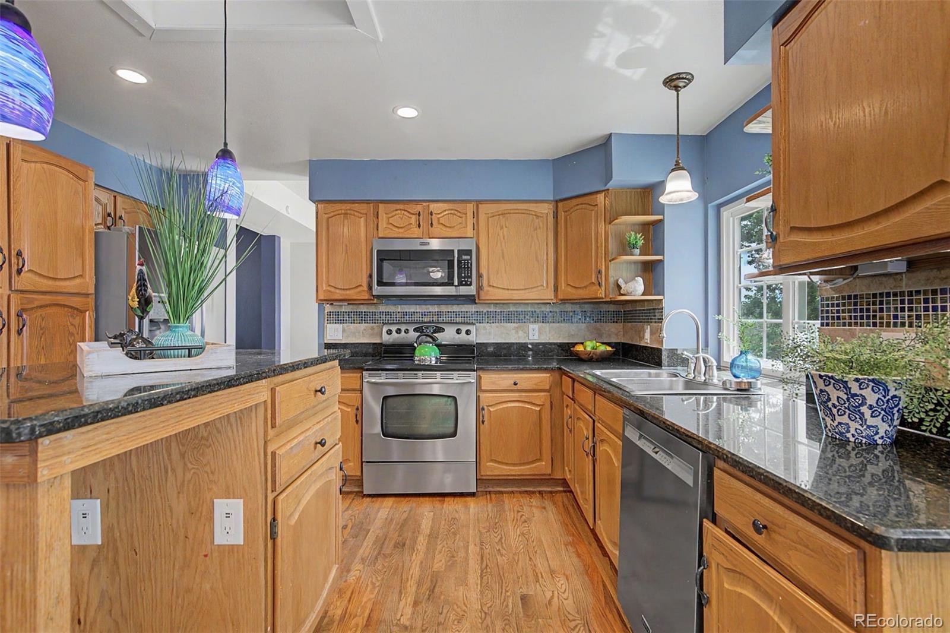
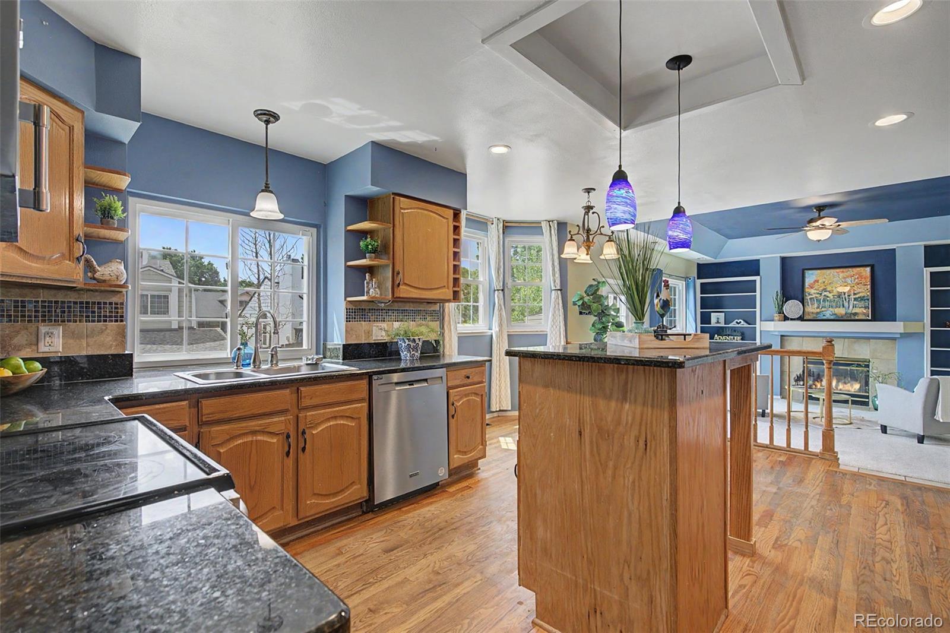
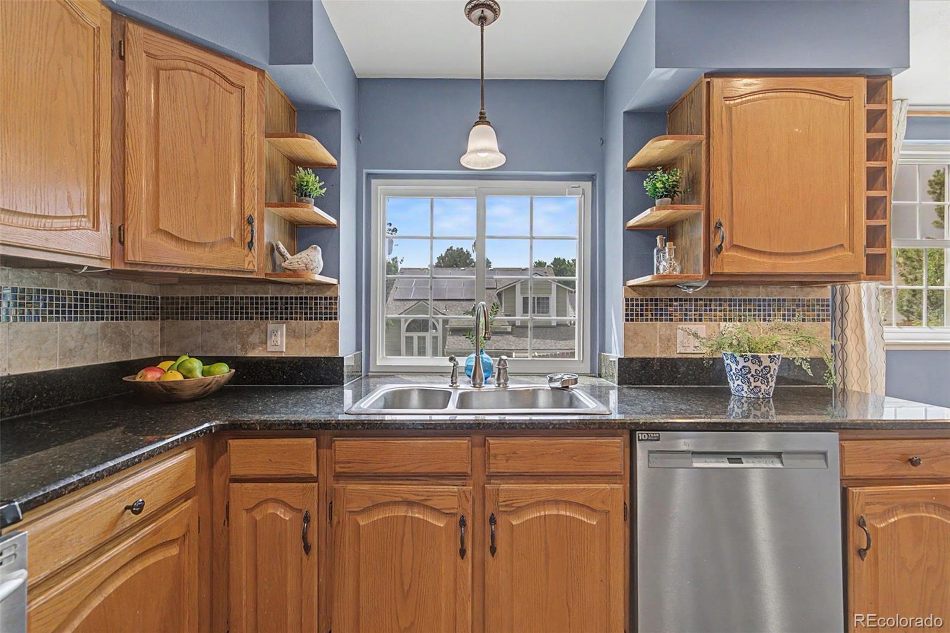
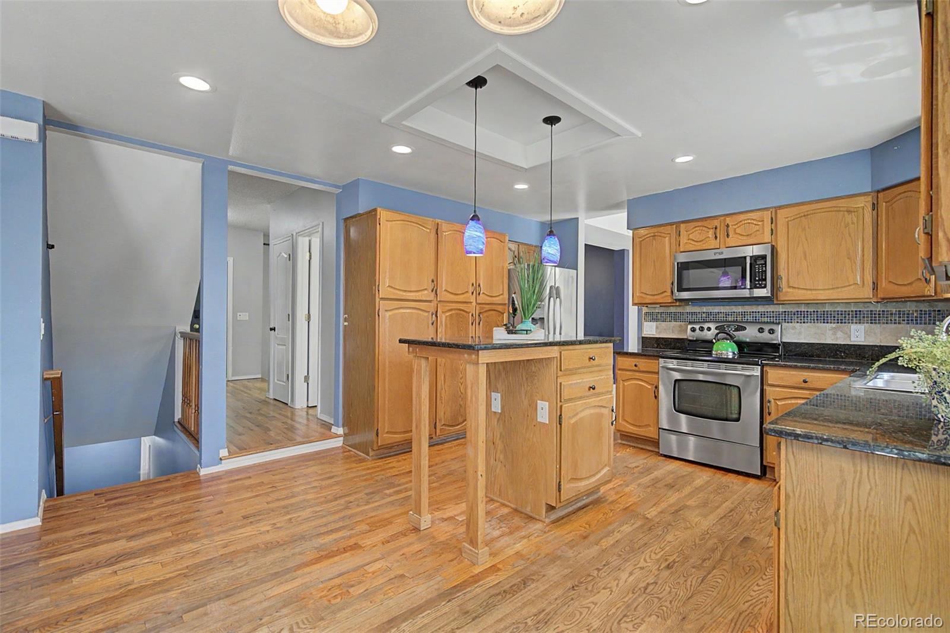
a large picture window that flows into the formal dining room with a charming bay window. Hardwood flooring extends from
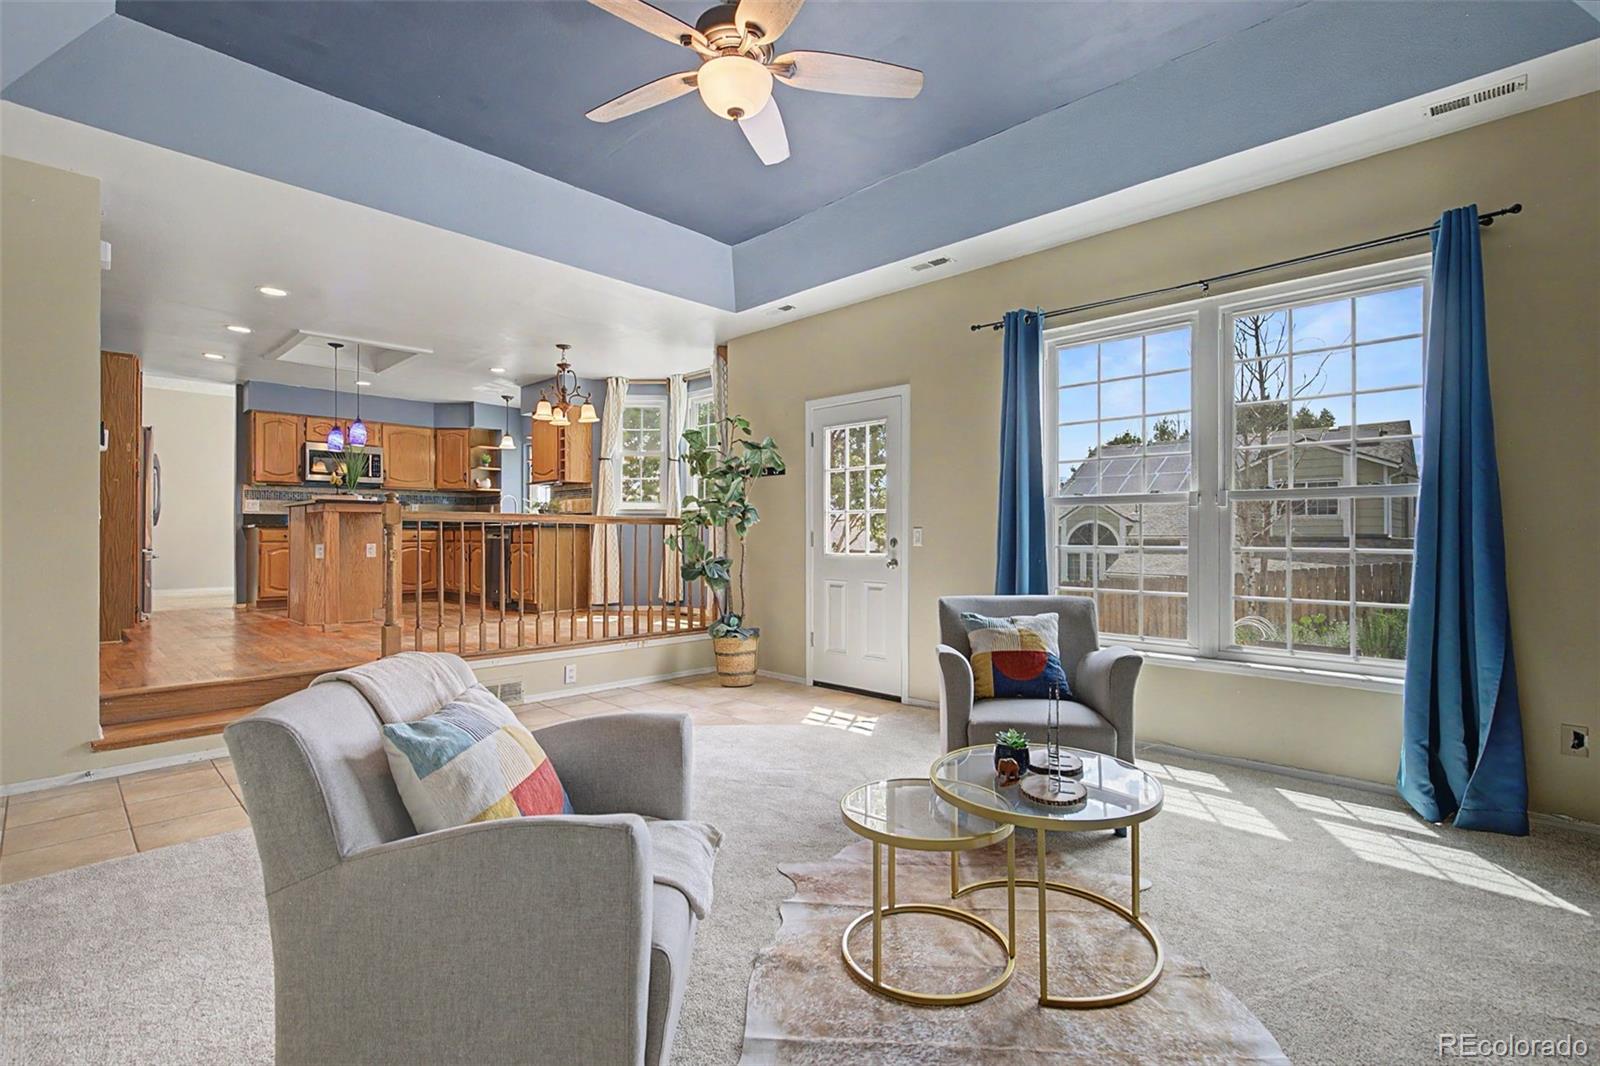
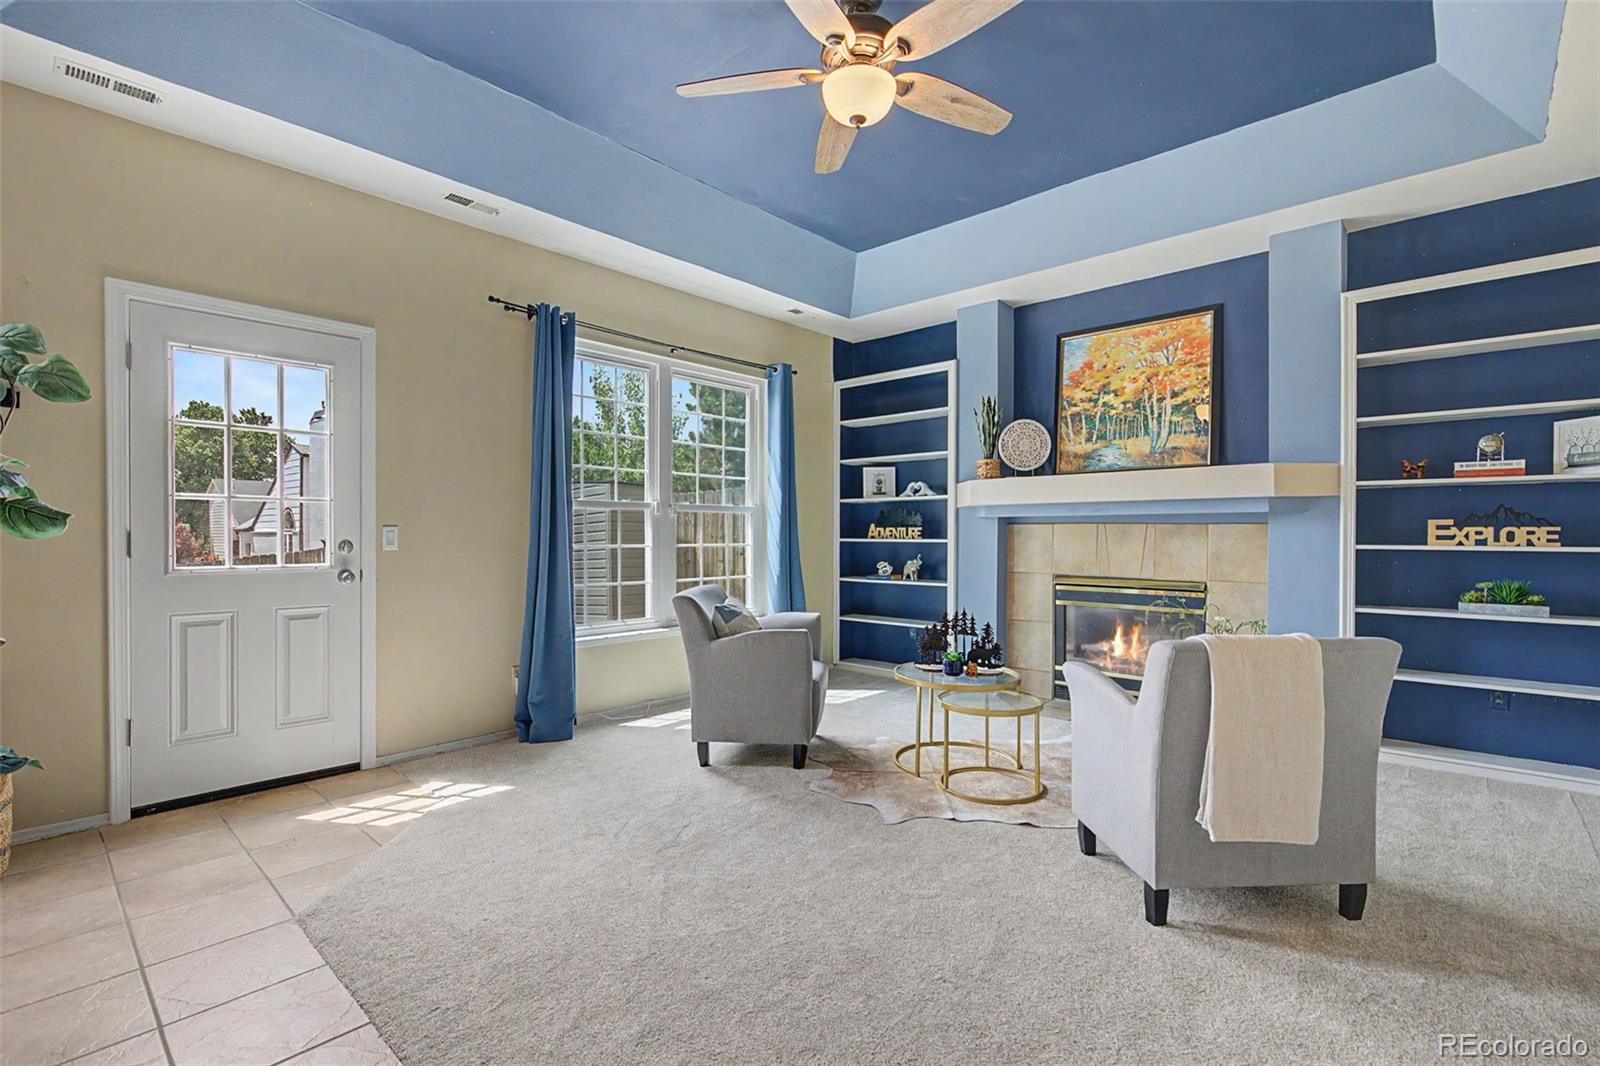
the entry through the kitchen and breakfast nook, then opens to the inviting sunken family room featuring a cozy gas
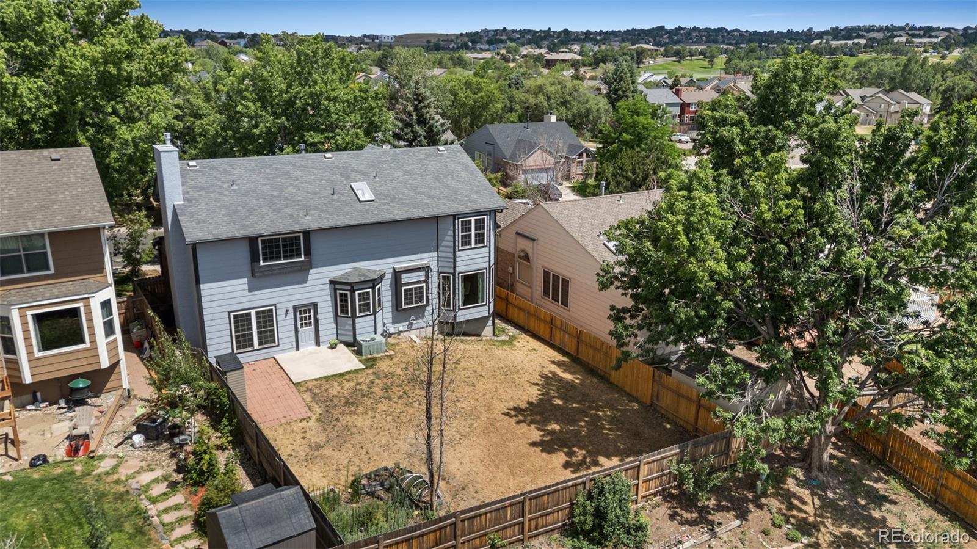
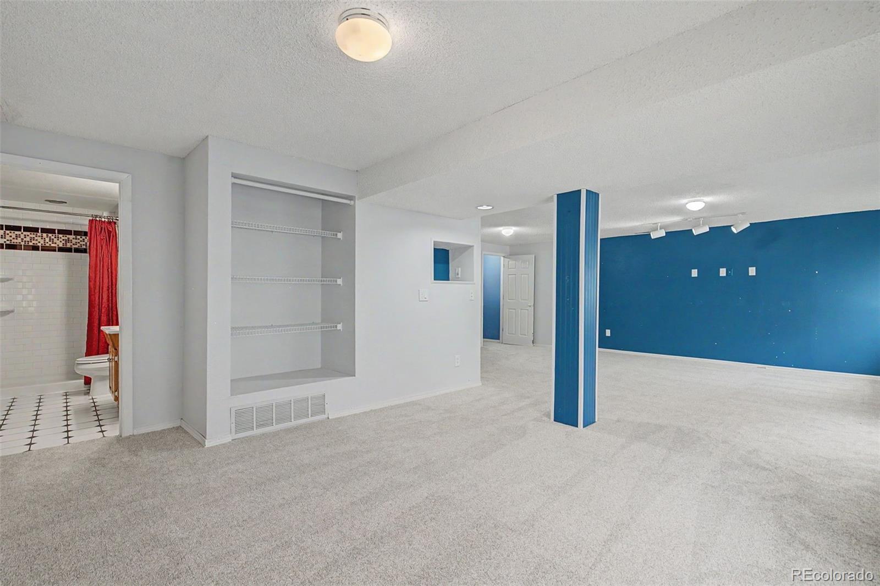
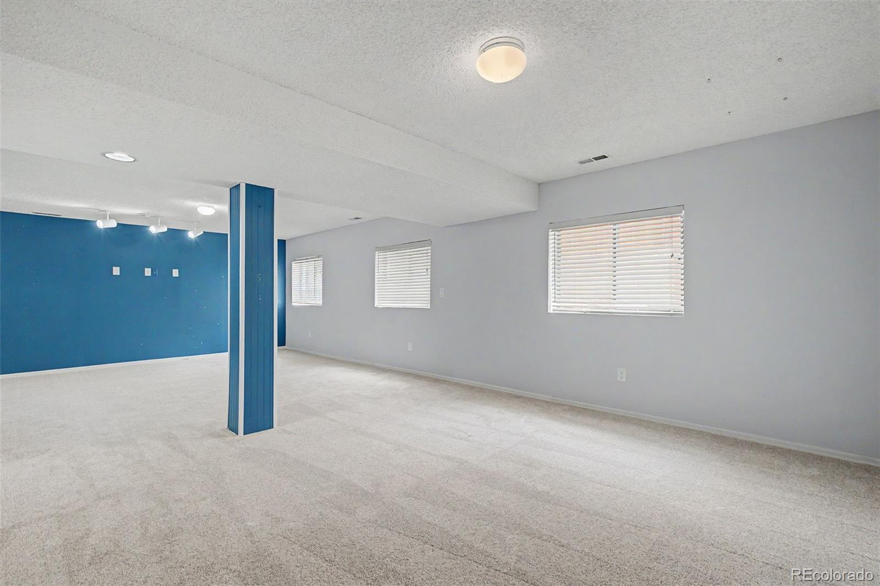
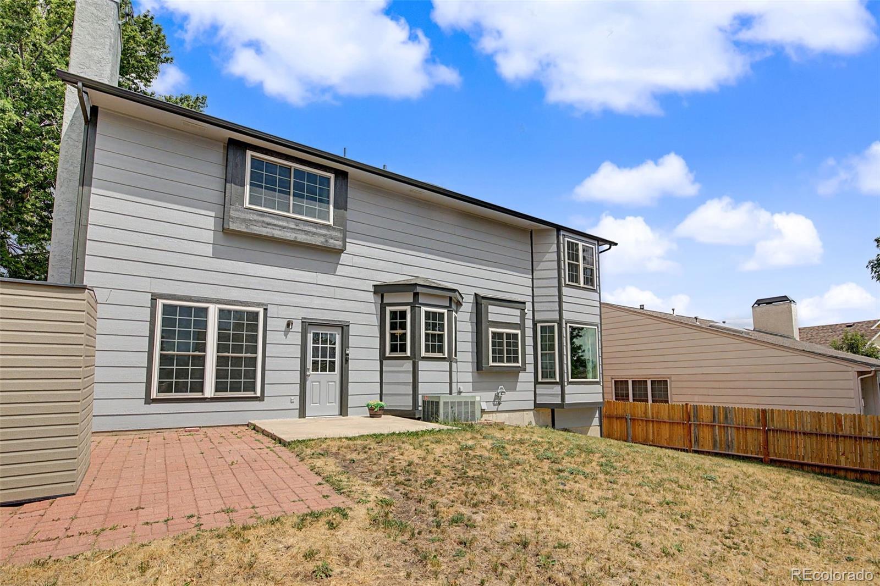
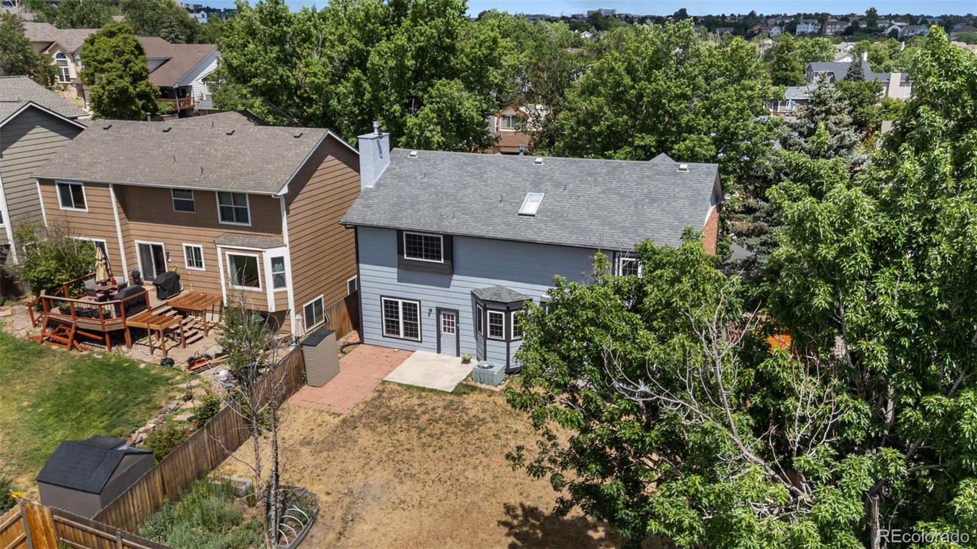
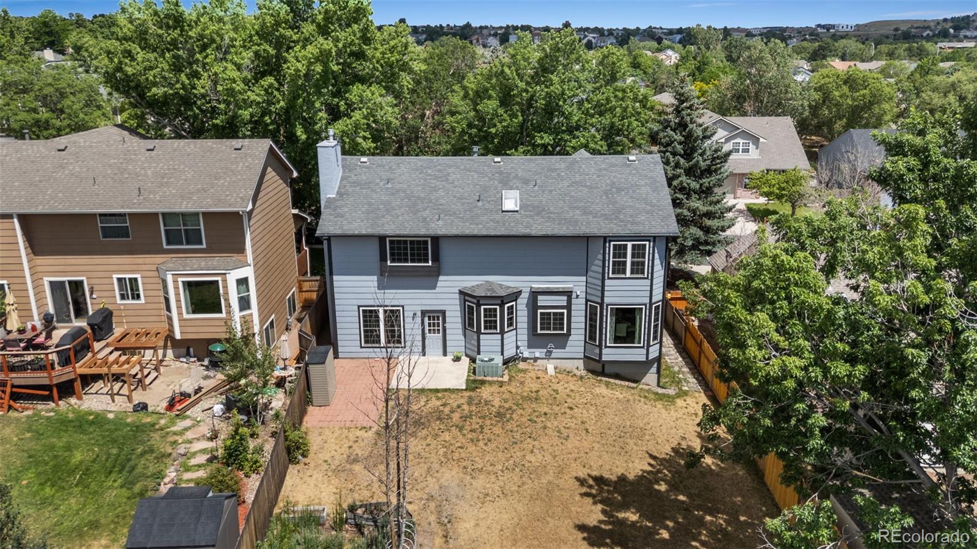
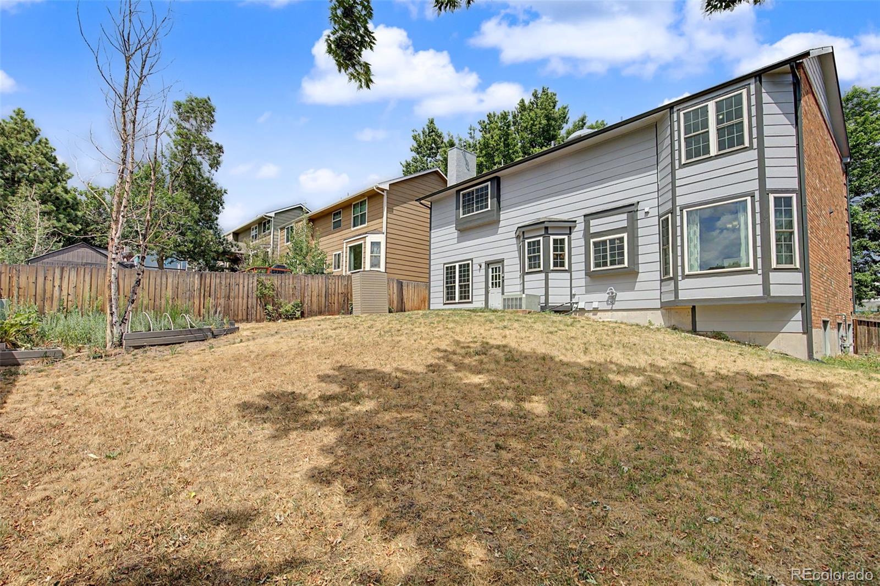
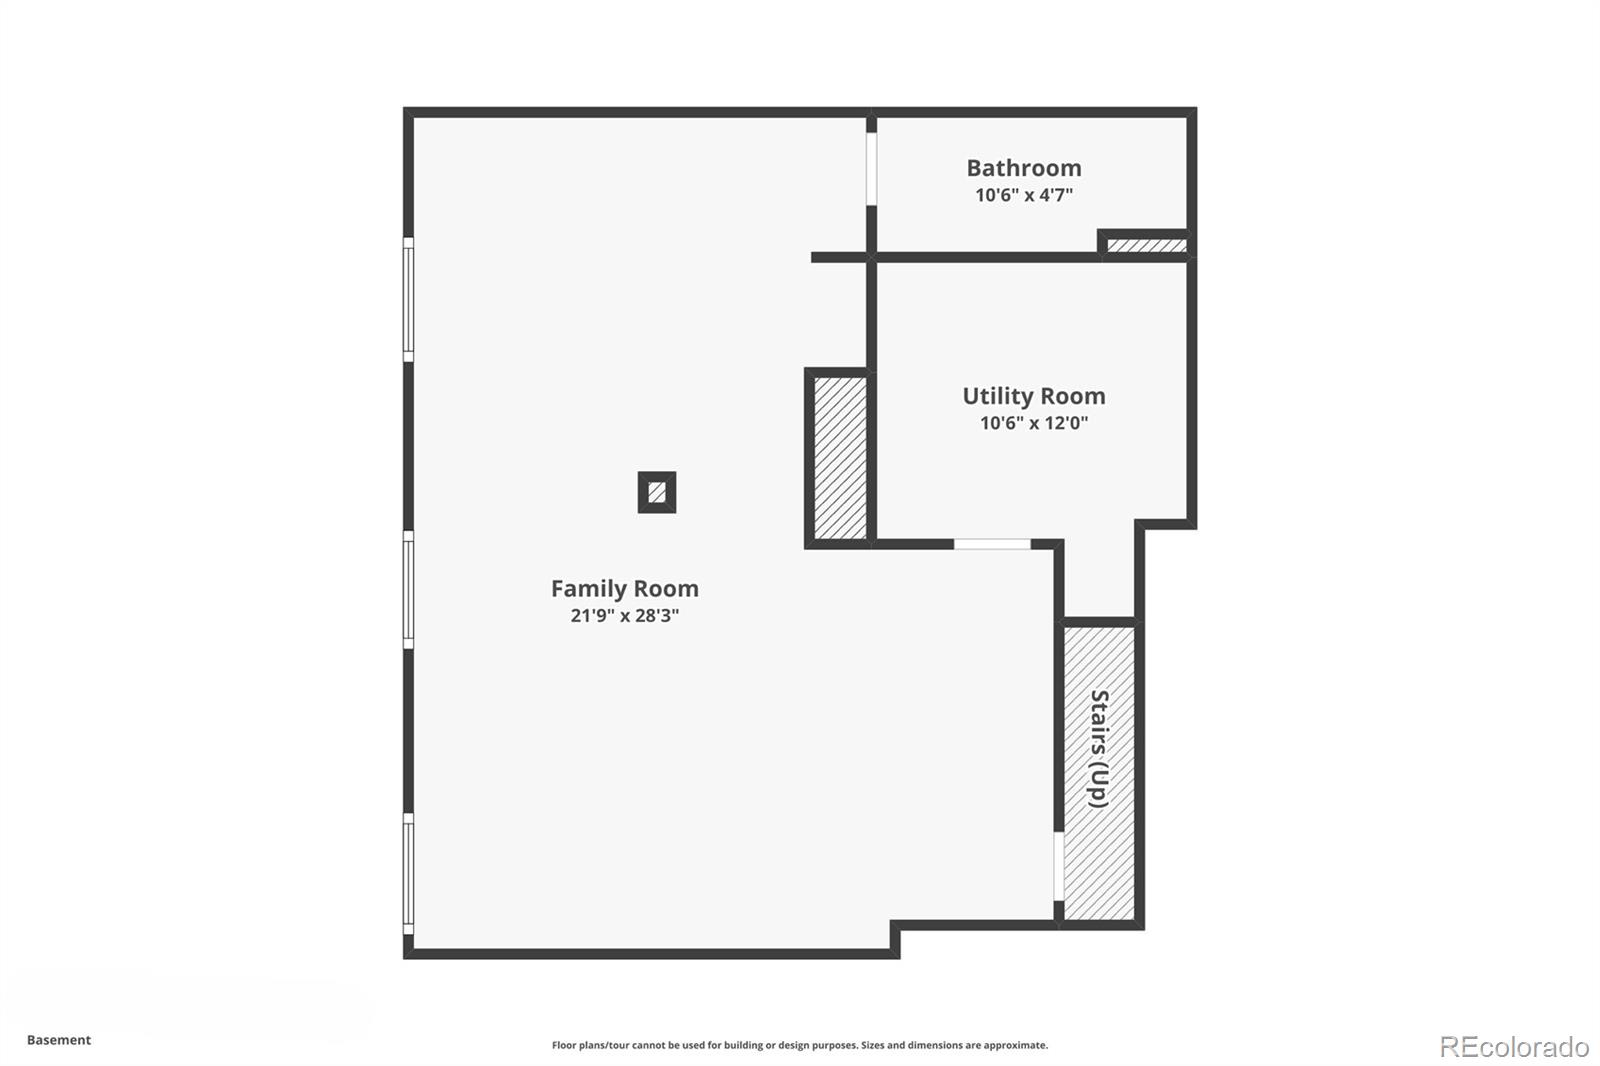
fireplace, built-in bookshelves, and a walkout to the fully fenced backyard. The finished basement provides an additional
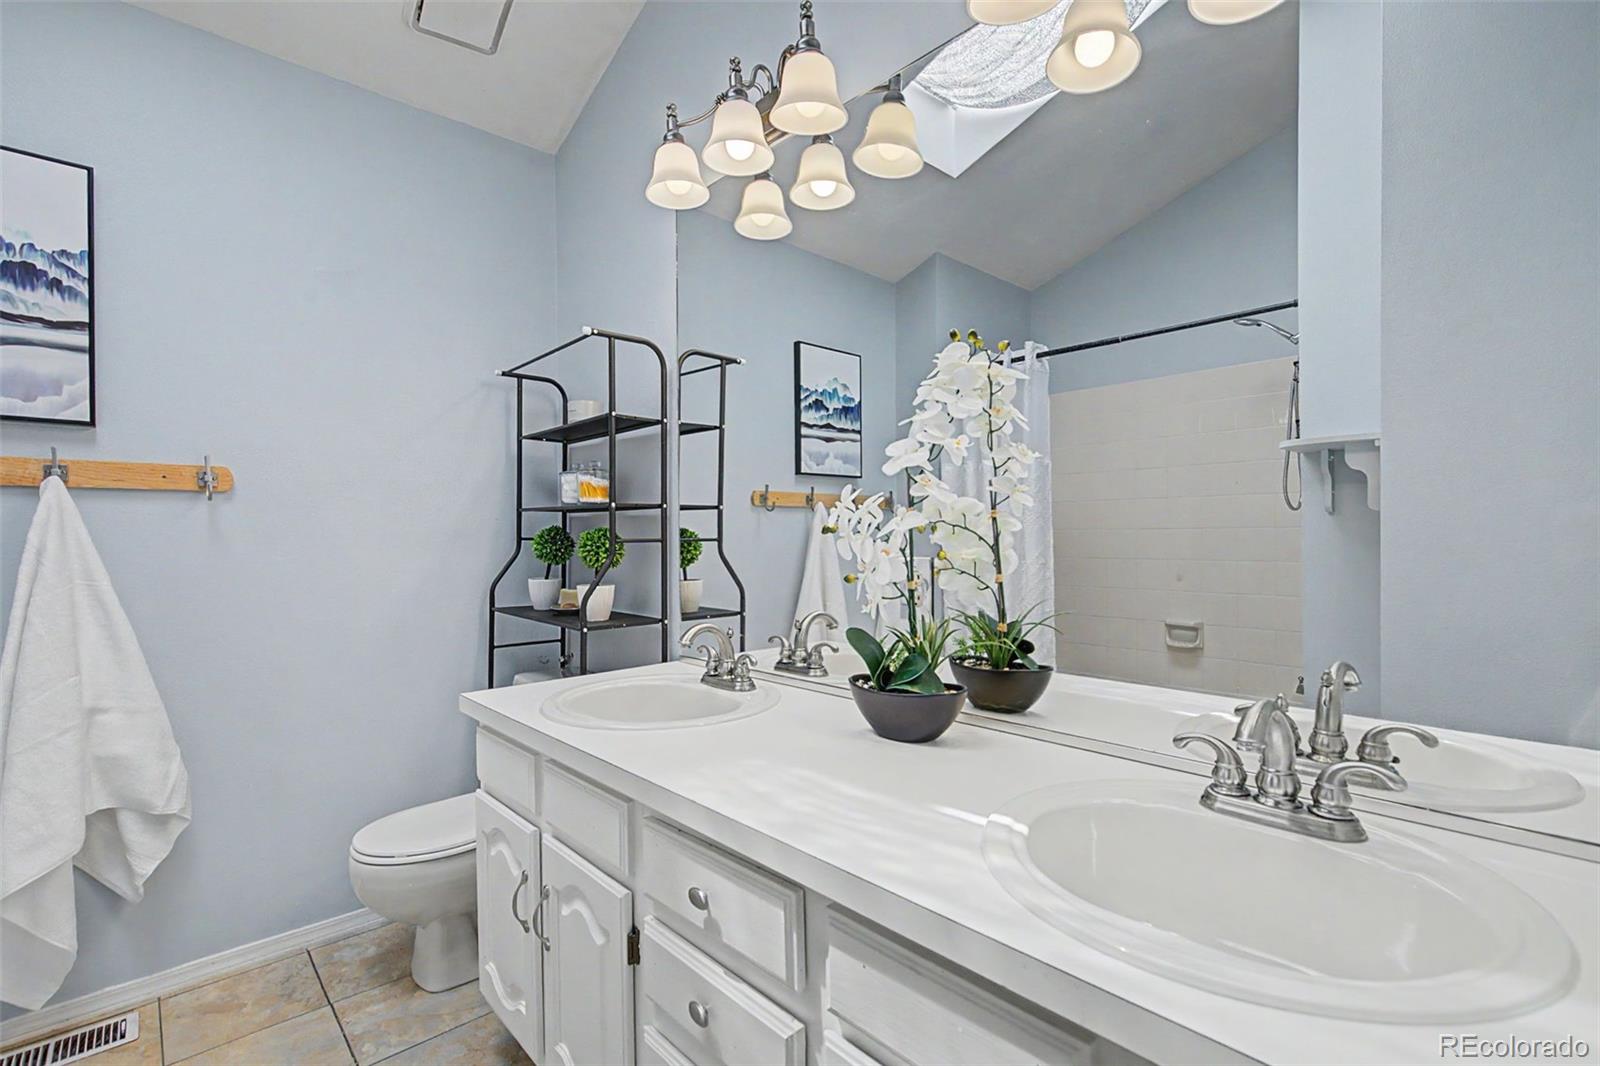
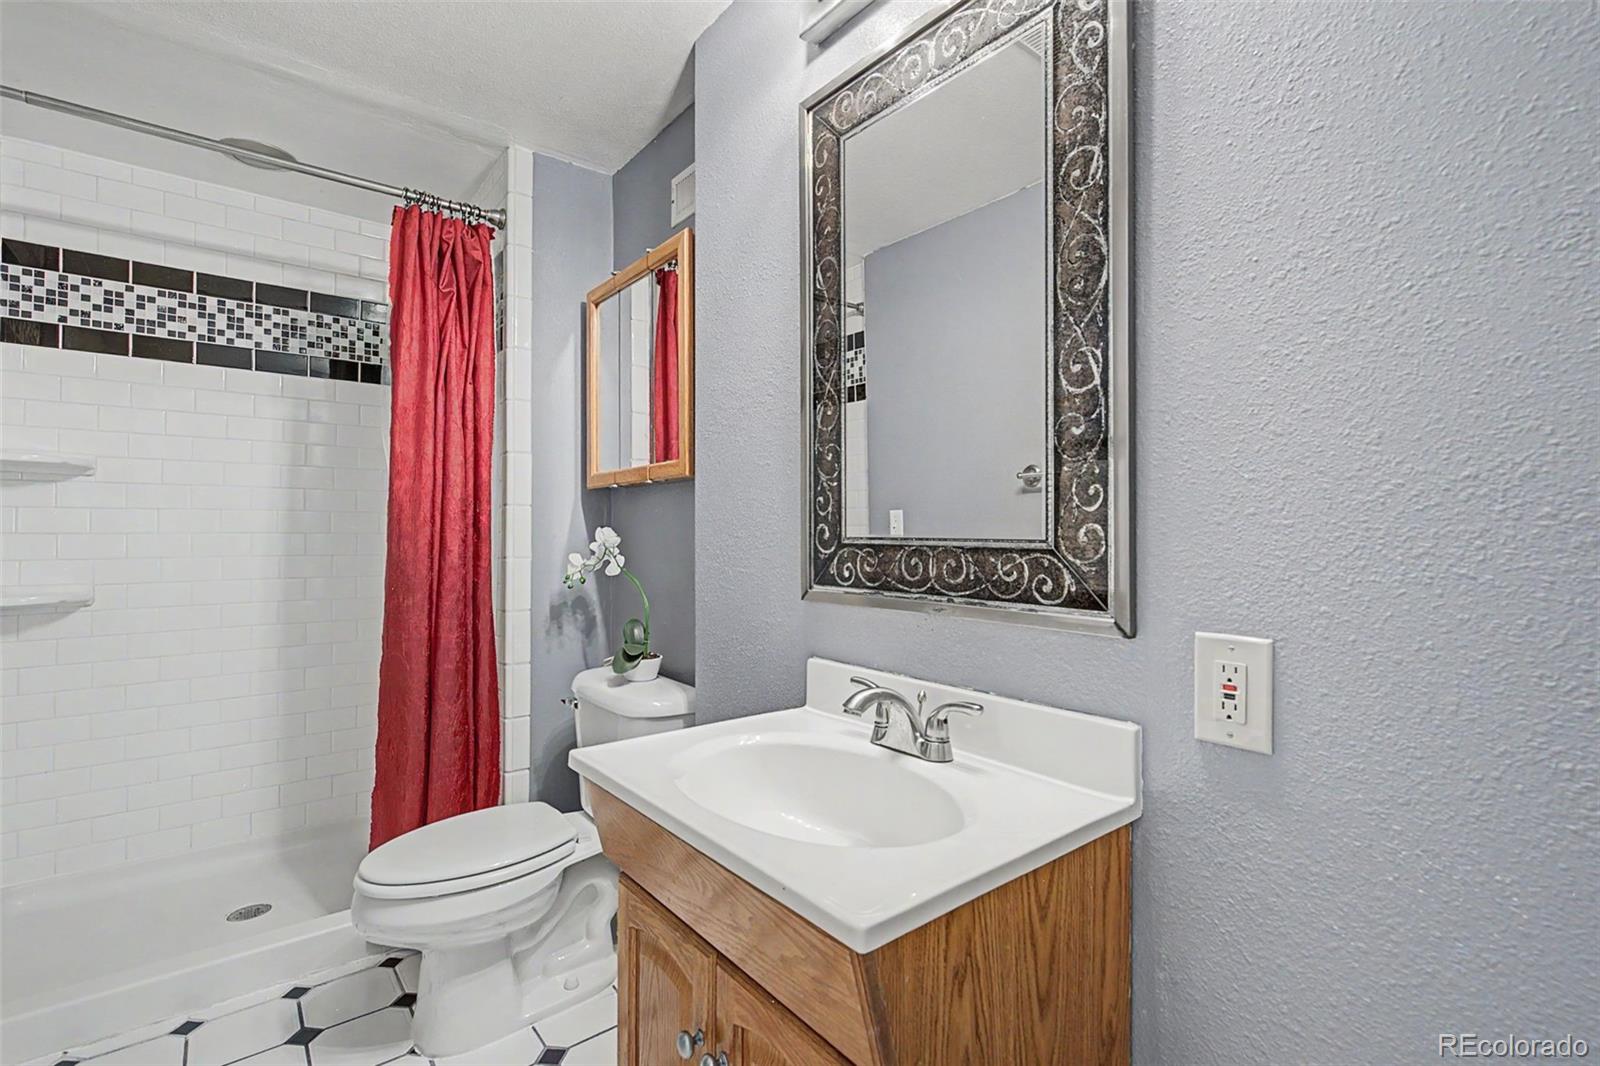
family or recreation room with excellent flexibility. A bathroom with a shower is already in place, making it easy to add a
fifth bedroom, guest suite, or private home office if desired. Enjoy Colorado's beautiful weather from the welcoming front
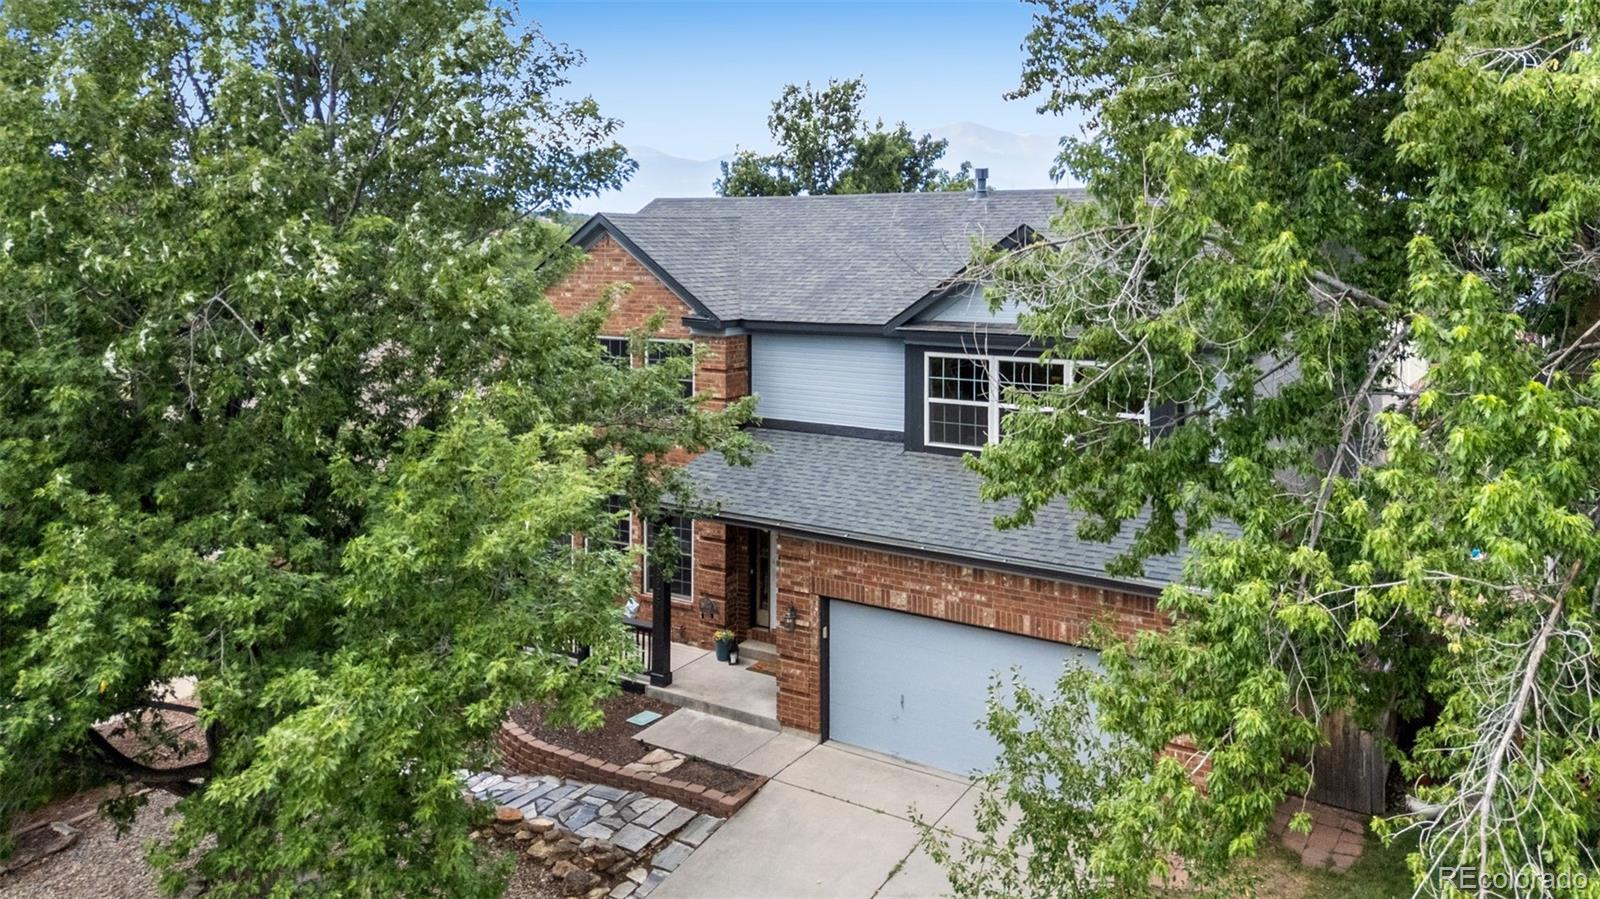
deck, while the attractive brick exterior and fresh exterior paint provide lasting curb appeal. Additional highlights include
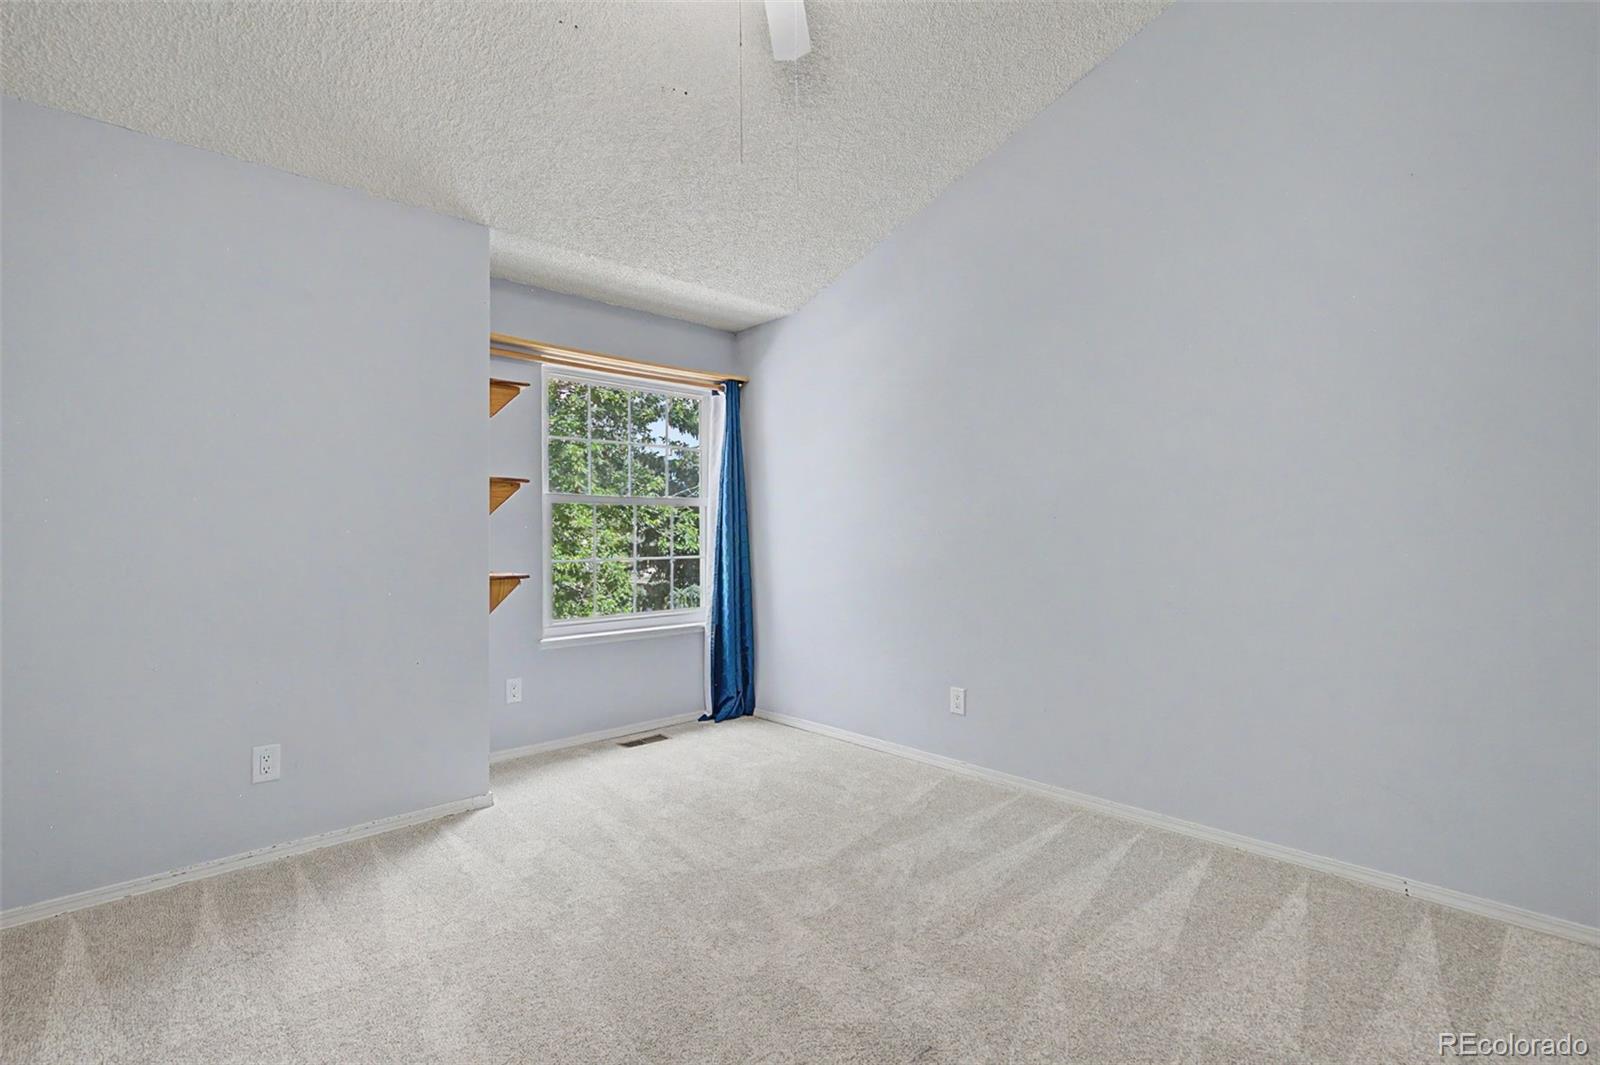
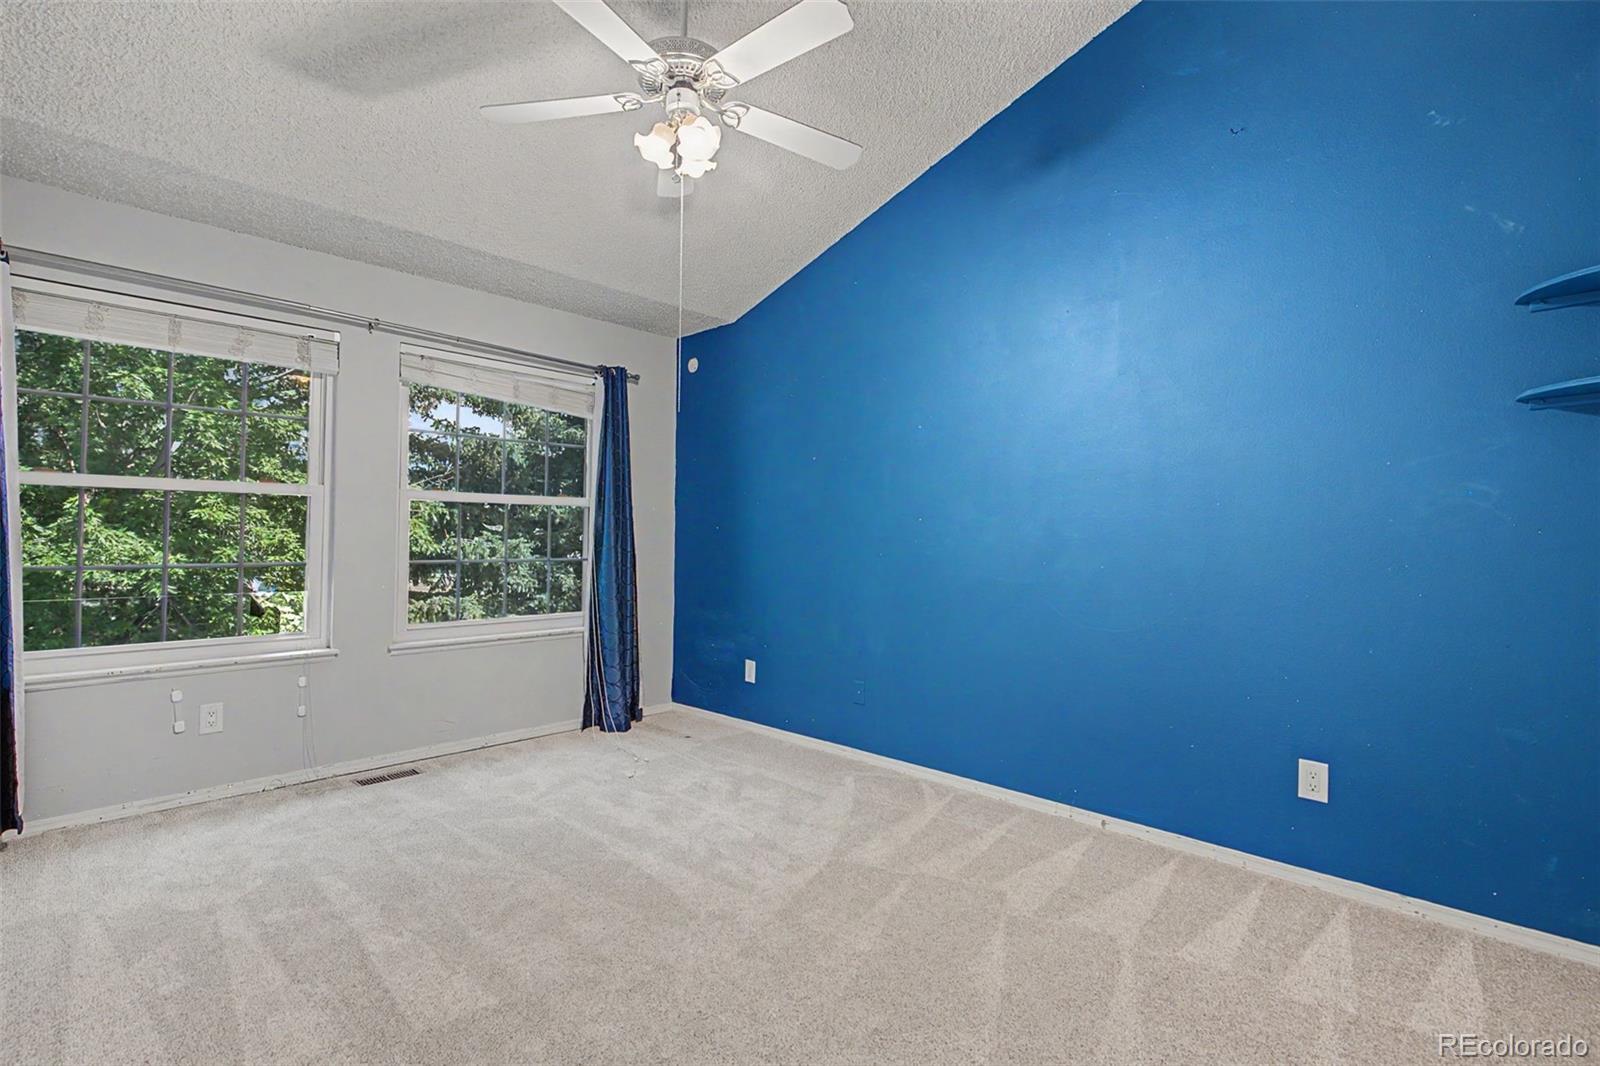
central air conditioning, newer plush carpeting, and a 5-year roof certification for added peace of mind. Priced to reflect the
opportunity to update the interior with fresh paint and hardwood floor refinishing, this home offers exceptional value for its
size, location, and highly desirable Academy District 20 schools. With abundant living space and an unbeatable location, this
is one you won't want to miss!

4
beds

4
baths

3,315 Sq.Ft. LIVING AREA

6,212 Sq.Ft. lot

Jeanne Guischard

Jeanne Guischard

Features & Amenities

Interior

  • total bedrooms4
  • Total bathrooms4
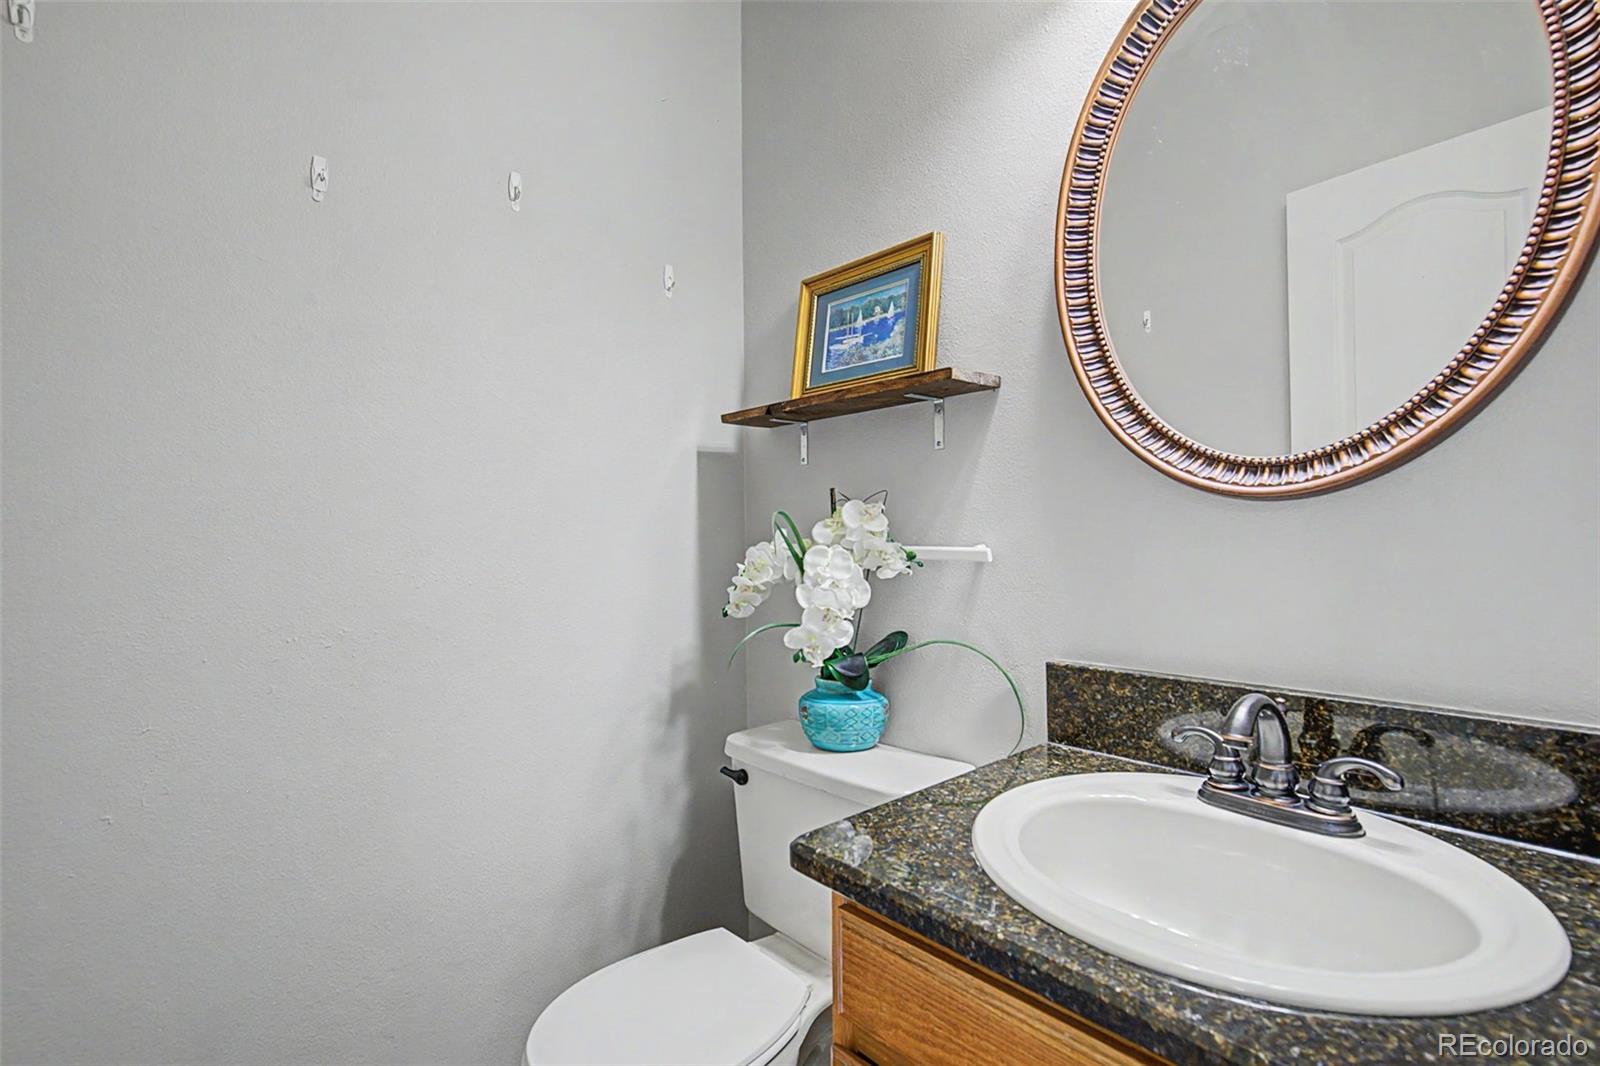
  • full bathrooms2
  • half bathrooms2
  • Flooring Carpet, Tile, Wood
  • Fireplace Family Room
  • APPLIANCES Dishwasher, Oven, Range, Refrigerator
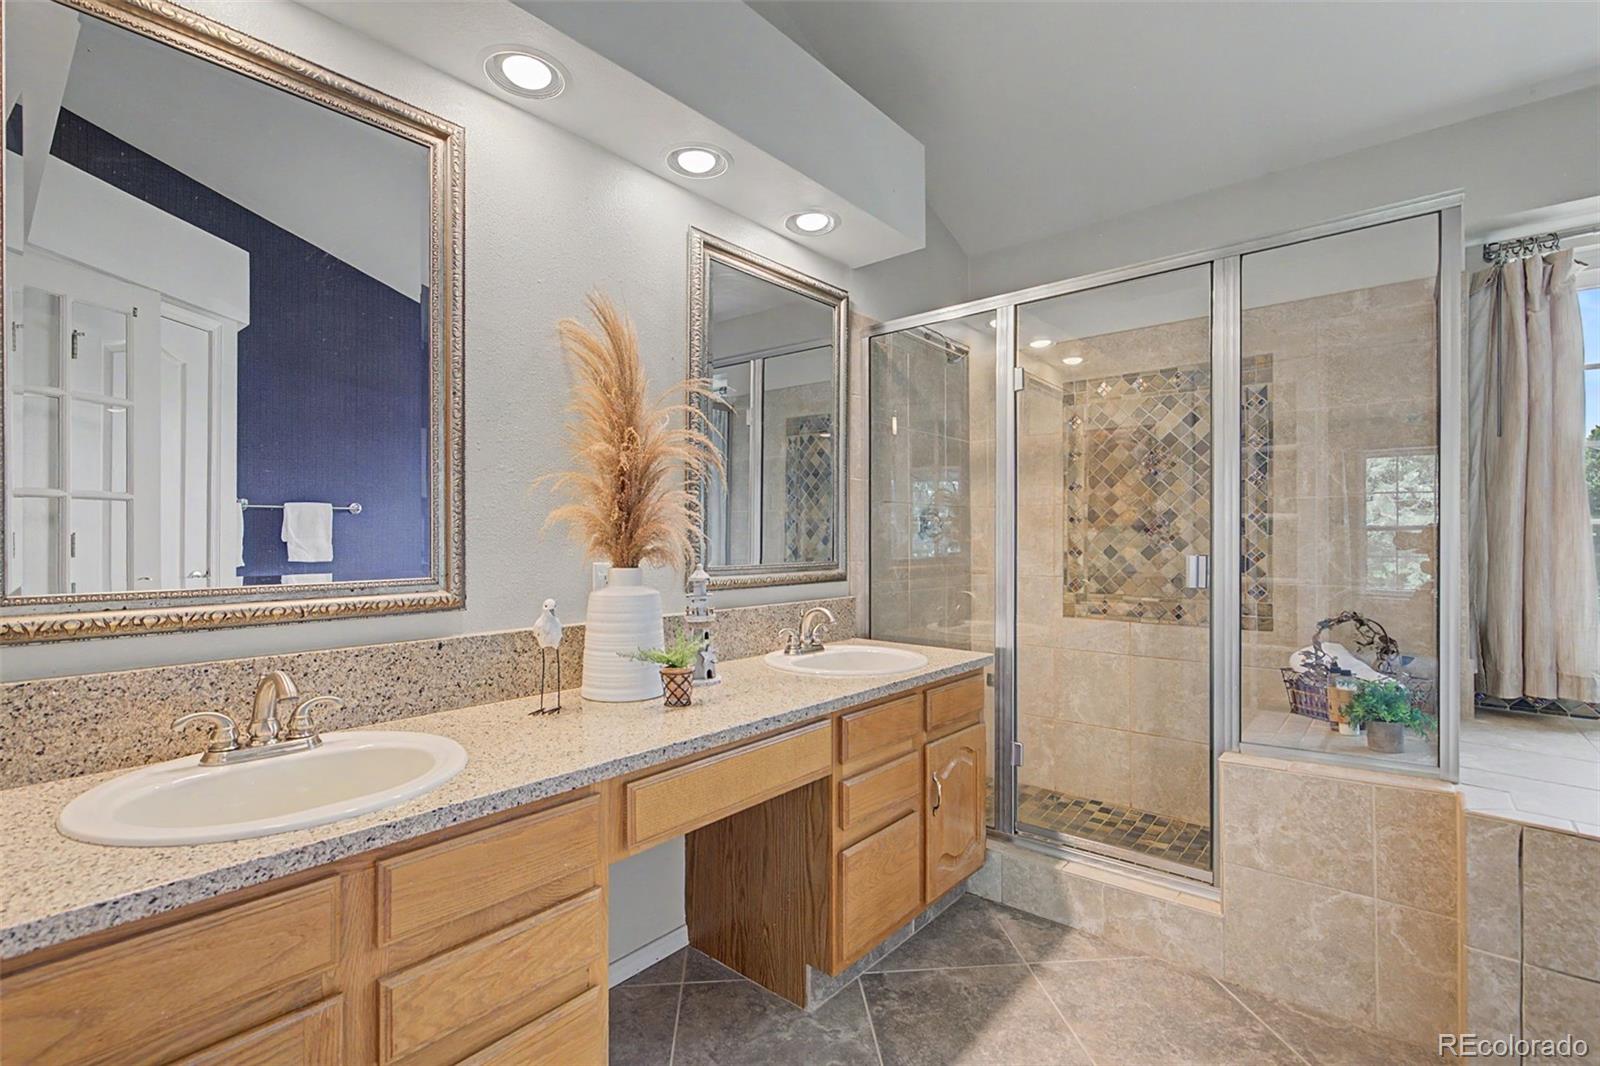
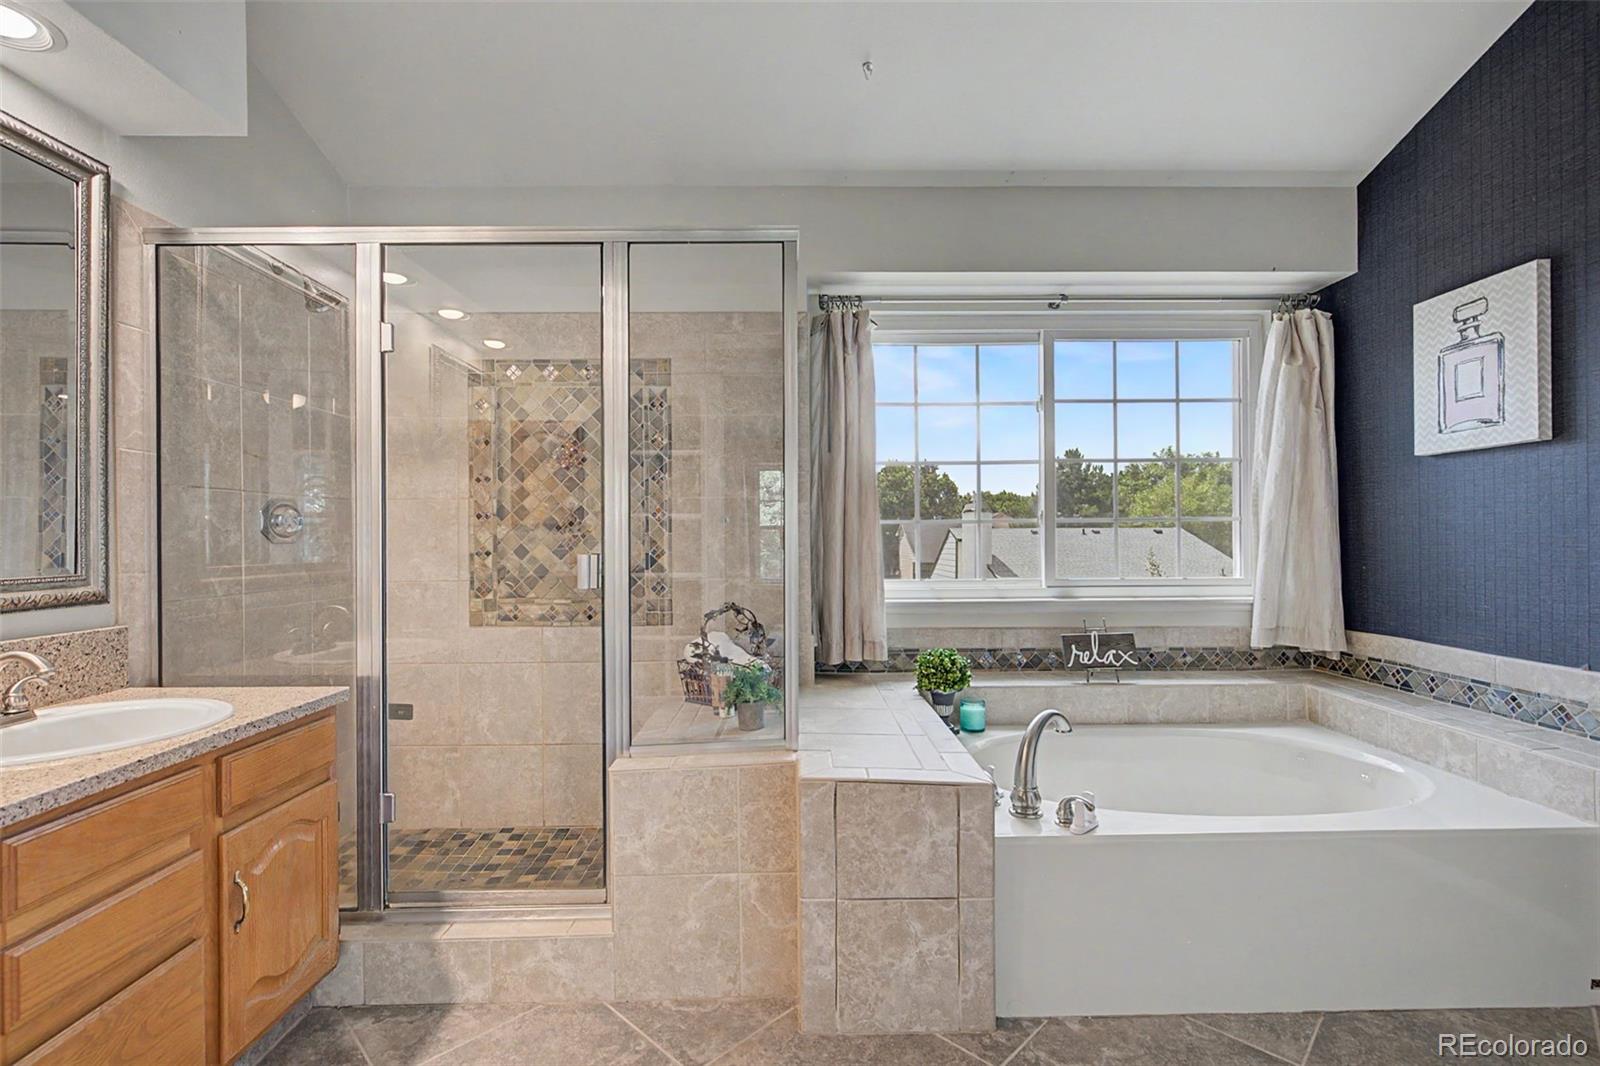
  • other interior Features Ceiling Fan(s), Five Piece Bath, Granite Counters, High Ceilings, High Speed Internet, Kitchen Island, Pantry, Stone Counters, Vaulted Ceiling(s), Walk-In Closet(s)

Area & Lot

  • Status For Sale
  • Living Area3,315 Sq.Ft.
  • Total Area3,315 Sq.Ft.
  • Lot Area6,212 Sq.Ft.
  • MLS® ID4223849
  • TypeResidential
  • YEAR BUILT1990
  • View DescriptionMountain(s)
  • Elementary SchoolPioneer
  • Middle SchoolTimberview
  • High SchoolLiberty
  • School DistrictAcademy 20

Exterior

  • STORIES2
  • Garage Space2.0
  • water SourcePublic
  • utilitiesCable Available, Electricity Connected, Natural Gas Available, Natural Gas Connected, Phone Available, Phone Connected
  • roofComposition
  • lot featuresMountainous, Near Public Transit
  • HEAT TYPEForced Air, Natural Gas
  • AIR CONDITIONINGCentral Air
  • sewerPublic Sewer

Financial

  • Sales Price$525,000
  • Real Estate Tax $2,094/yr
  • Zoning R-1 6
View Virtual Tour
image

Schedule a Showing

We would love to show you our beautiful property. Please select your preferred date and time below. An agent will be in touch shortly to confirm your appointment.

Schedule a Showing

We would love to show you our beautiful property. Please select your preferred date and time below. An agent will be in touch shortly to confirm your appointment.

Thank you for your interest in 3935 Sedgewood Way, Colorado Springs, CO 80918. We are reviewing your request and will be in touch shortly!

Mortgage Calculator

Estimate your monthly mortgage payment, including the principal and interest, property taxes, and HOA. Adjust the values to generate a more accurate rate.

All estimates are provided for informational purposes only. Actual amounts may vary.
$0,000 Your Payment 20 15 65
$0,000 Your Payment

Work With Us

Partner with Jeanne Guischard and The Elite Team at Compass Colorado for trusted expertise, local insight, and client-first service that turns your real estate goals into reality.

Follow Us on Instagram