Leave a Message

Thank you for your message. We will be in touch with you shortly.

2404 Antica Court
2404 Antica Court
2404 Antica Court
2404 Antica Court
2404 Antica Court
2404 Antica Court
2404 Antica Court
2404 Antica Court
2404 Antica Court
2404 Antica Court
2404 Antica Court
2404 Antica Court
2404 Antica Court
2404 Antica Court
2404 Antica Court
2404 Antica Court
2404 Antica Court
2404 Antica Court
2404 Antica Court
2404 Antica Court
2404 Antica Court
2404 Antica Court
2404 Antica Court
2404 Antica Court
2404 Antica Court
2404 Antica Court
2404 Antica Court
2404 Antica Court
2404 Antica Court
2404 Antica Court
2404 Antica Court
2404 Antica Court
2404 Antica Court
2404 Antica Court
2404 Antica Court
2404 Antica Court
2404 Antica Court
2404 Antica Court
2404 Antica Court
2404 Antica Court
2404 Antica Court
2404 Antica Court
2404 Antica Court
2404 Antica Court
SEE ALL PHOTOS
2404 Antica Court
2404 Antica Court
2404 Antica Court
2404 Antica Court
2404 Antica Court
2404 Antica Court
2404 Antica Court
2404 Antica Court
2404 Antica Court
2404 Antica Court
2404 Antica Court
2404 Antica Court
2404 Antica Court
2404 Antica Court
2404 Antica Court
2404 Antica Court
2404 Antica Court
2404 Antica Court
2404 Antica Court
2404 Antica Court
2404 Antica Court
2404 Antica Court
2404 Antica Court
2404 Antica Court
2404 Antica Court
2404 Antica Court
2404 Antica Court
2404 Antica Court
2404 Antica Court
2404 Antica Court
2404 Antica Court
2404 Antica Court
2404 Antica Court
2404 Antica Court
2404 Antica Court
2404 Antica Court
2404 Antica Court
2404 Antica Court
2404 Antica Court
2404 Antica Court
2404 Antica Court
2404 Antica Court
2404 Antica Court
2404 Antica Court
Listed by Suzan Williams, Compass Listing Contact:
For Sale

2404 Antica Court

2404 Antica Court, Colorado Springs, CO 80921

$749,500
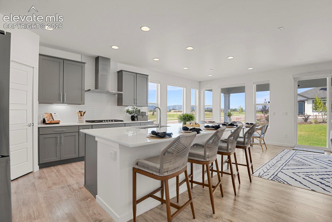
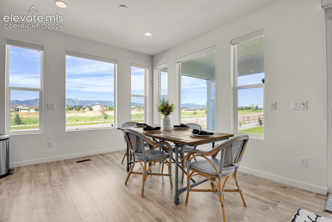
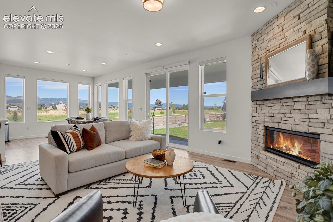
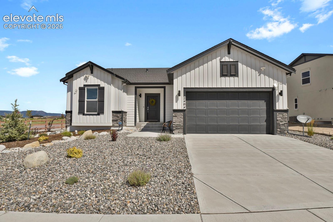
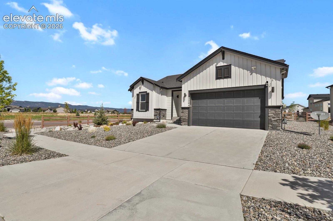
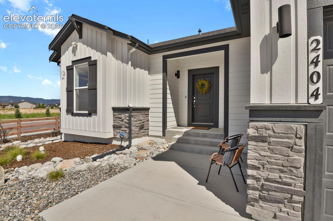
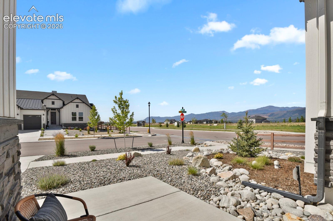
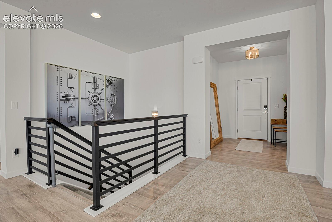
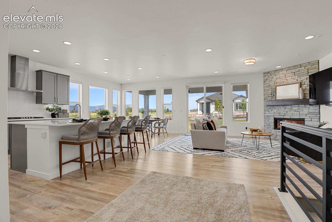
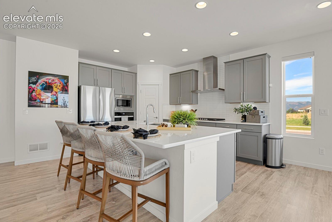
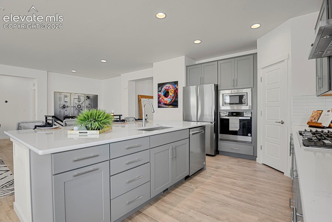
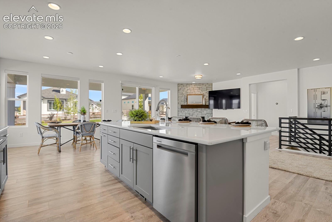
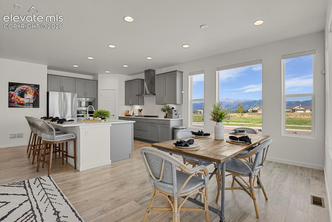
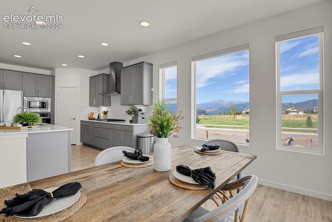
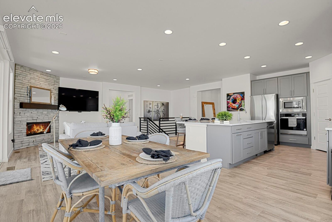
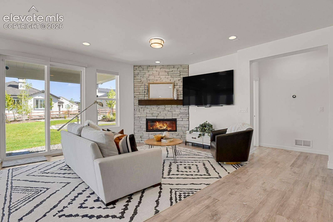
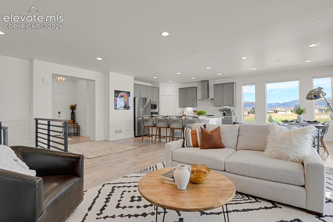
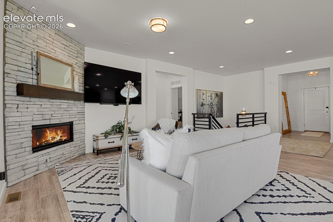
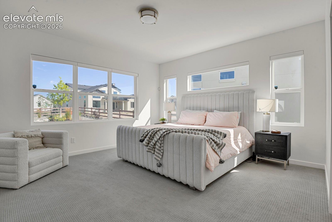
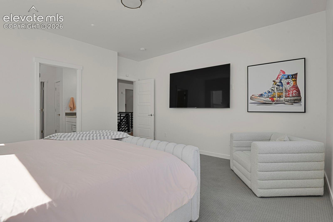
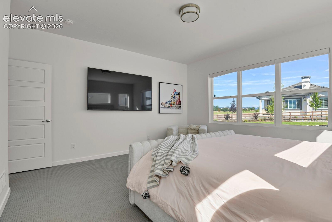
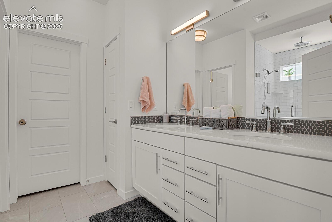
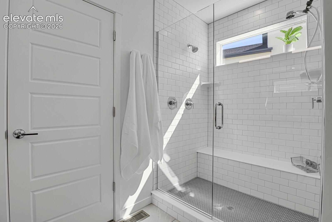
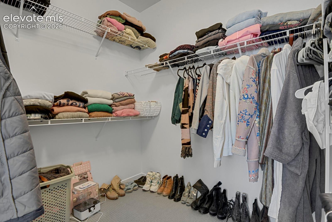
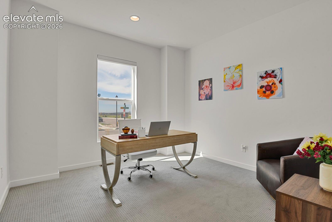
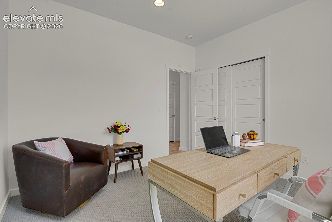
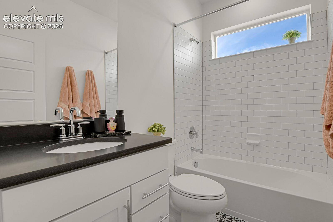
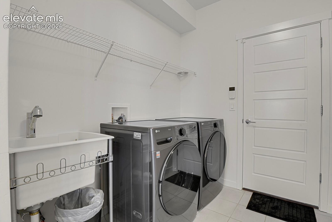
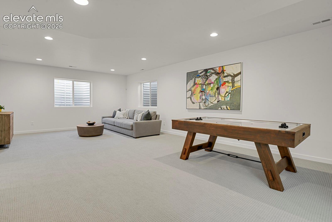
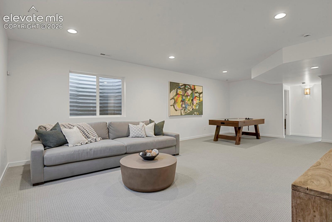
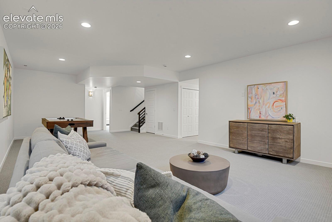
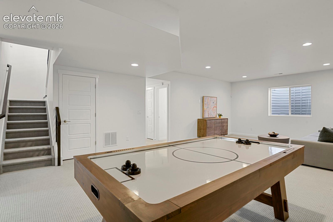
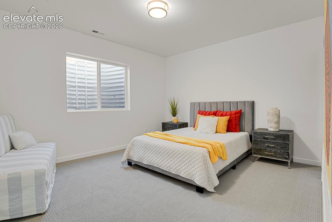
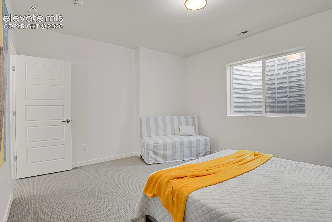
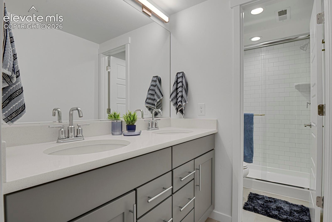
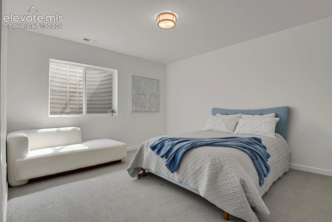
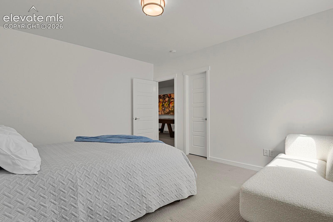
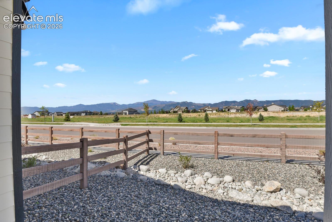
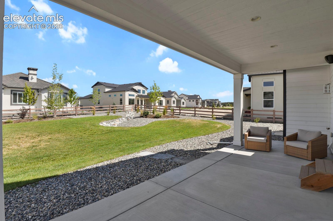
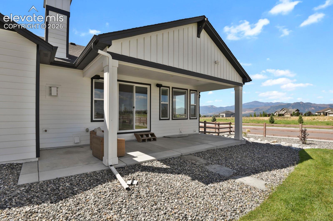
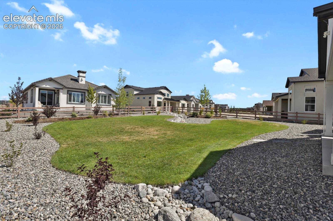
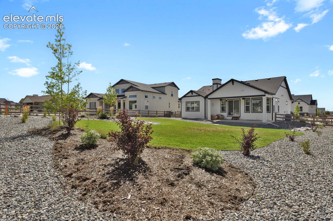
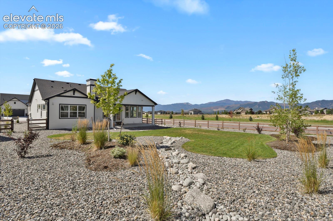
WELCOME HOME! Nestled in the highly sought-after Flying Horse community, this like new, beautifully designed ranch-style home offers luxury, comfort, and stunning Front Range and city views. The open-concept floor plan is filled with natural light and features luxury vinyl plank flooring throughout the main level, remote-controlled blinds on every window, and a cozy fireplace with a custom wood mantel. The gourmet kitchen showcases quartz countertops, stainless steel appliances, a spacious island, and a walk-in pantry, making it perfect for both everyday living and entertaining. There's plenty of room in the dining area for a large table as well as extra seating around the kitchen island. Step directly from the living room onto the covered walkout patio, where you can relax and take in the beautiful Colorado scenery. Back patio is also plumbed for gas for your grill or fireplace. The main-level primary suite offers a spacious walk-in closet and a well-appointed en-suite bath. An additional bedroom or office, a full bathroom, and a convenient main-level laundry room with a utility sink complete the main level. The finished basement features a large recreation or theater room, two generously sized bedrooms with walk-in closets, and a full bathroom with dual sinks. An expansive unfinished area is already plumbed for an additional bathroom, offering the opportunity to easily add a fifth bedroom with its own private bath while still leaving room for storage or a home gym. Ideally located near scenic walking trails, shopping, dining, and with convenient access to I-25, this exceptional home offers the perfect combination of flexible living spaces, modern finishes, breathtaking views, and an unbeatable Flying Horse location.

8/8/2026 11:00AM - 1:00PM MDT

4
beds

3
baths

3,145 Sq.Ft. LIVING AREA

0.29 Acres lot

Suzan Williams

Suzan Williams

Jeanne Guischard

Jeanne Guischard

Features & Amenities

Interior

  • total bedrooms4
  • Total bathrooms3
  • full bathrooms3
  • Laundry room Electric Hook-up, Main
  • Flooring Carpet, Ceramic Tile, Luxury Vinyl
  • Fireplace Main Level, One
  • APPLIANCES 220v in Kitchen, Cook Top, Dishwasher, Disposal, Dryer, Gas in Kitchen, Microwave Oven, Refrigerator, Self Cleaning Oven, Washer
  • other interior Features 5-Pc Bath, 9 Ft Ceilings, Great Room

Area & Lot

  • Status For Sale
  • OPEN HOUSE

    8/8/2026 11:00AM - 1:00PM MDT

  • Living Area3,145 Sq.Ft.
  • Total Area3,193 Sq.Ft.
  • Lot Area0.29 Acres
  • MLS® ID7145250
  • TypeResidential
  • YEAR BUILT2023
  • NeighborhoodNorthgate
  • Elementary SchoolDiscovery Canyon
  • Middle SchoolDiscovery Canyon
  • High SchoolDiscovery Canyon
  • School DistrictAcademy-20

Exterior

  • water SourceMunicipal
  • utilitiesCable Connected, Electricity Connected, Natural Gas Connected
  • roofComposite Shingle
  • HEAT TYPEForced Air
  • AIR CONDITIONINGCeiling Fan(s), Central Air
  • sewerSewer
  • HOA AmenitiesClub House

Financial

  • Sales Price$749,500
  • Real Estate Tax $6,170/yr
  • HOA $200/3 mos
View Virtual Tour
image

Schedule a Showing

We would love to show you our beautiful property. Please select your preferred date and time below. An agent will be in touch shortly to confirm your appointment.

Schedule a Showing

We would love to show you our beautiful property. Please select your preferred date and time below. An agent will be in touch shortly to confirm your appointment.

Thank you for your interest in 2404 Antica Court, Colorado Springs, CO 80921. We are reviewing your request and will be in touch shortly!

Mortgage Calculator

Estimate your monthly mortgage payment, including the principal and interest, property taxes, and HOA. Adjust the values to generate a more accurate rate.

All estimates are provided for informational purposes only. Actual amounts may vary.
$0,000 Your Payment 20 15 65
$0,000 Your Payment

Northgate

39.0041° N, 104.7967° W

Explore

Work With Us

Partner with Jeanne Guischard and The Elite Team at Compass Colorado for trusted expertise, local insight, and client-first service that turns your real estate goals into reality.

Follow Us on Instagram