1959 Riverwalk Parkway
SEE ALL PHOTOS
1959 Riverwalk Parkway
For Sale

1959 Riverwalk Parkway

1959 Riverwalk Parkway, Colorado Springs, CO 80951

$379,900
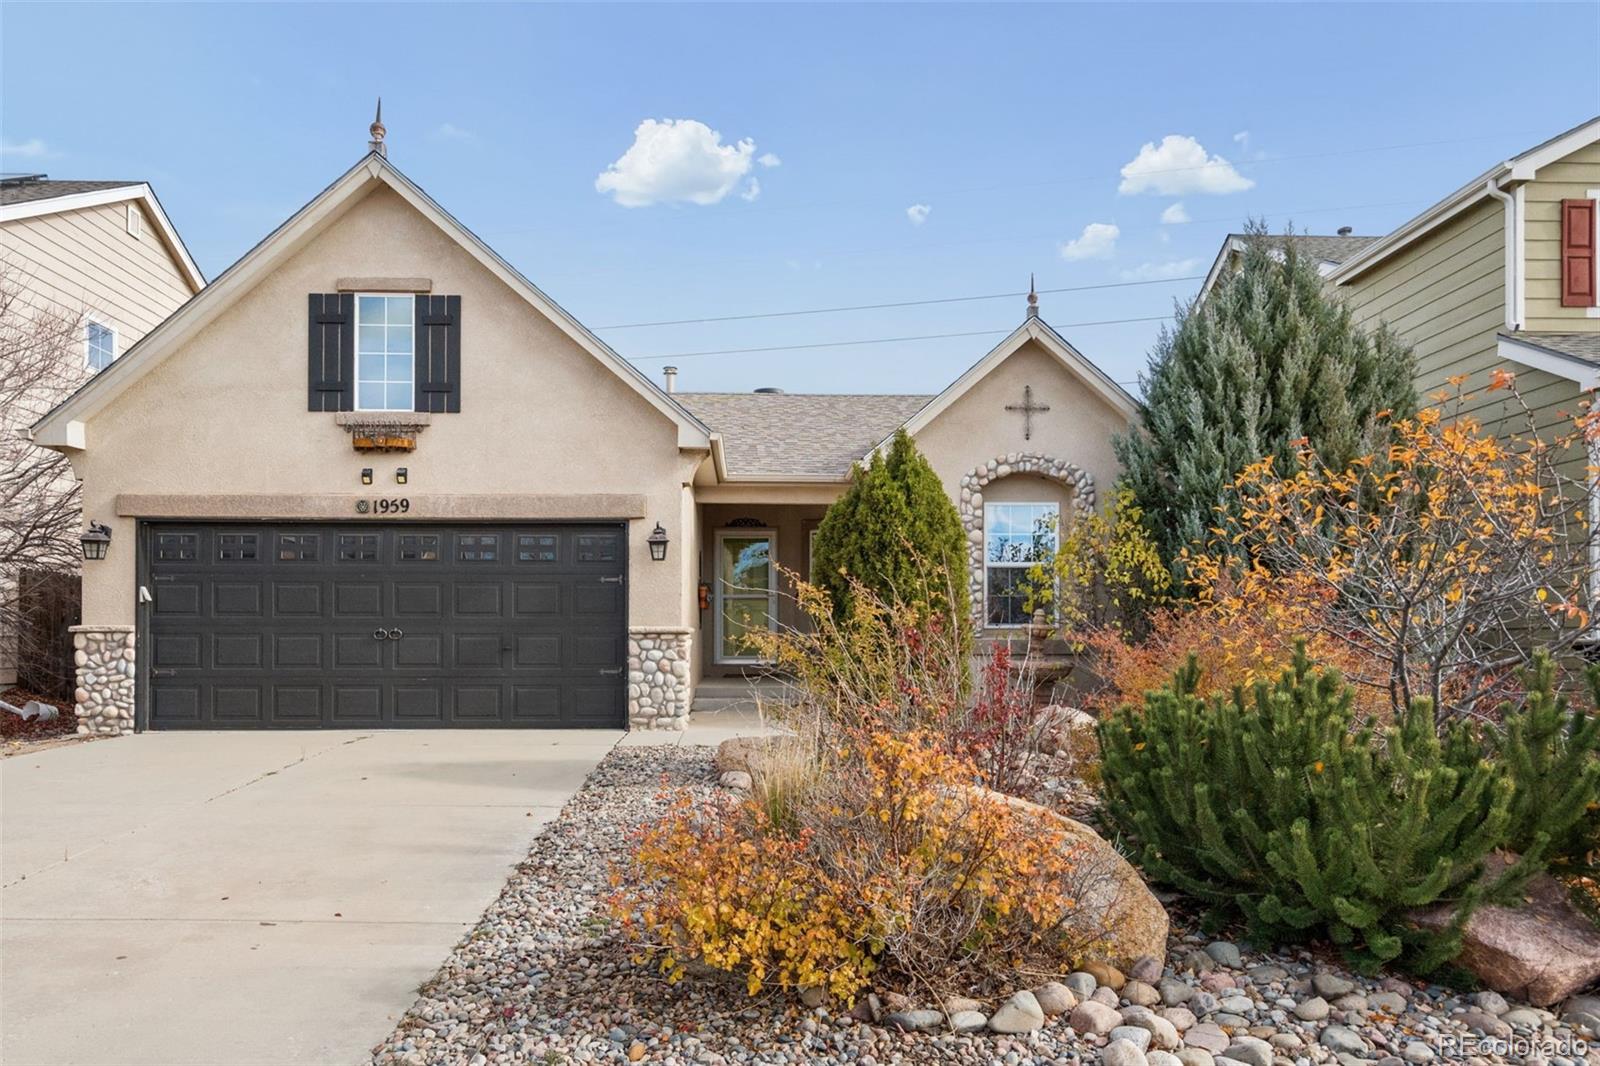
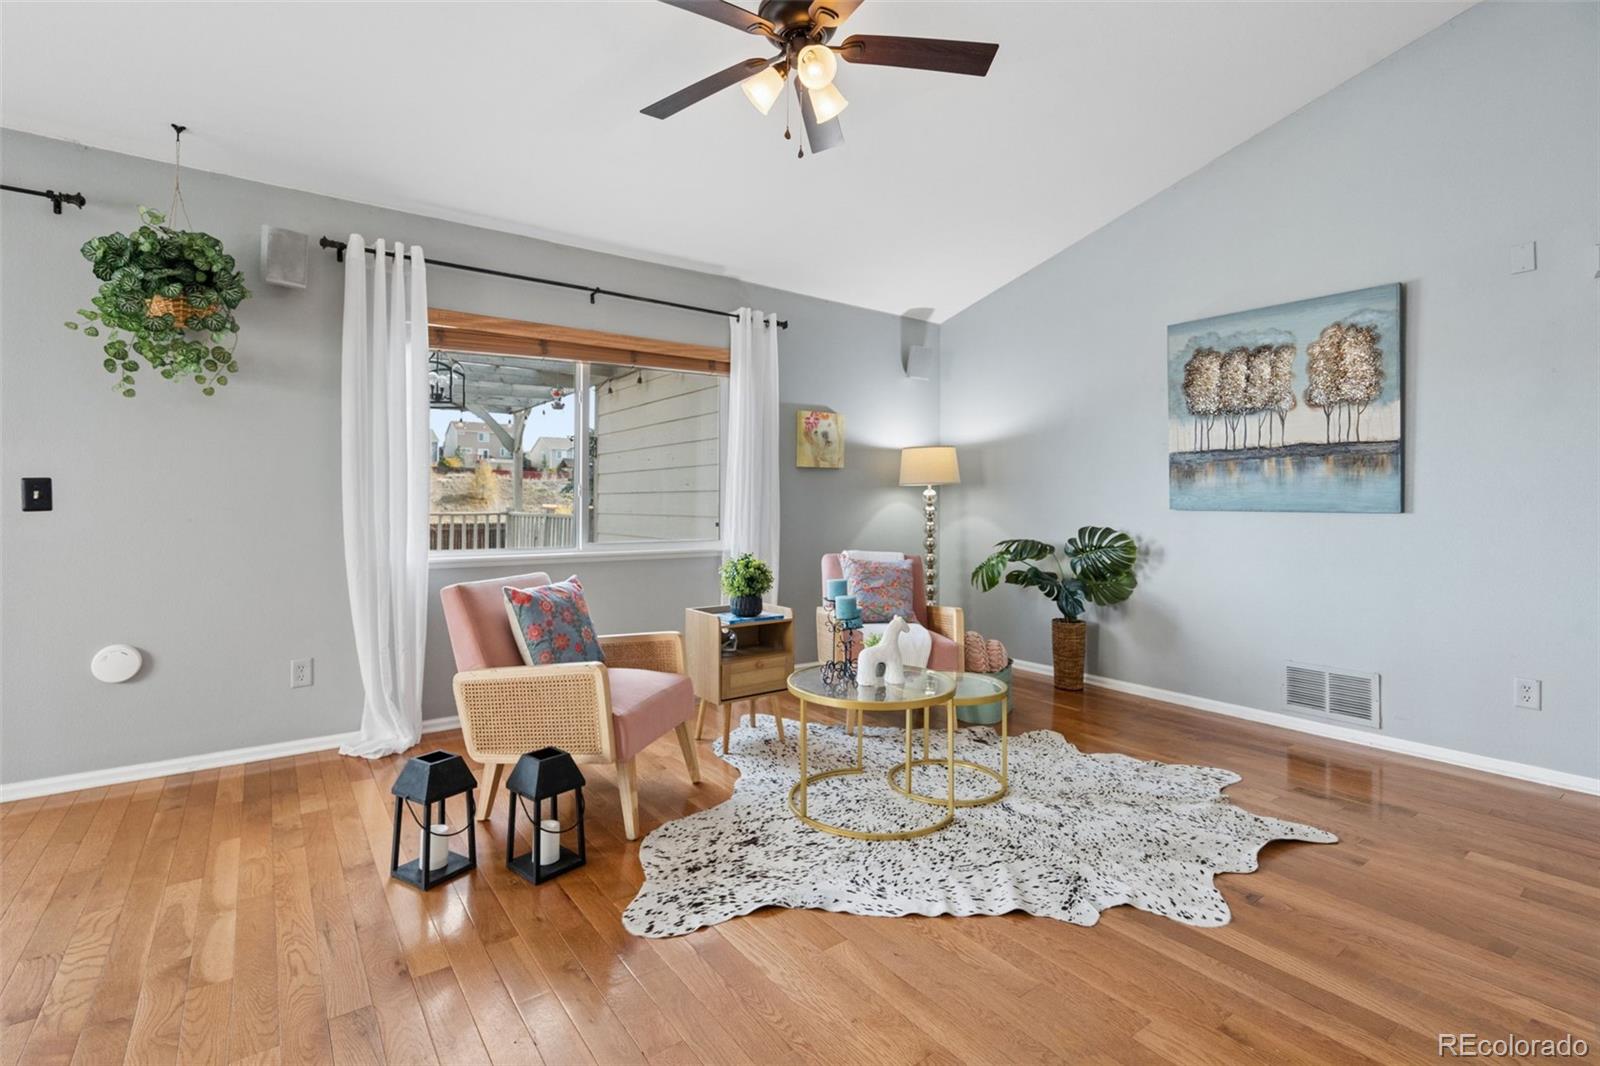
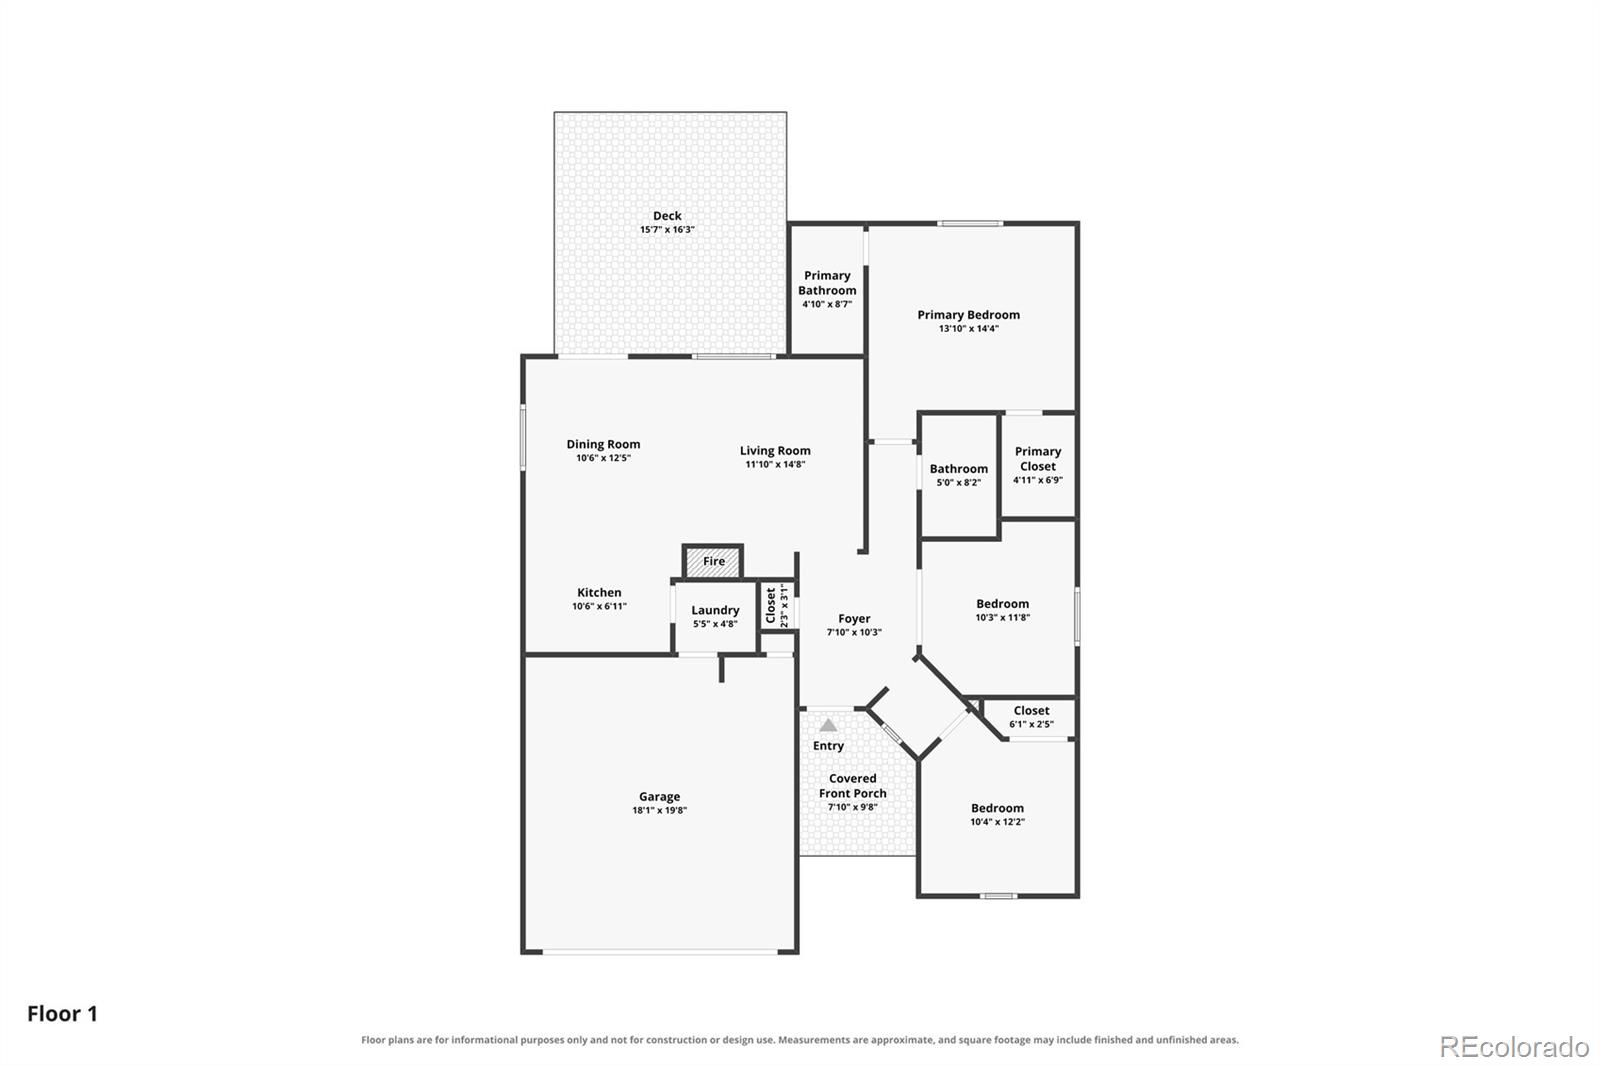
Welcome home to this cute, affordable ranch-style home in Claremont Ranch! Built in 2005, this well-maintained home
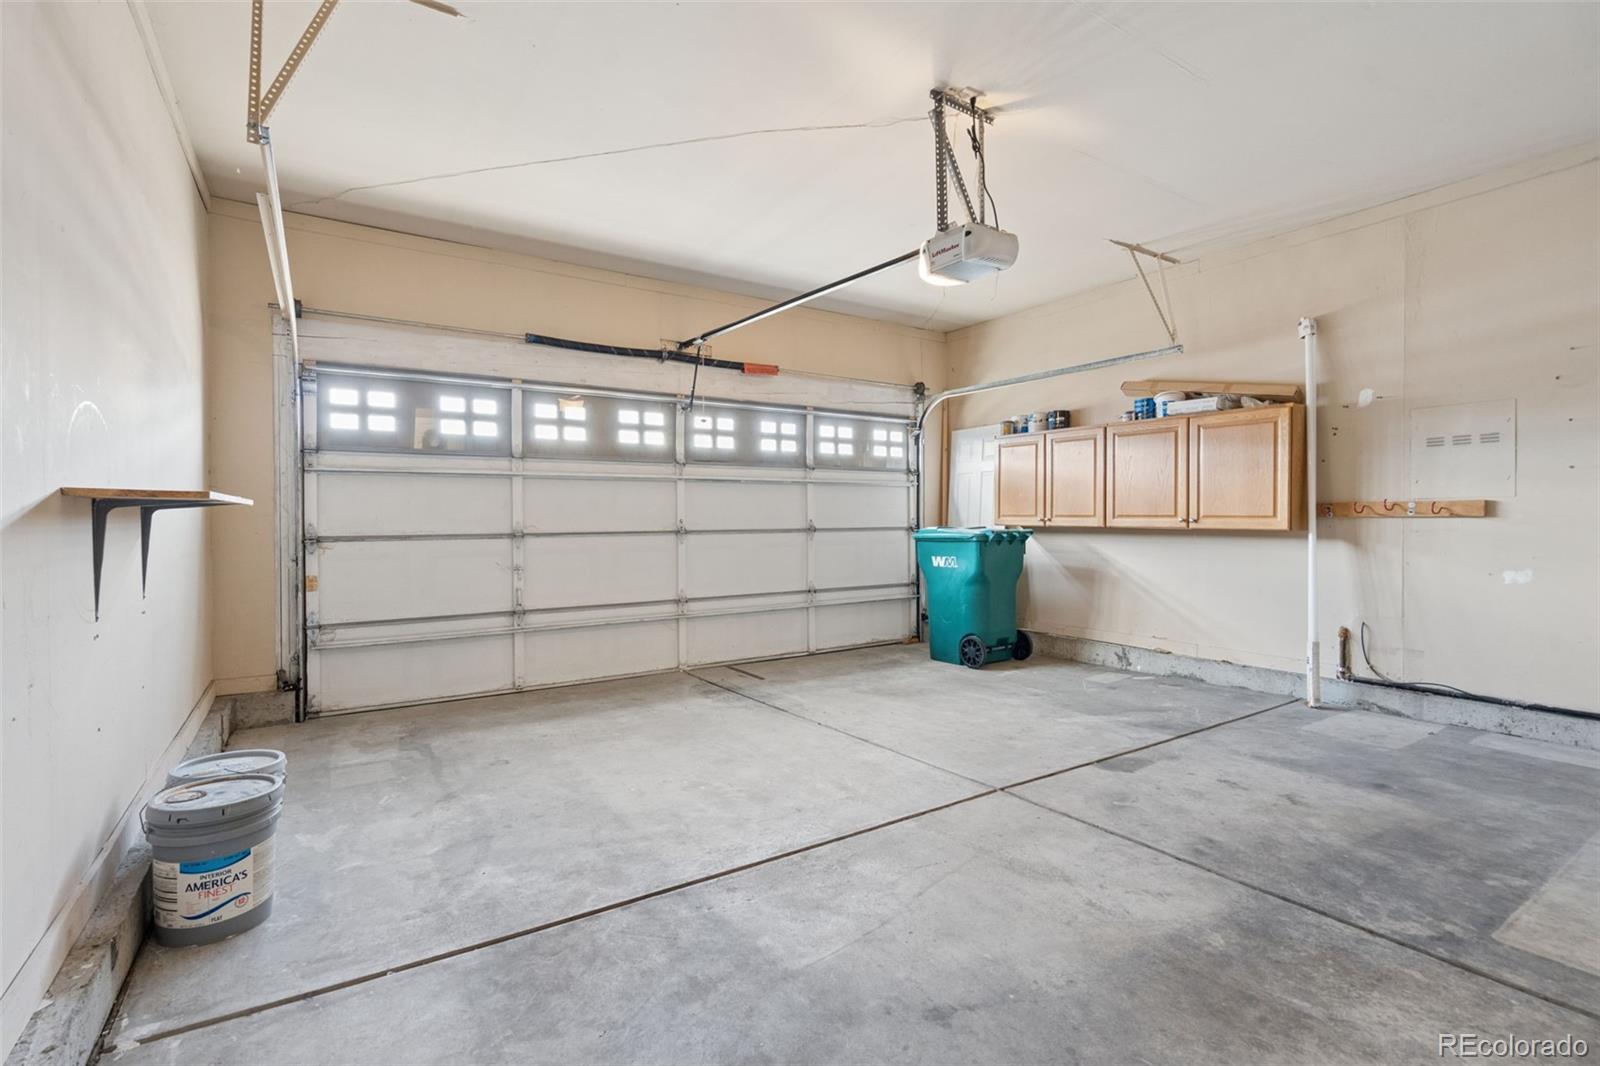
offers 3 bedrooms, 2 bathrooms, and an attached 2-car garage, all with the added benefit of **NO HOA!** Conveniently
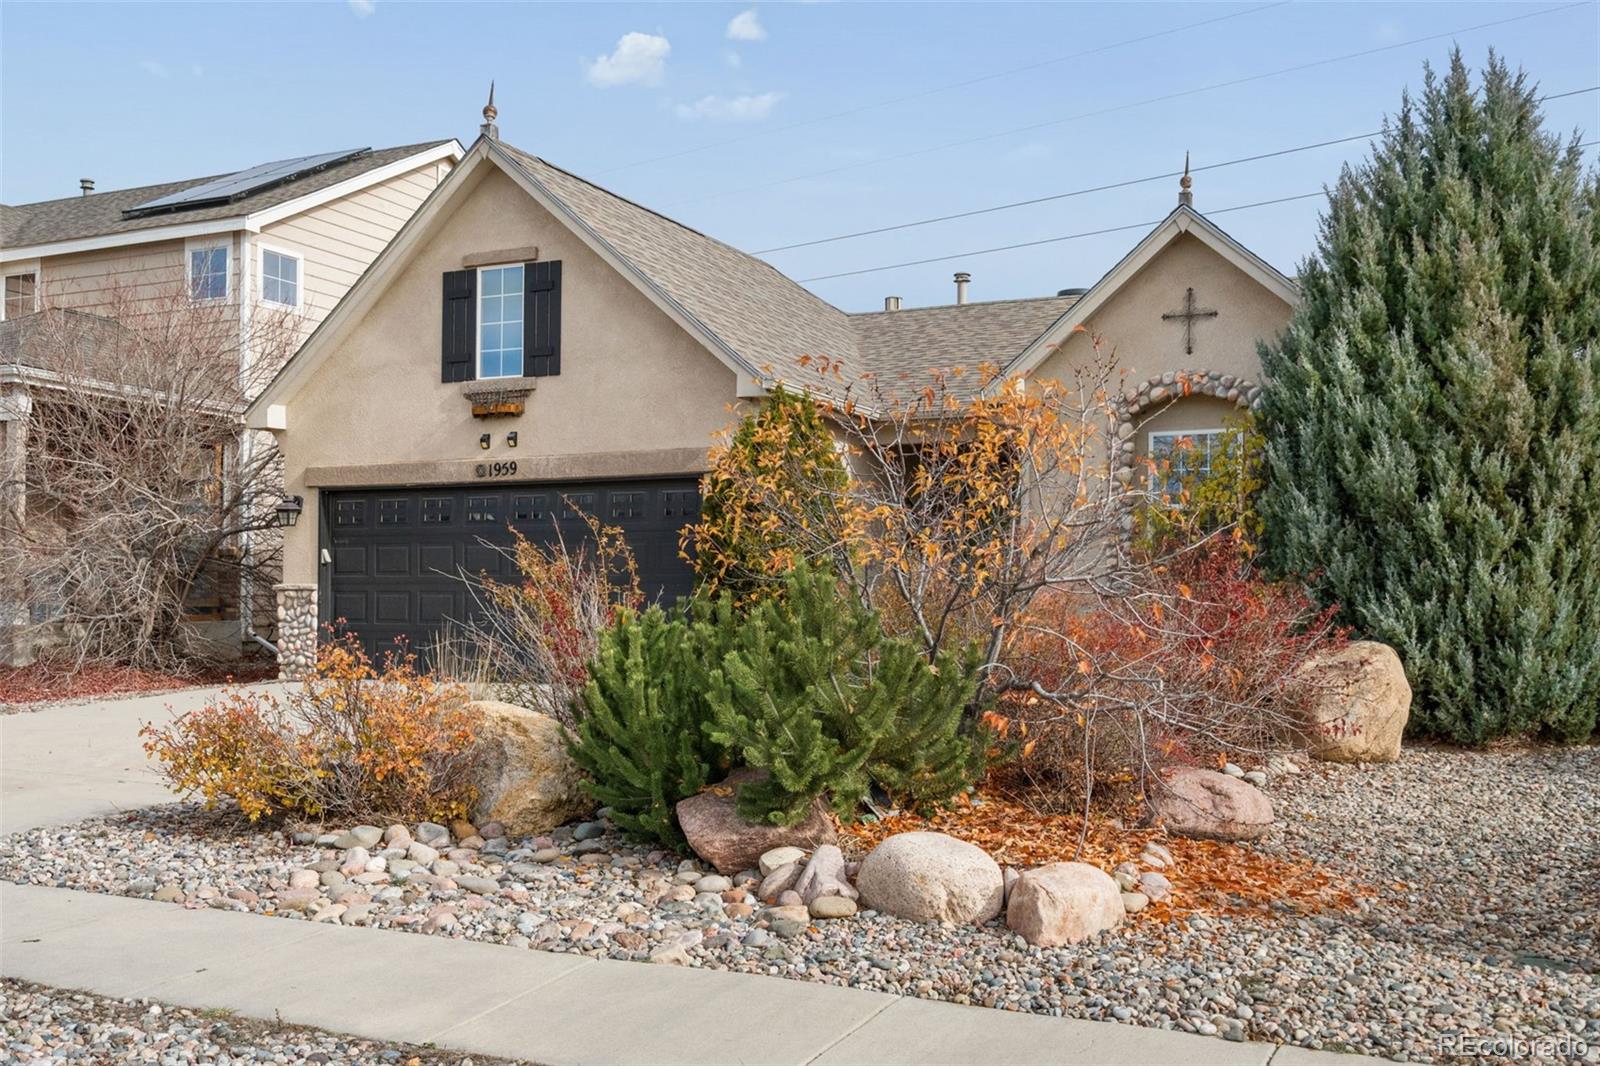
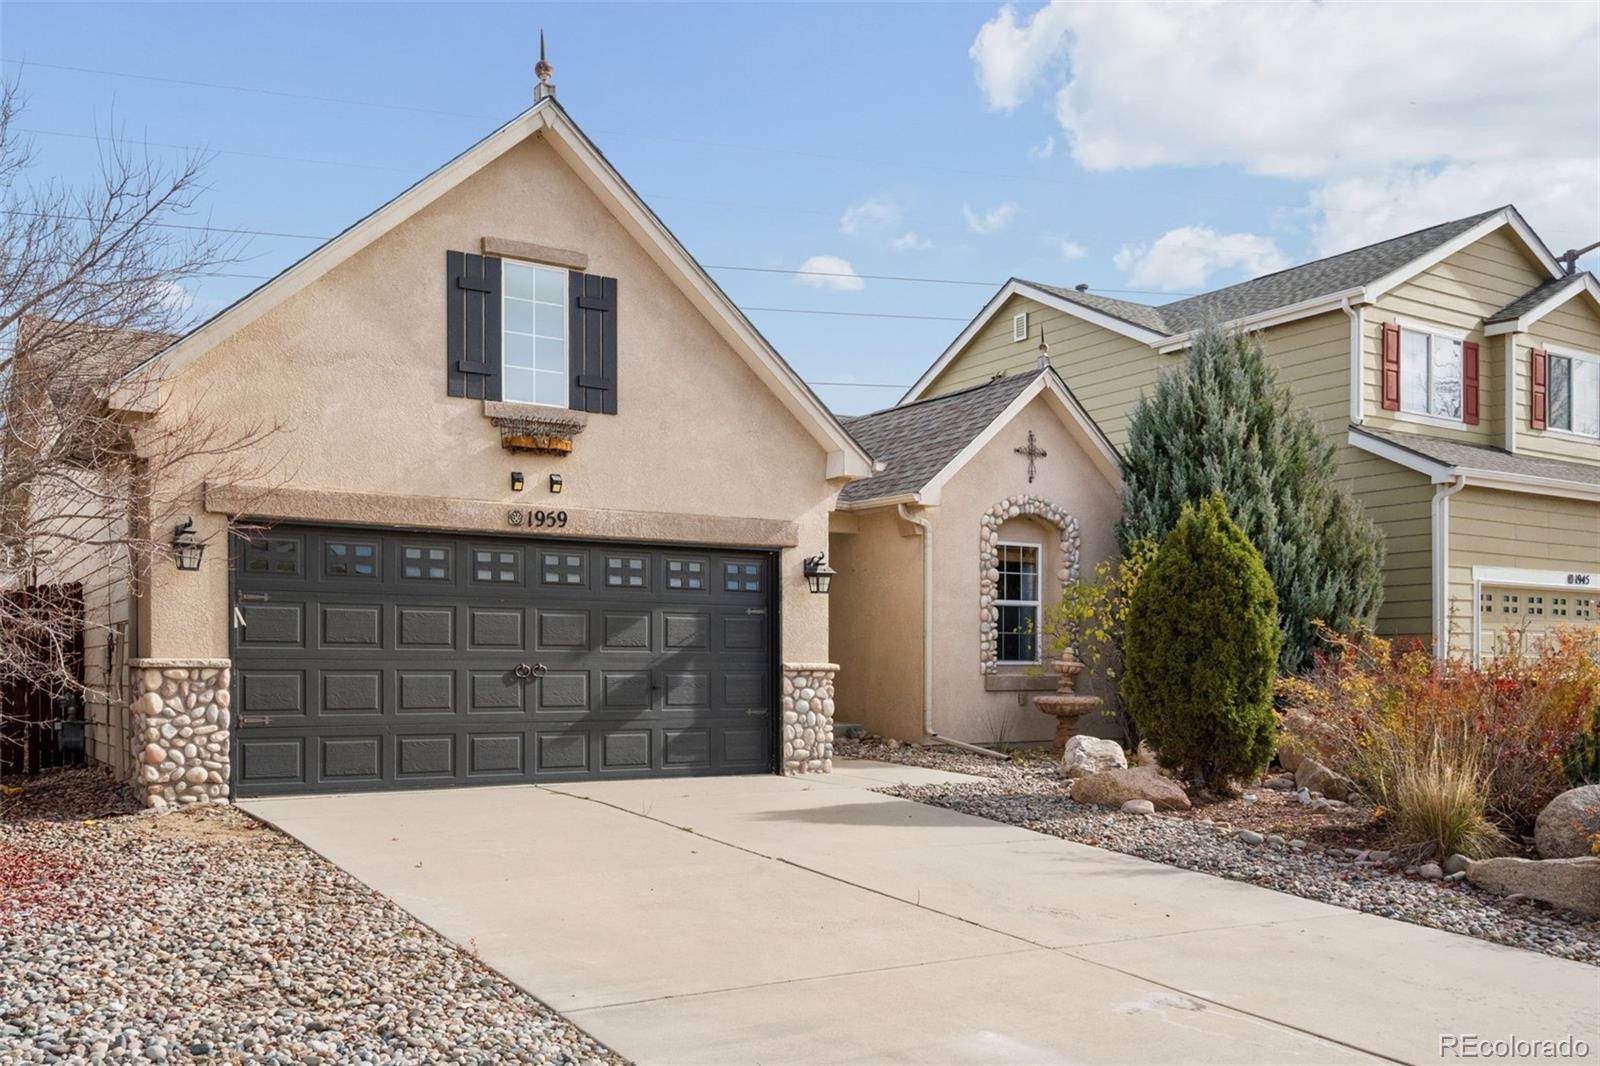
located near shopping, schools, and both Peterson and Schriever Space Force Bases. The stucco and stone exterior offers
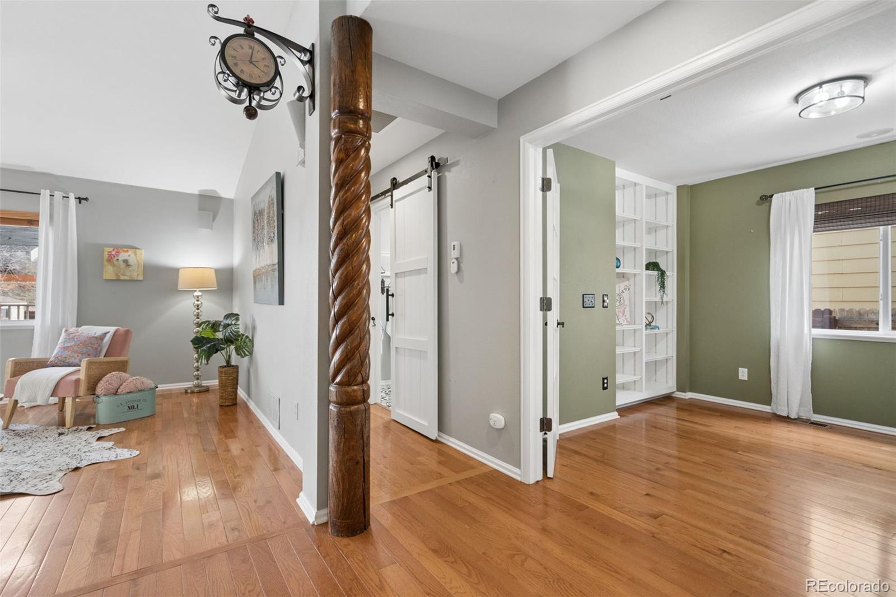
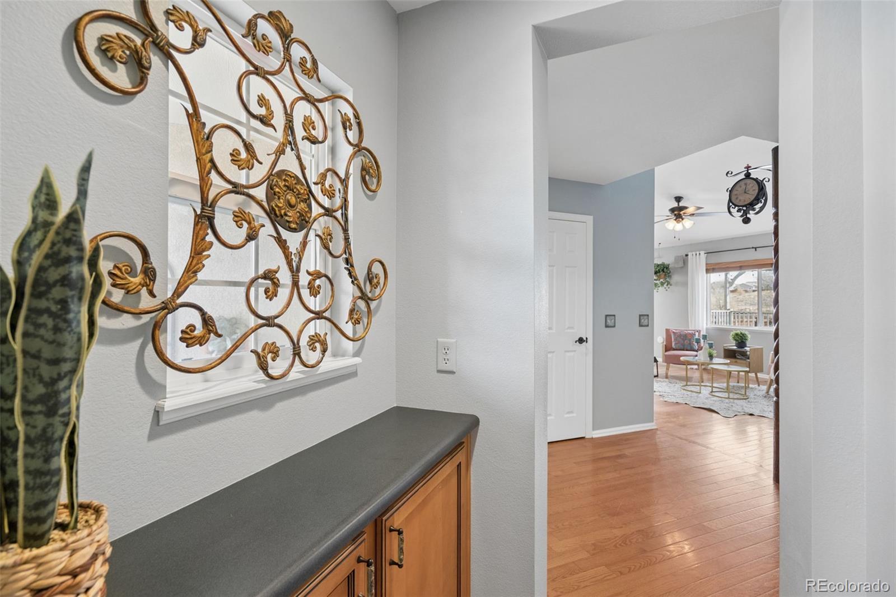
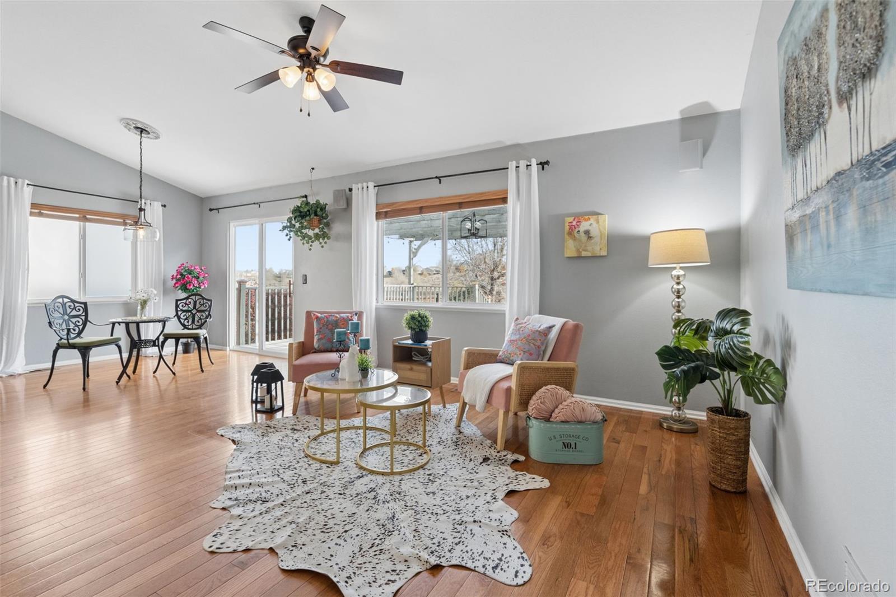
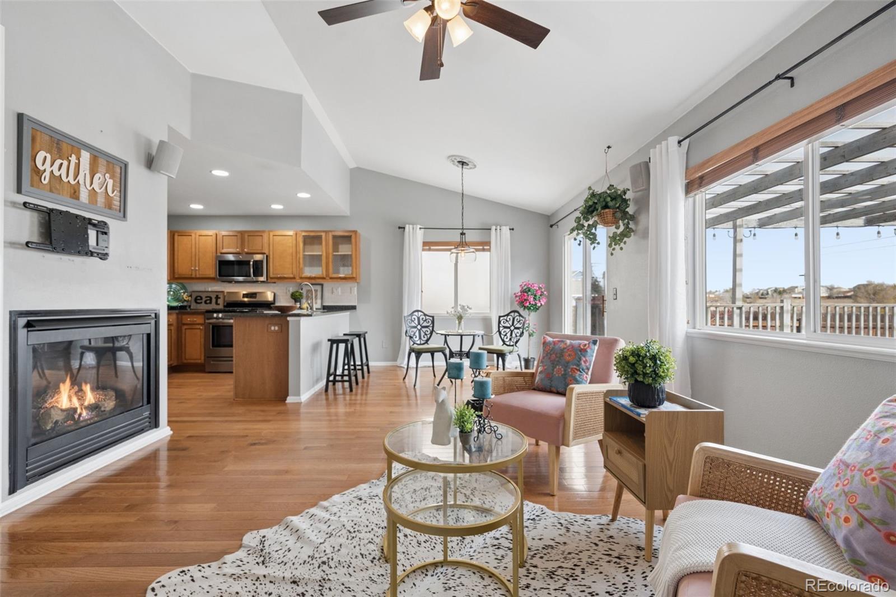
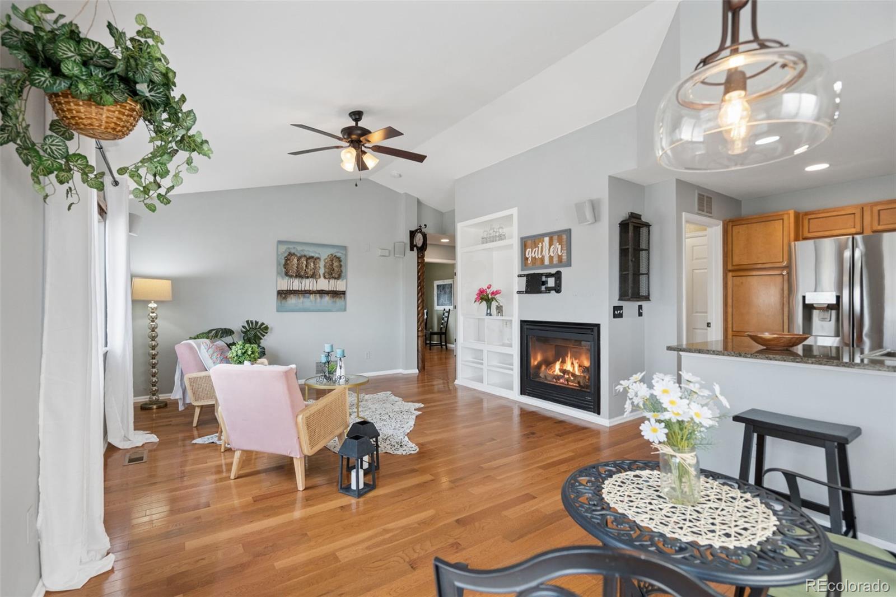
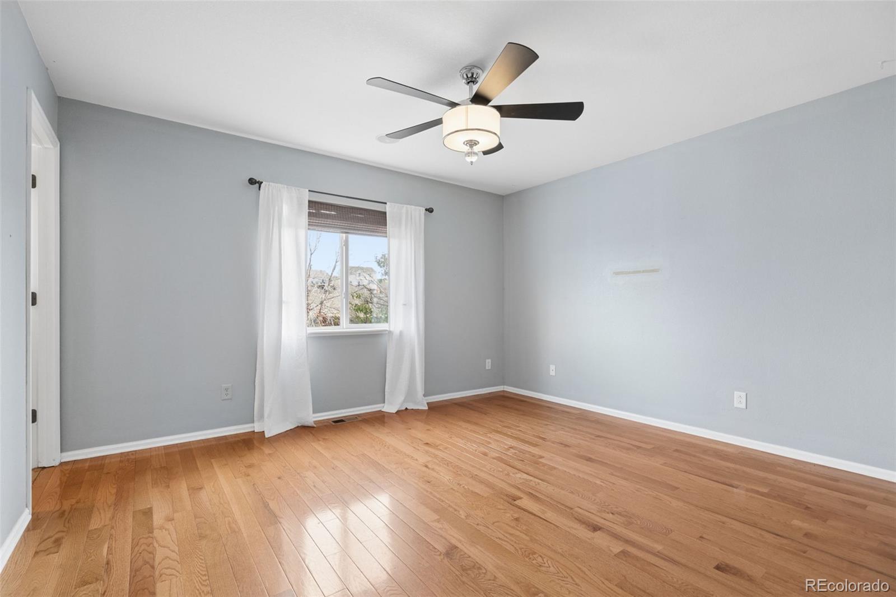
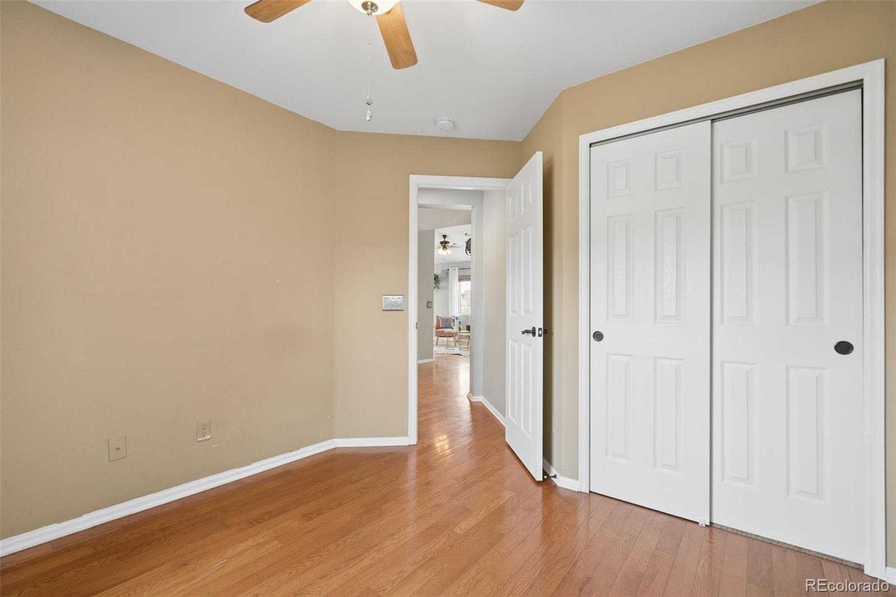
great curb appeal, while the interior features beautiful real wood flooring throughout the main living areas and tile floors in
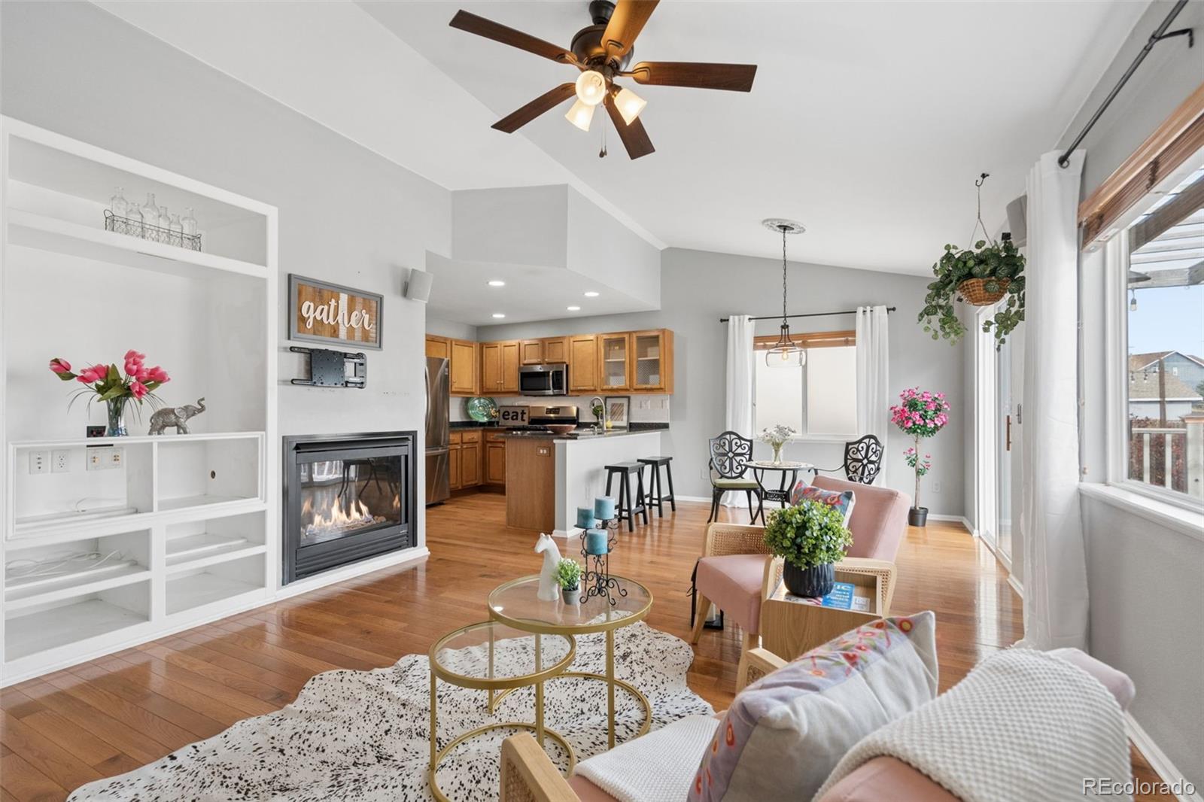
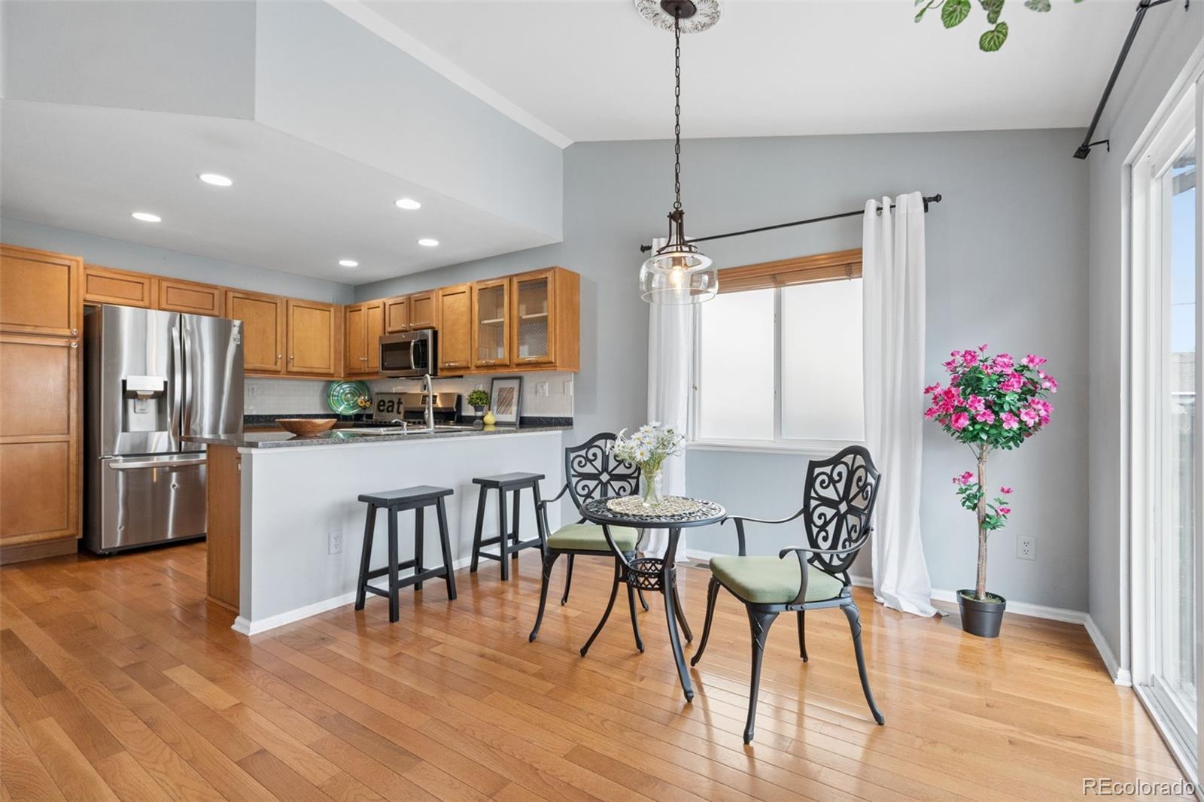
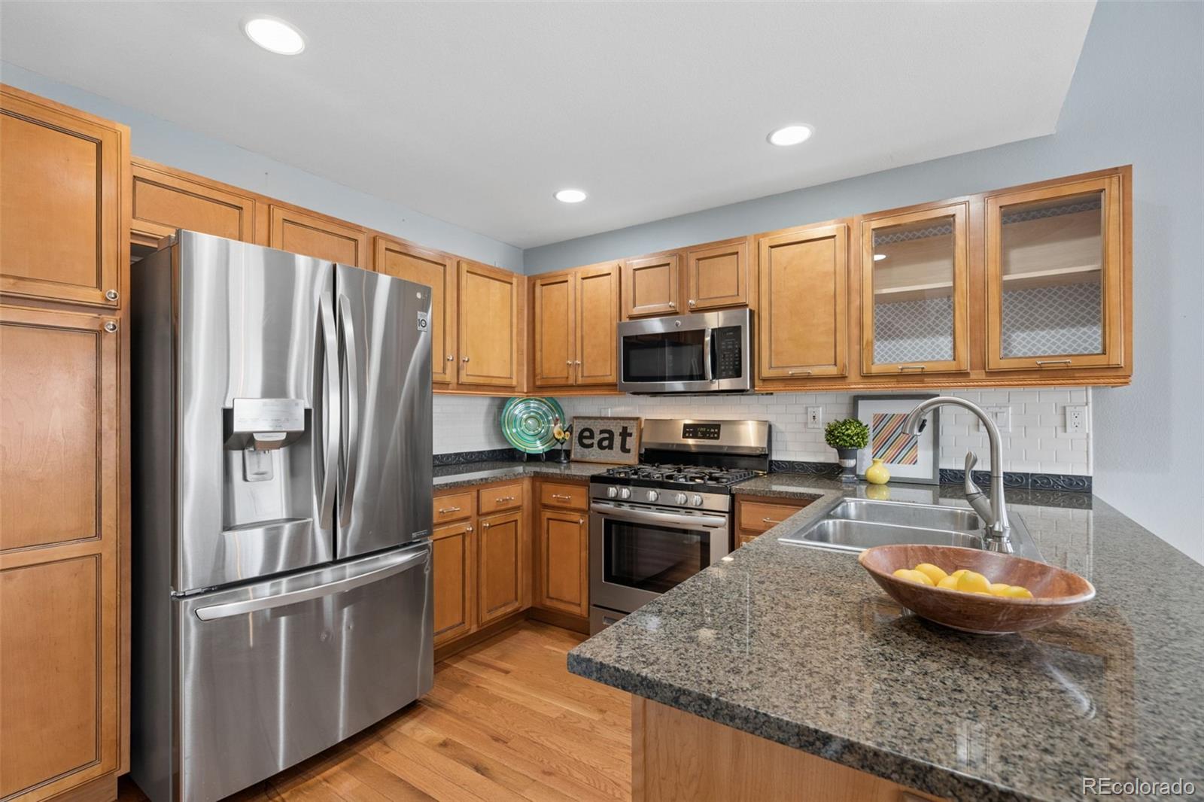
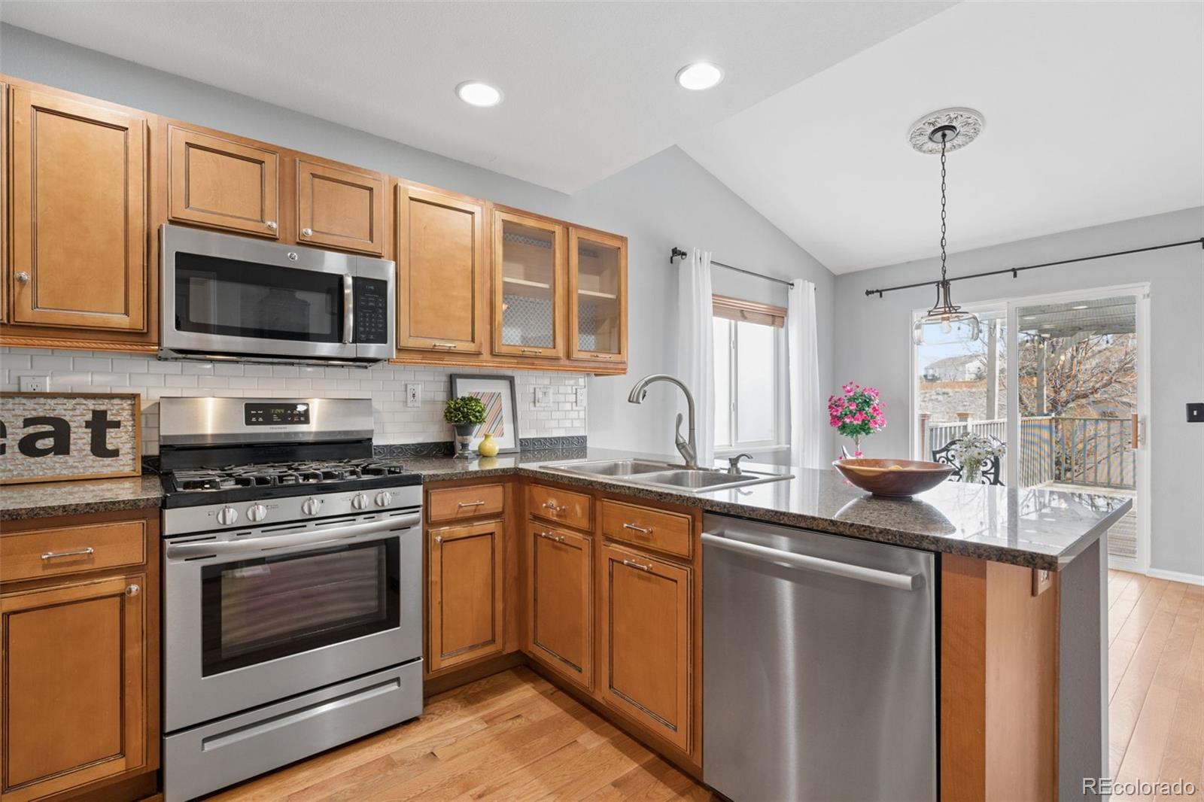
both bathrooms - no carpet to worry about! The updated kitchen is sure to impress with granite slab countertops, a
designer backsplash, maple cabinetry, gas range, and a breakfast bar. All stainless steel kitchen appliances stay, along with
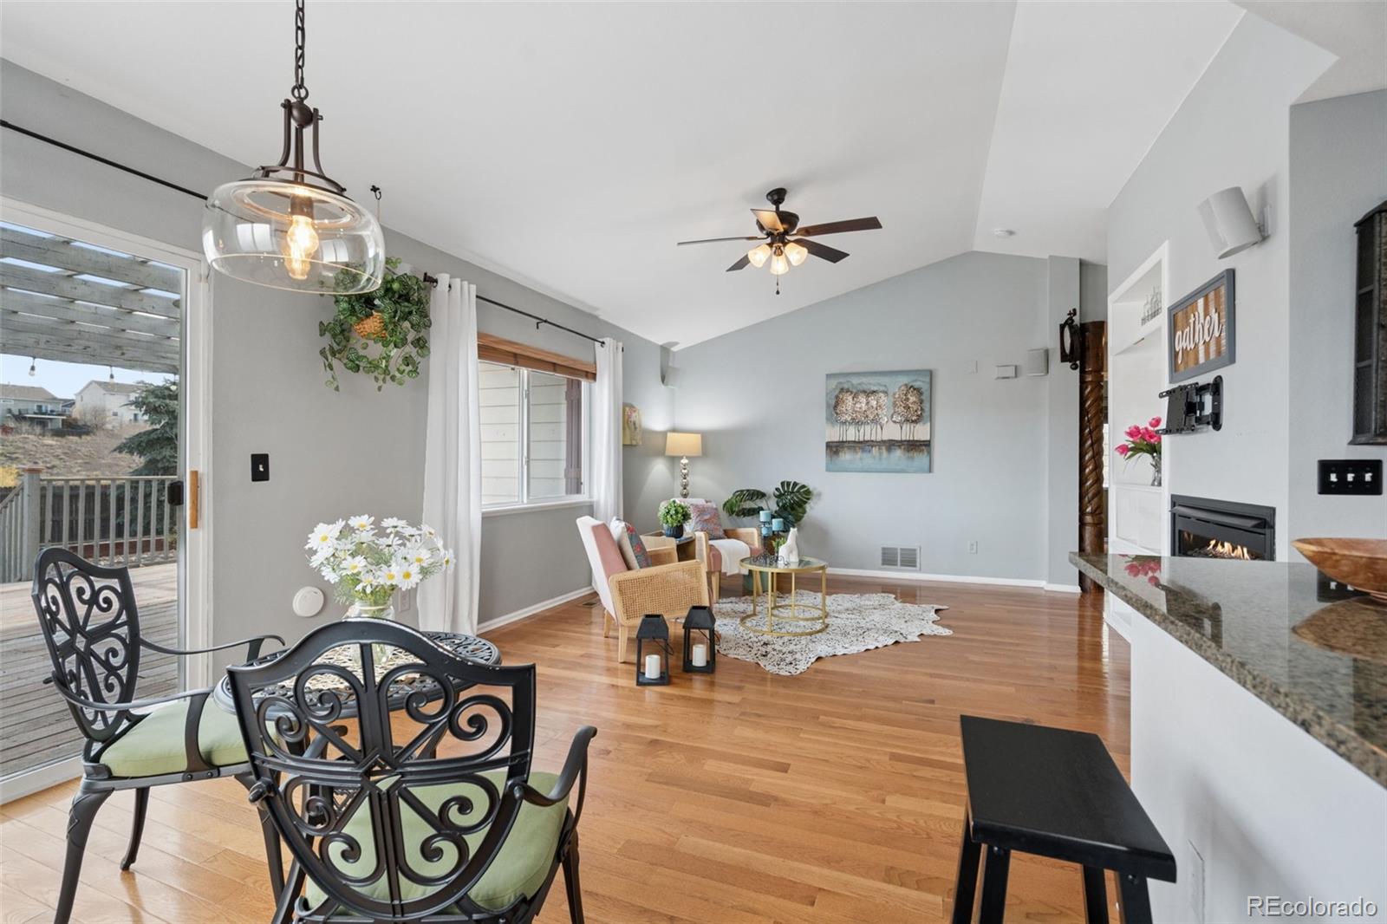
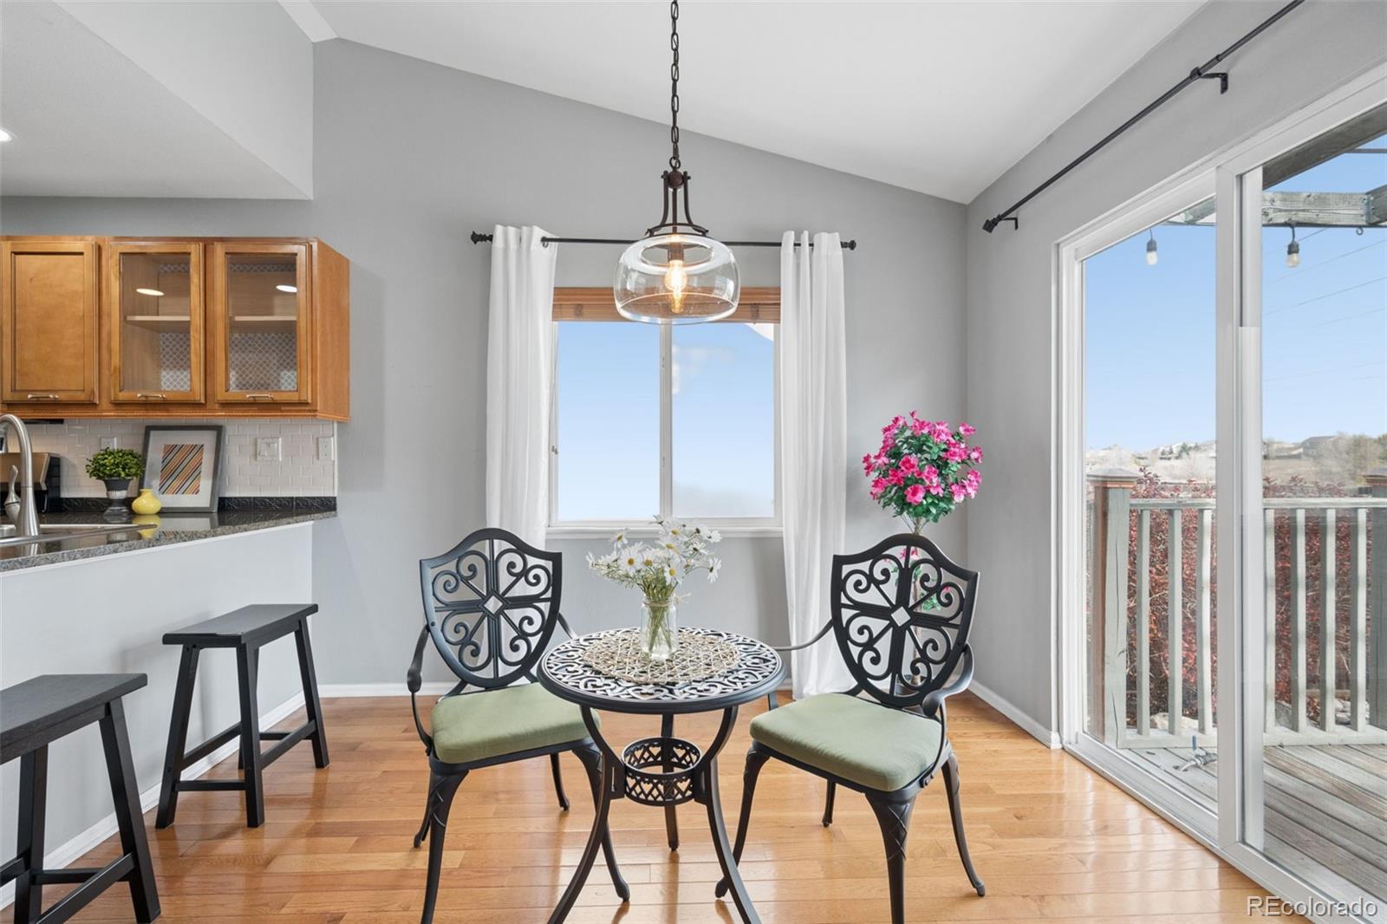
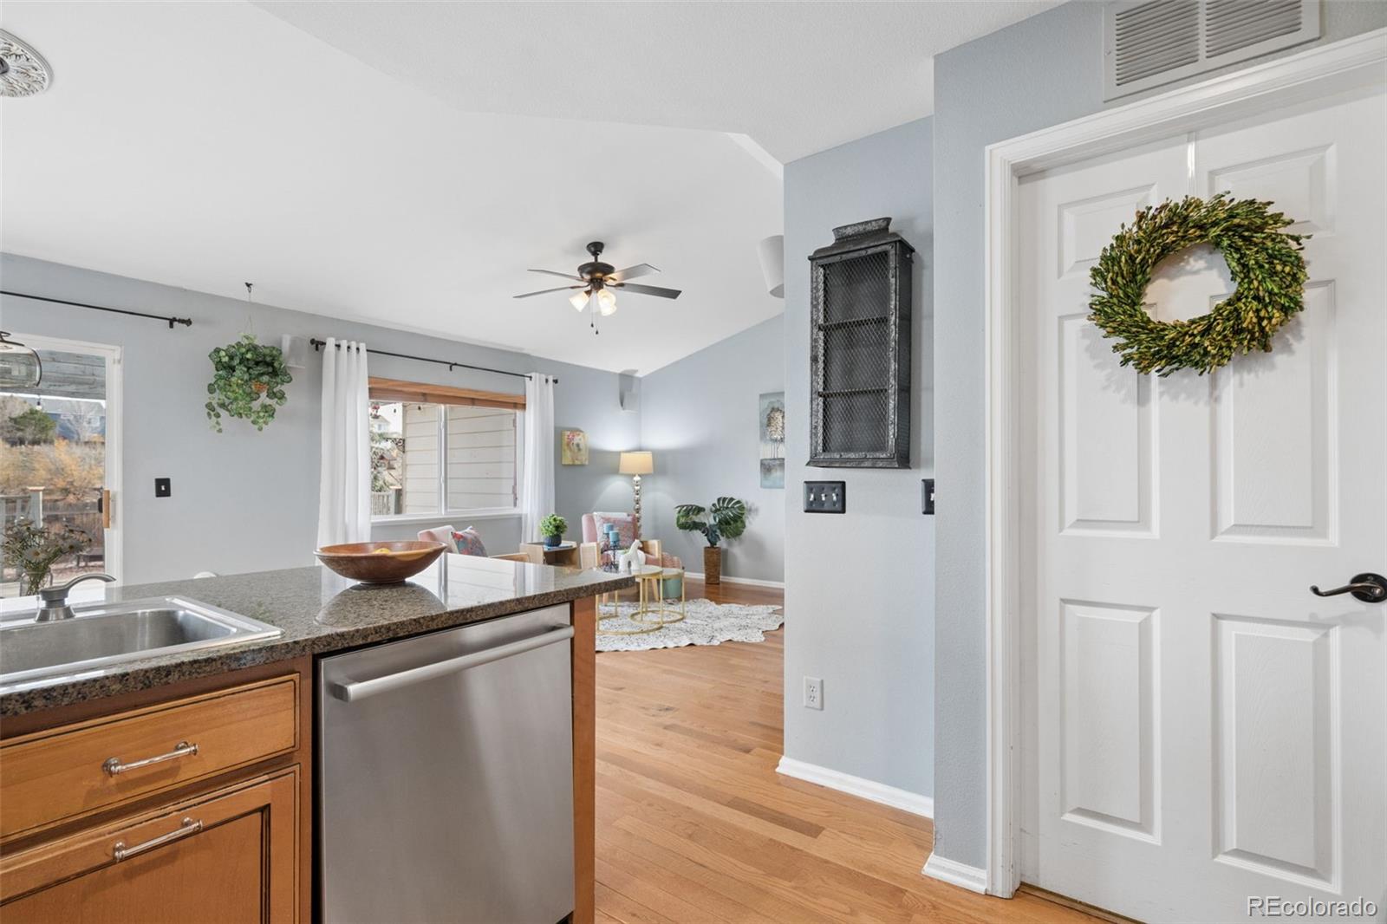
the clothes washer and dryer. The open dining area flows seamlessly into the kitchen and great room, creating a
comfortable space for everyday living and entertaining. The great room features a cozy gas fireplace, built-in bookshelves,
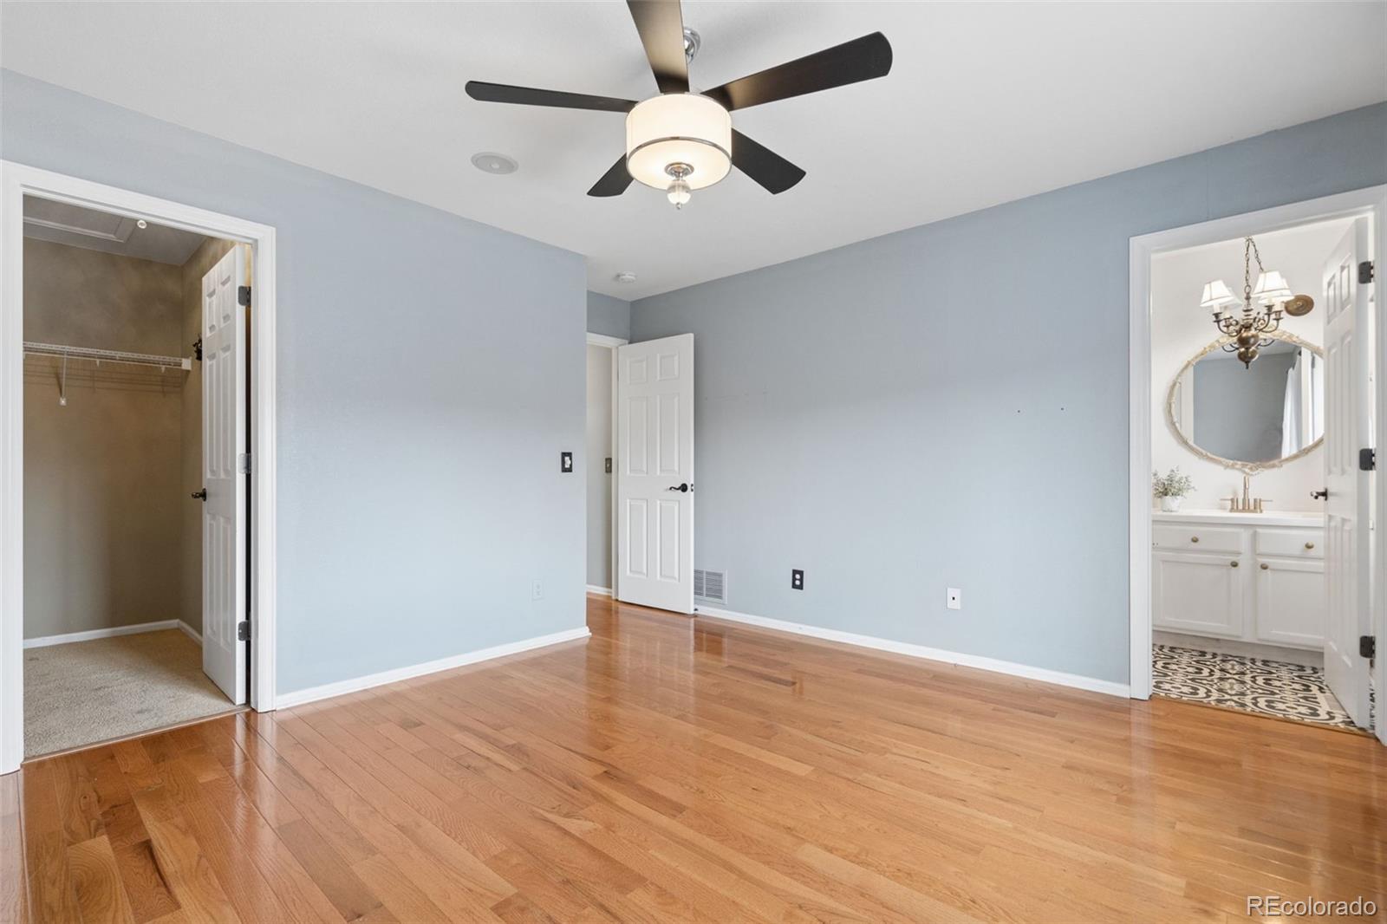
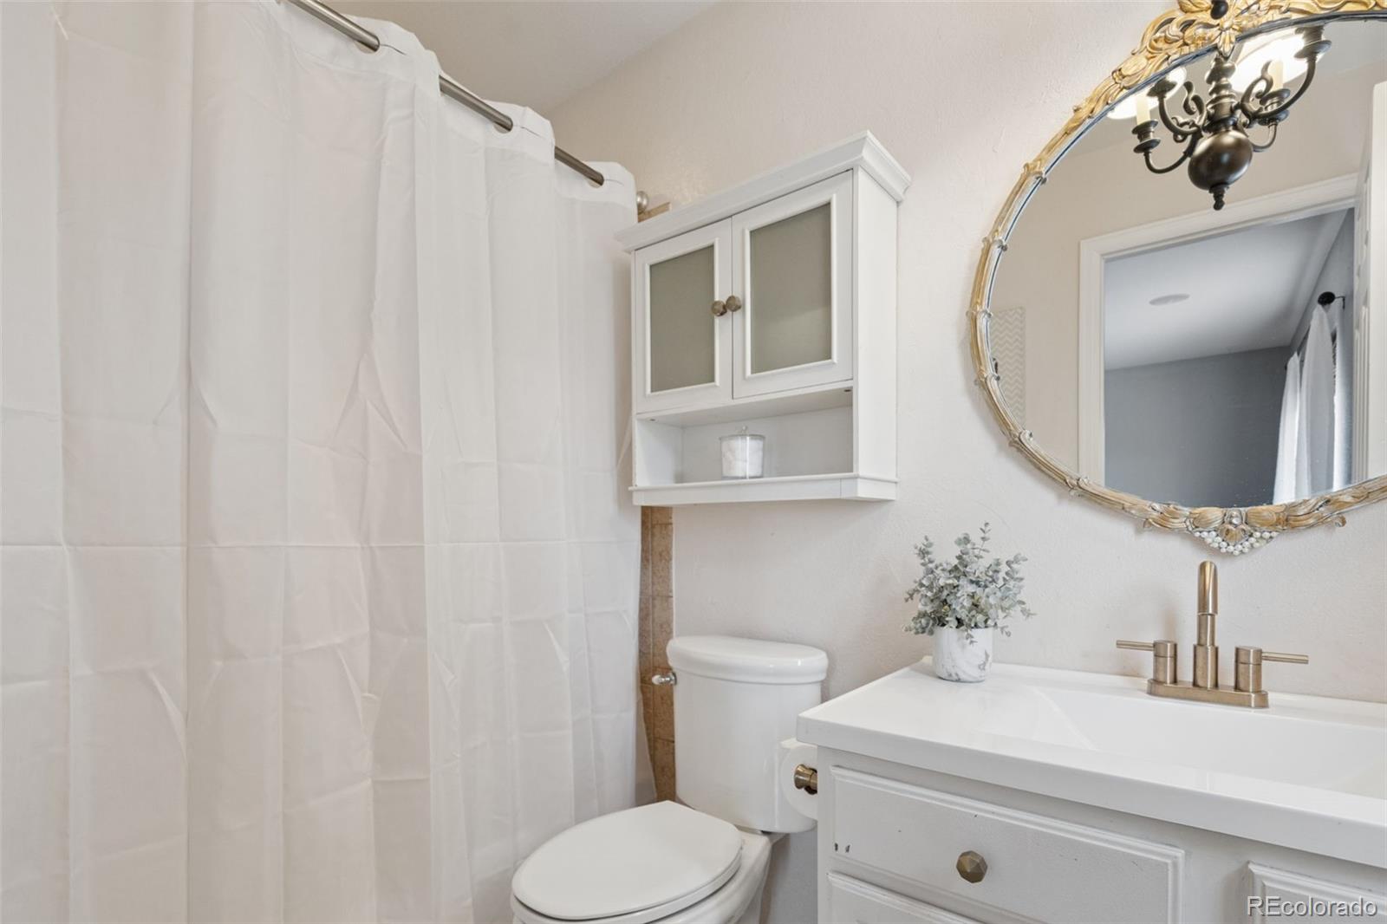
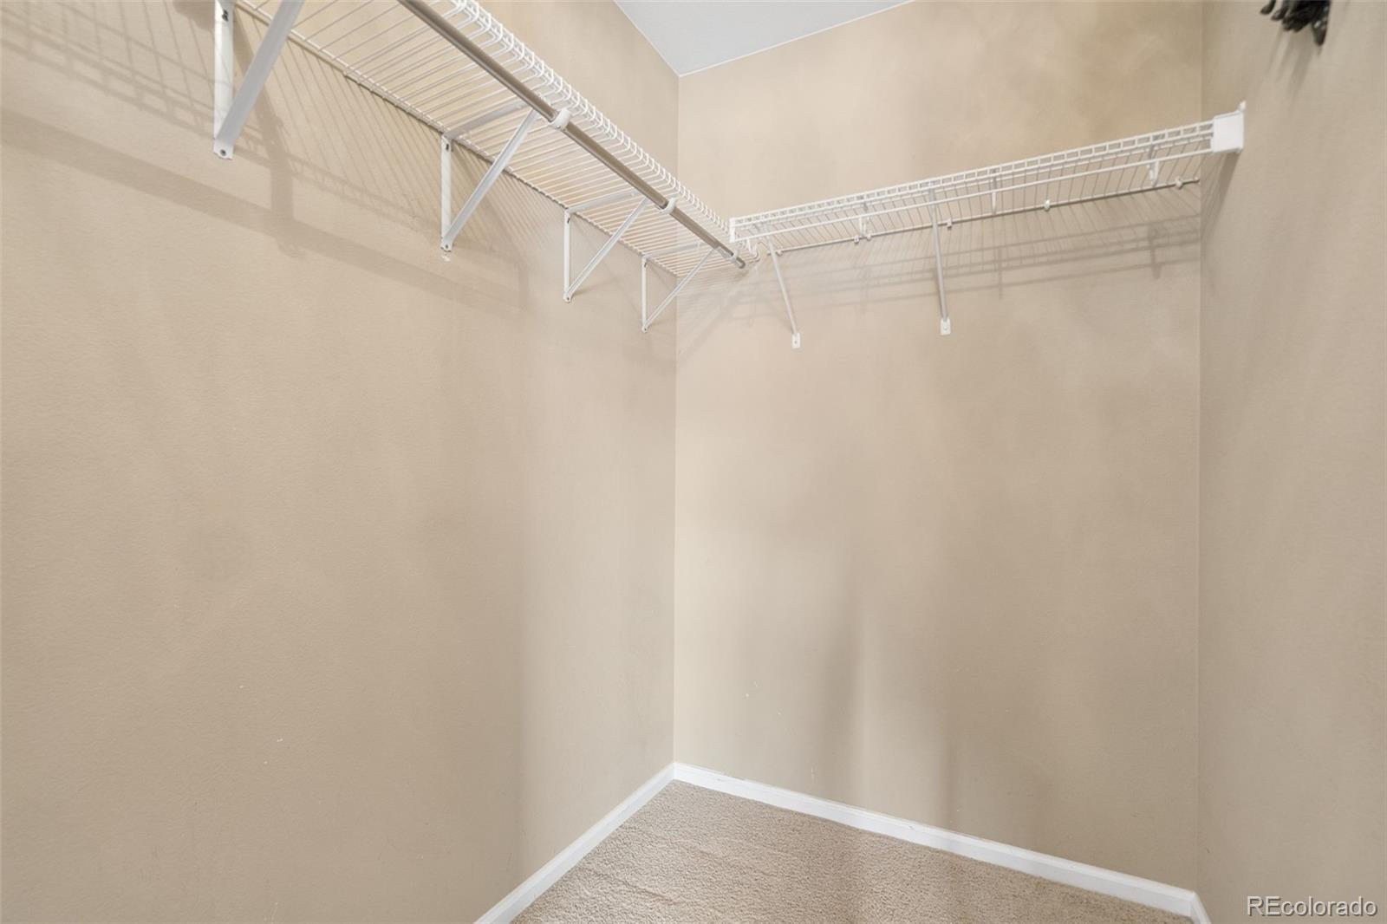
TV mount, and built-in speakers. The primary bedroom offers a walk-in closet and private en-suite bathroom with
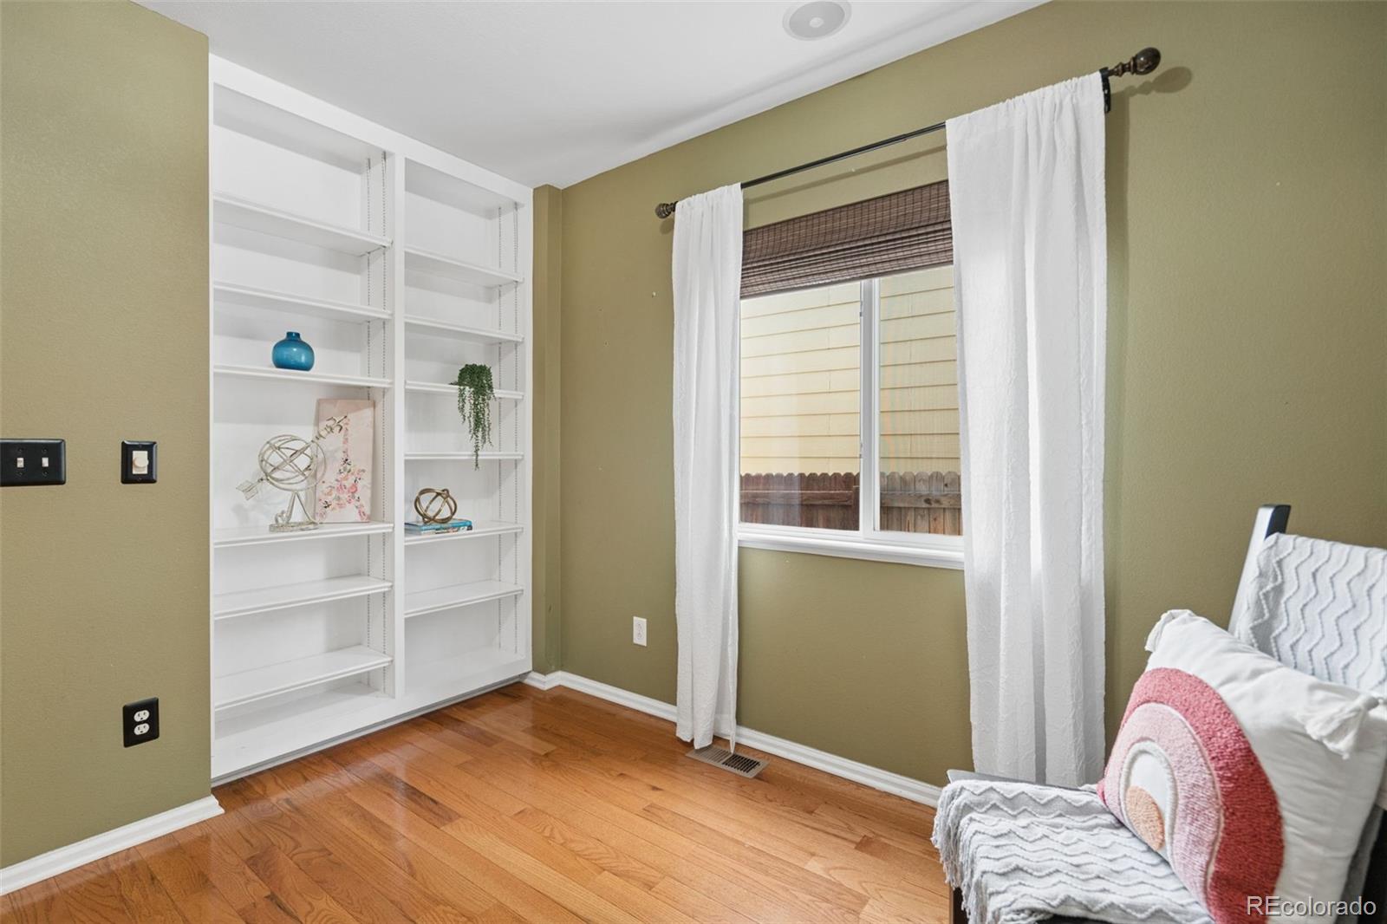
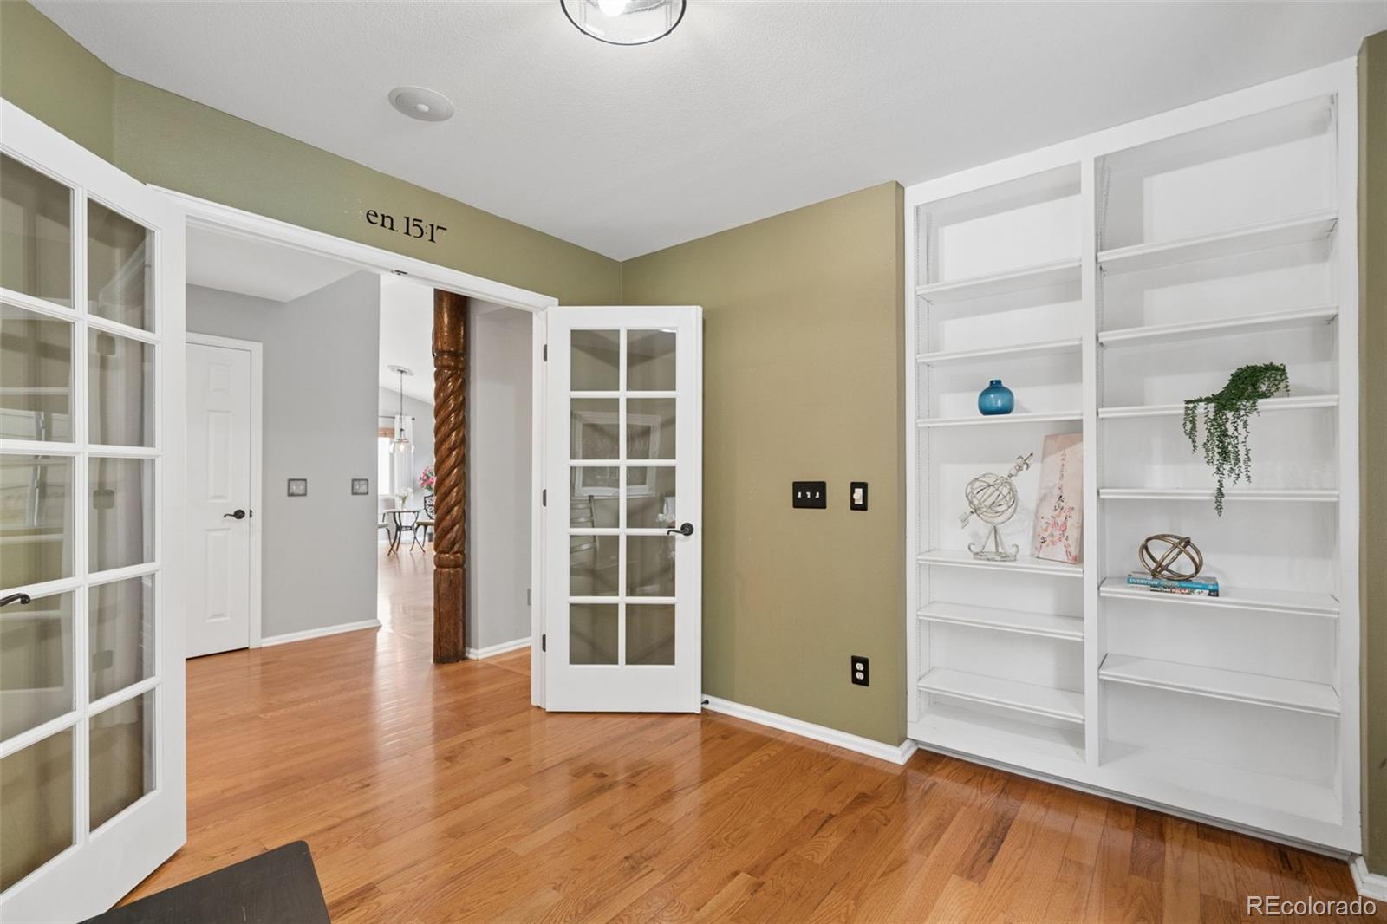
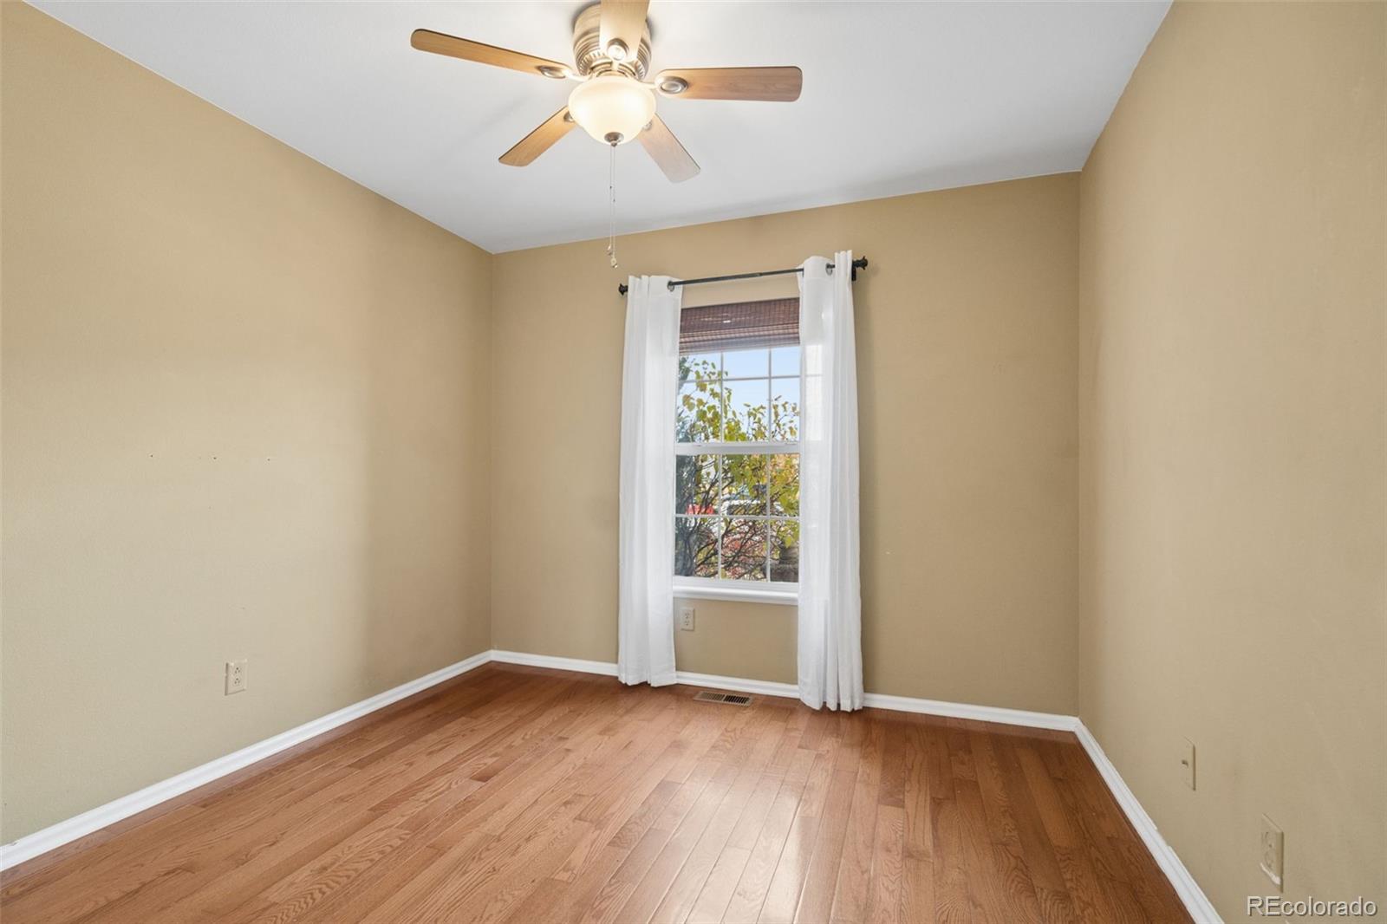
tub/shower. One of the additional bedrooms features French doors and built-in bookcases, making it an ideal home office or
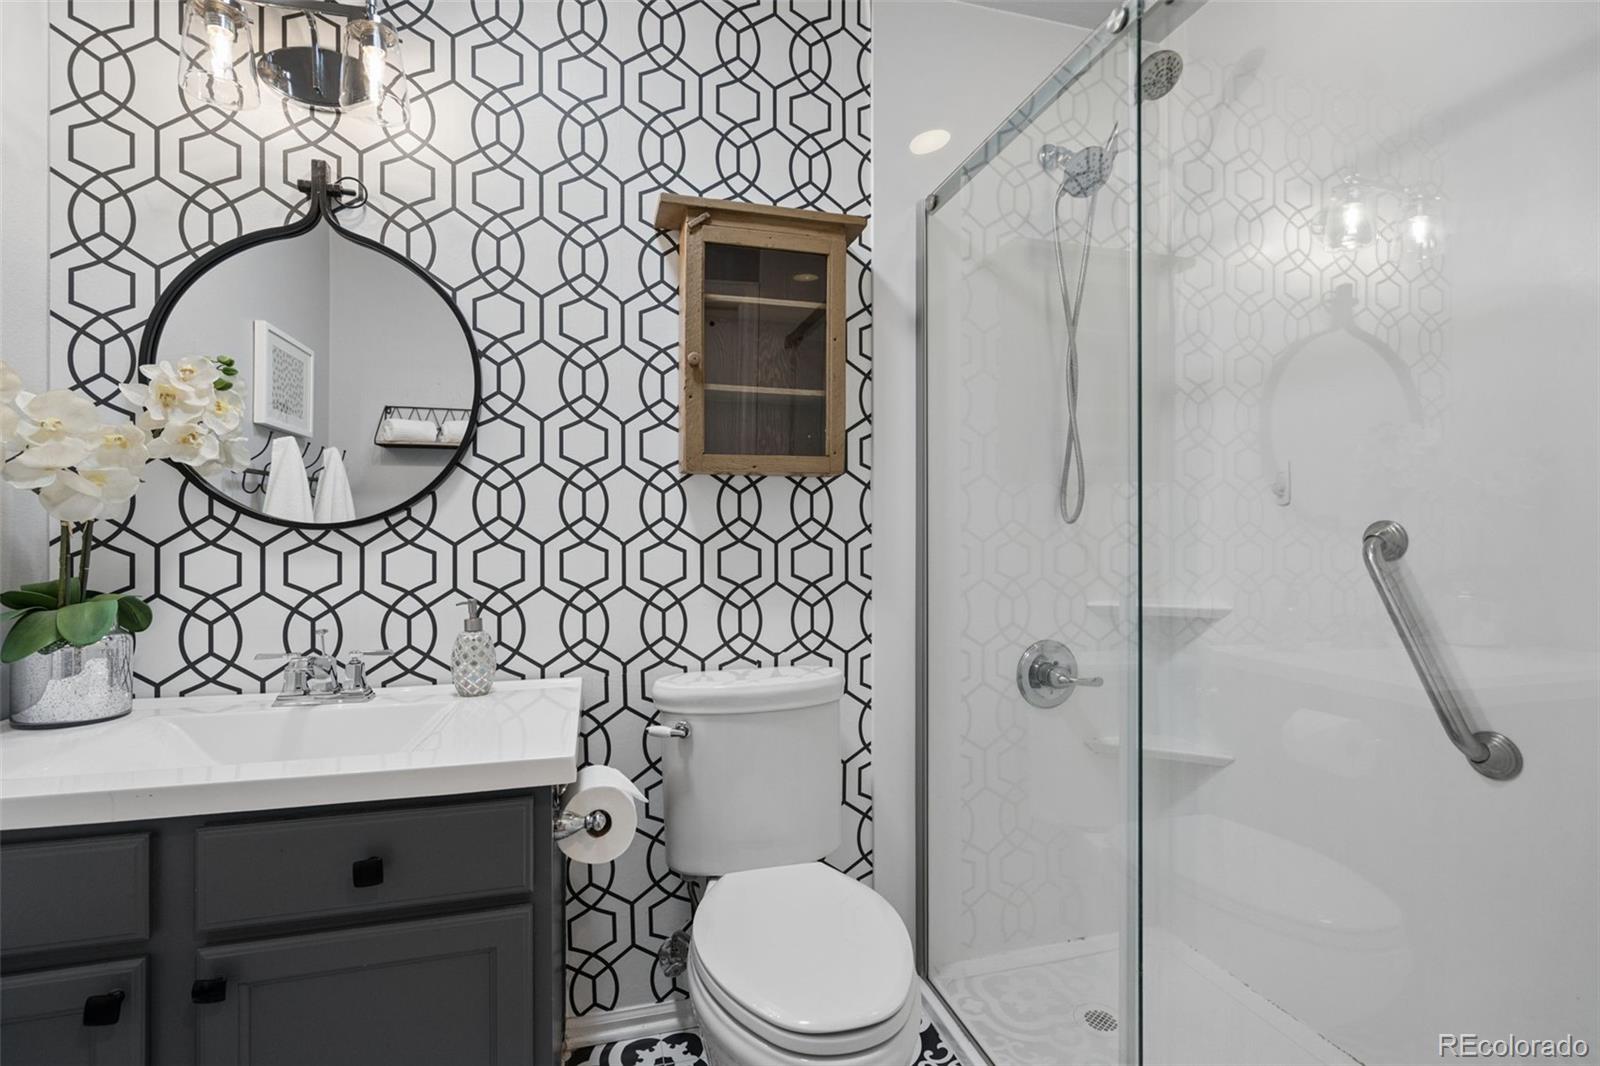
flex space. You'll appreciate the designer paint, updated lighting, and beautifully updated second bathroom featuring a
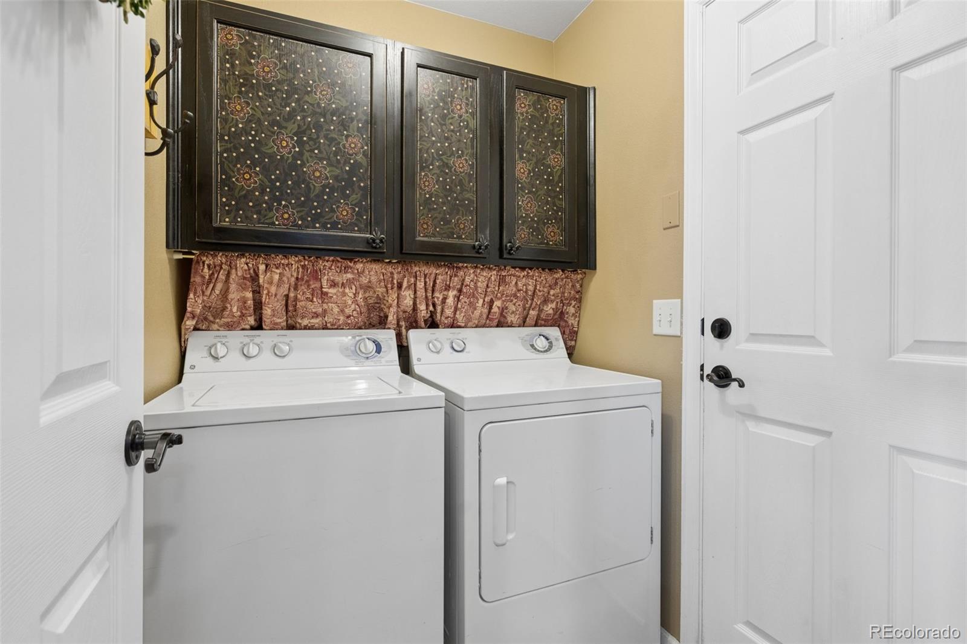
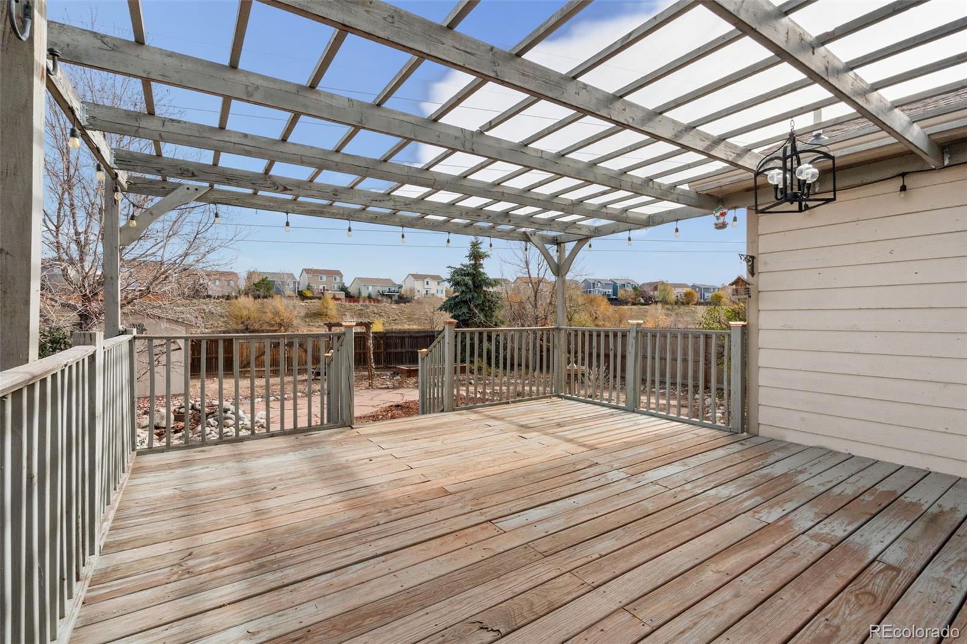
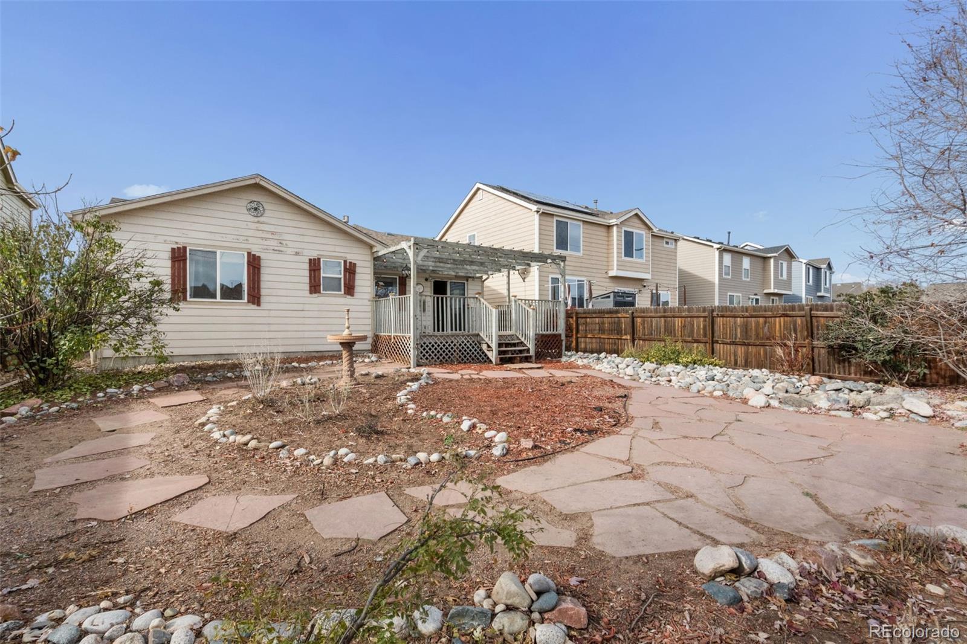
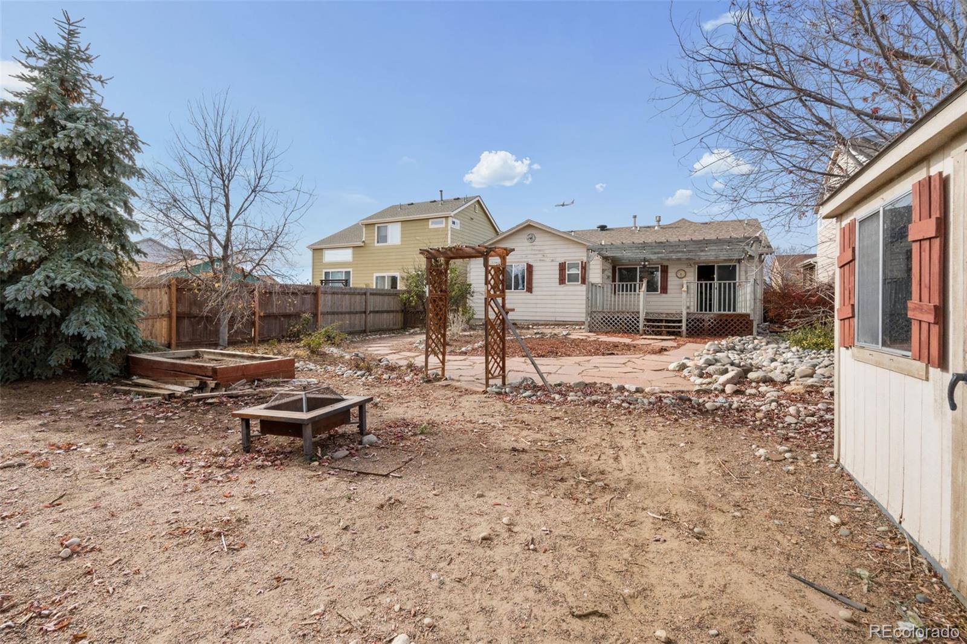
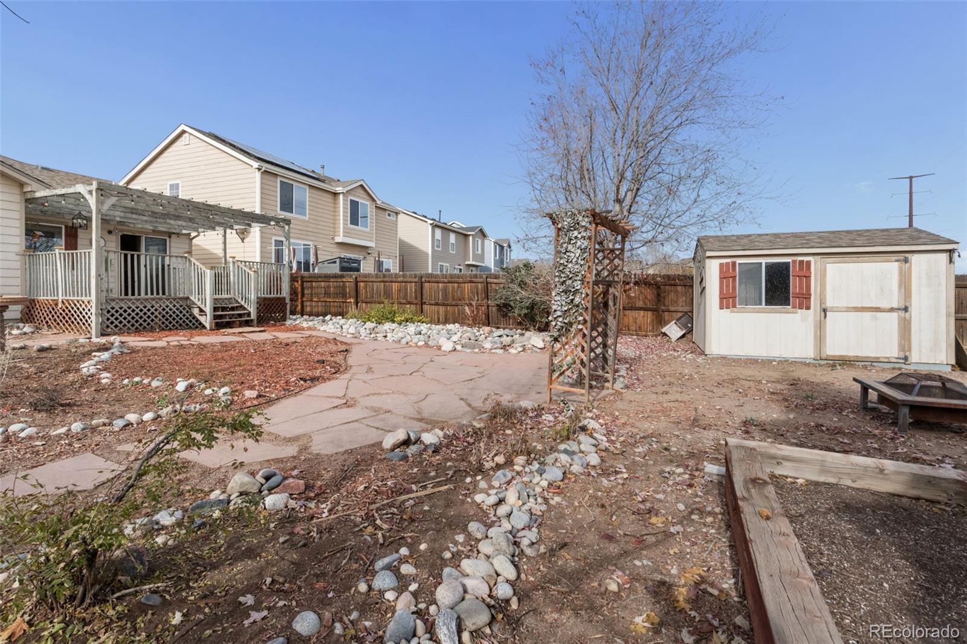
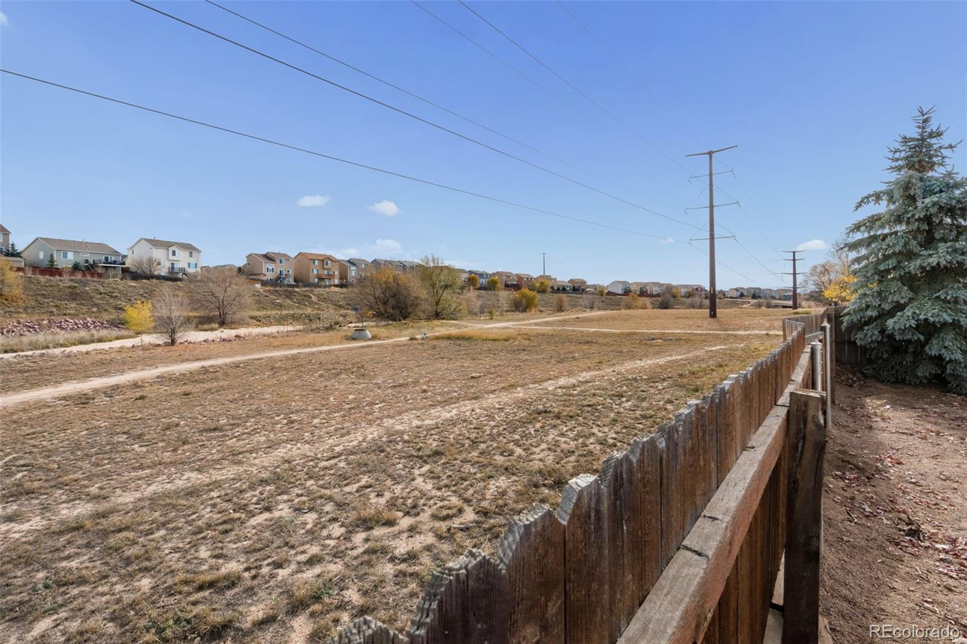
stylish barn door, solar skylight and step-in shower. Additional features include brand new roof being installed, central air conditioning, a newer water heater, and a convenient laundry room with storage cabinets and direct garage access. Step outside to enjoy the spacious backyard with a deck and beautiful open-space setting - no homes or neighbors directly behind you! The fully xeriscaped yard, rear fencing, and included storage shed make outdoor maintenance a breeze. **BONUS: VA assumable loan
opportunity with an attractive 2.375% interest rate!** Affordable, functional, and move-in ready with great outdoor space
and no HOA - this one is a must-see!

3
beds

2
baths

1,160 Sq.Ft. LIVING AREA

6,782 Sq.Ft. lot

Jeanne Guischard

Jeanne Guischard

Features & Amenities

Interior

  • total bedrooms3
  • Total bathrooms2
  • full bathrooms2
  • Flooring Tile, Wood
  • Fireplace Gas, Great Room, Living Room
  • APPLIANCES Dishwasher, Dryer, Microwave, Oven, Range, Refrigerator, Washer
  • other interior Features Breakfast Nook, Built-in Features, Ceiling Fan(s), Granite Counters, High Ceilings, Kitchen Island, Primary Suite, Sound System, Vaulted Ceiling(s), Walk-In Closet(s)

Area & Lot

  • Status For Sale
  • Living Area1,160 Sq.Ft.
  • Lot Area6,782 Sq.Ft.
  • MLS® ID4014432
  • TypeResidential
  • YEAR BUILT2005
  • View DescriptionMountain(s)
  • Elementary SchoolEvans
  • Middle SchoolHorizon
  • High SchoolSand Creek
  • School DistrictDistrict 49

Exterior

  • STORIES1
  • Garage Space2.0
  • water SourcePublic
  • utilitiesCable Available, Electricity Available, Natural Gas Available, Natural Gas Connected, Phone Available, Phone Connected
  • roofComposition
  • lot featuresMountainous, Near Public Transit
  • parkingOversized
  • HEAT TYPEForced Air, Natural Gas
  • AIR CONDITIONINGAttic Fan, Central Air, Other
  • sewerPublic Sewer
  • other exterior FeaturesPrivate Yard

Financial

  • Sales Price$379,900
  • Real Estate Tax $1,927/yr
  • Zoning RS-5000 CA
View Virtual Tour
image

Schedule a Showing

We would love to show you our beautiful property. Please select your preferred date and time below. An agent will be in touch shortly to confirm your appointment.

Schedule a Showing

We would love to show you our beautiful property. Please select your preferred date and time below. An agent will be in touch shortly to confirm your appointment.

Thank you for your interest in 1959 Riverwalk Parkway, Colorado Springs, CO 80951. We are reviewing your request and will be in touch shortly!

Mortgage Calculator

Estimate your monthly mortgage payment, including the principal and interest, property taxes, and HOA. Adjust the values to generate a more accurate rate.

All estimates are provided for informational purposes only. Actual amounts may vary.
$0,000 Your Payment 20 15 65
$0,000 Your Payment

Work With Us

Partner with Jeanne Guischard and The Elite Team at Compass Colorado for trusted expertise, local insight, and client-first service that turns your real estate goals into reality.

Follow Us on Instagram