1827 Satin Spar Point
SEE ALL PHOTOS
1827 Satin Spar Point
Listed by Jeanne Guischard CDPE GRI MRP SRES , Compass Listing Contact: 303-536-1786
For Sale

1827 Satin Spar Point

1827 Satin Spar Point, Colorado Springs, CO 80908

$385,000
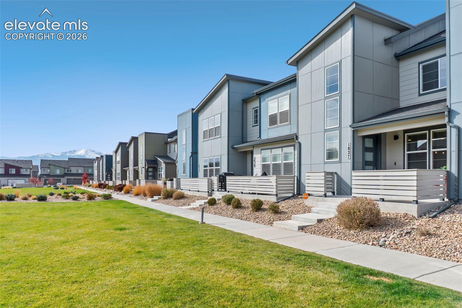
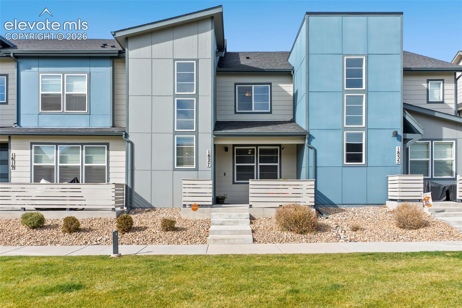
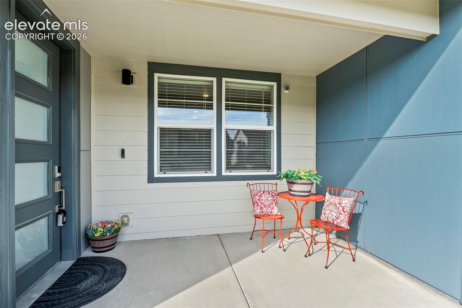
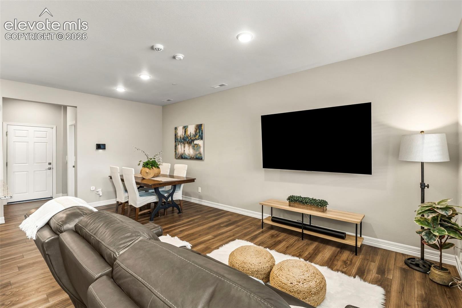
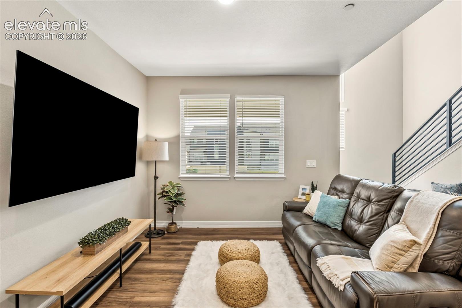
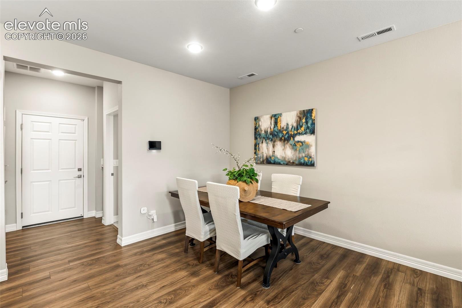
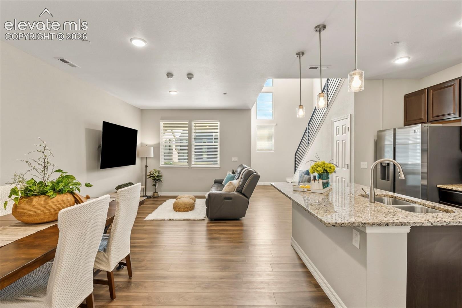
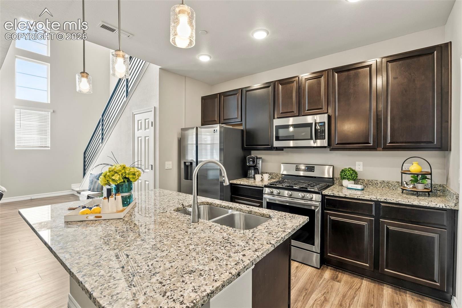
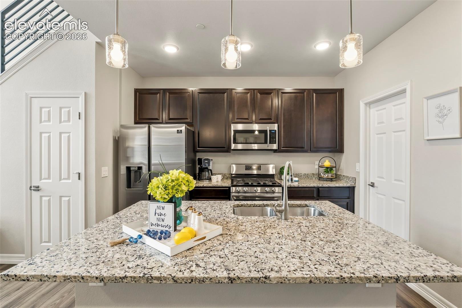
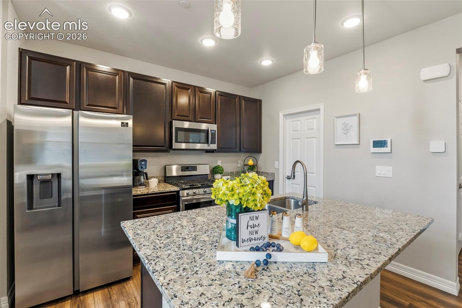
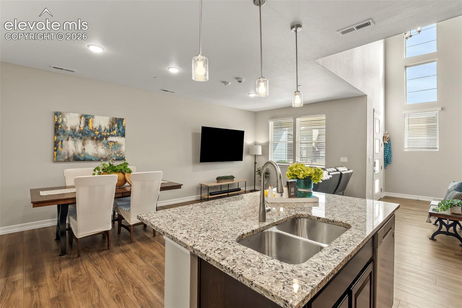
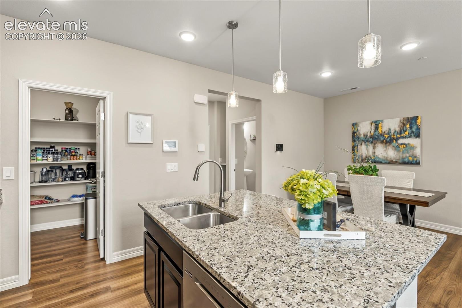
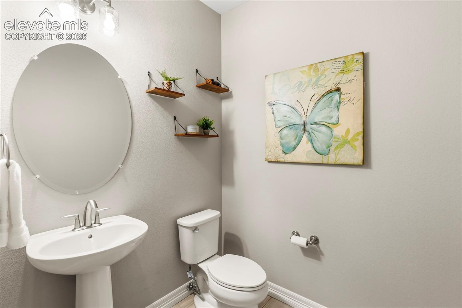
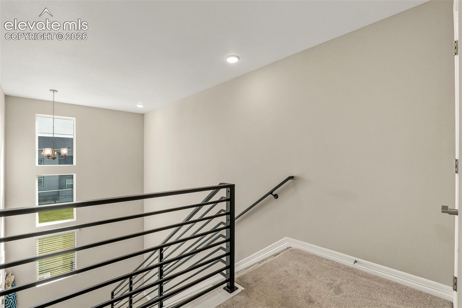
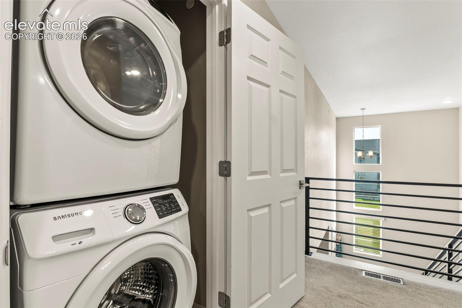
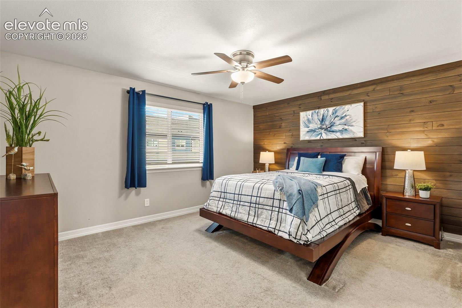
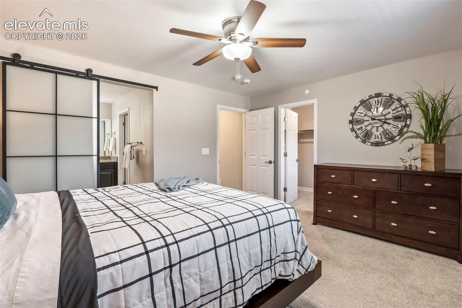
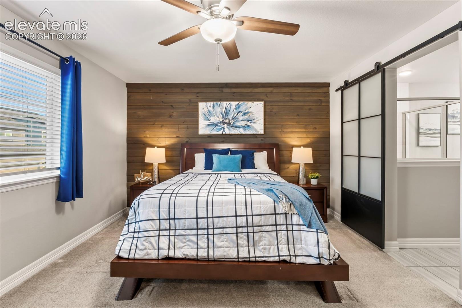
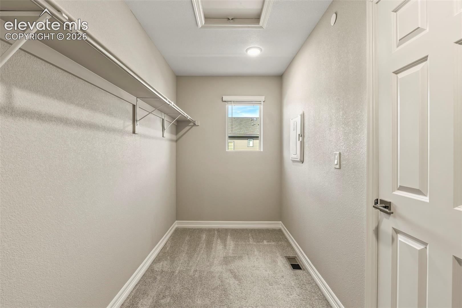
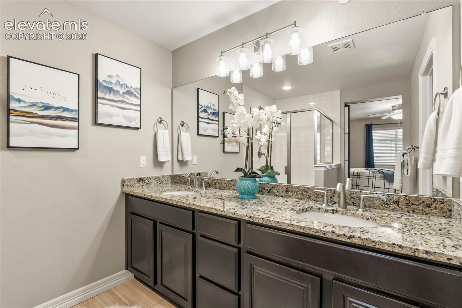
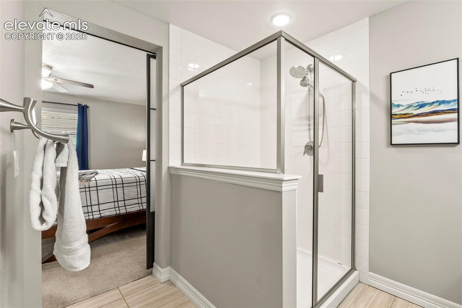
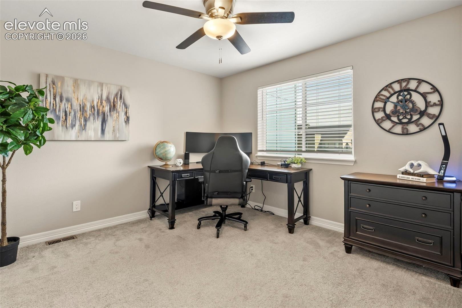
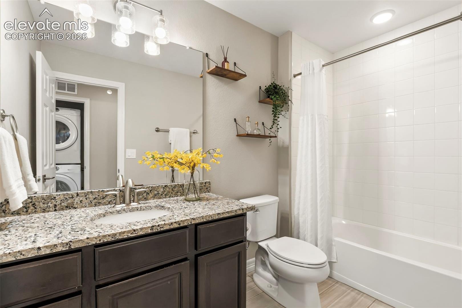
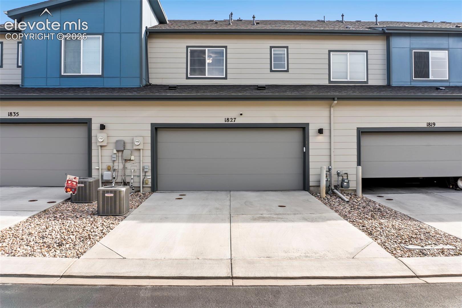
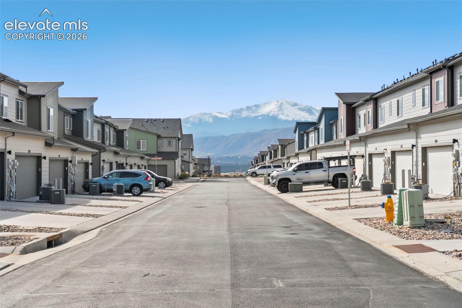
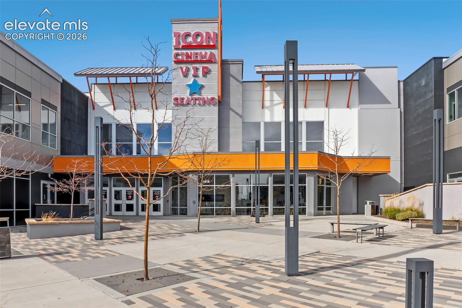
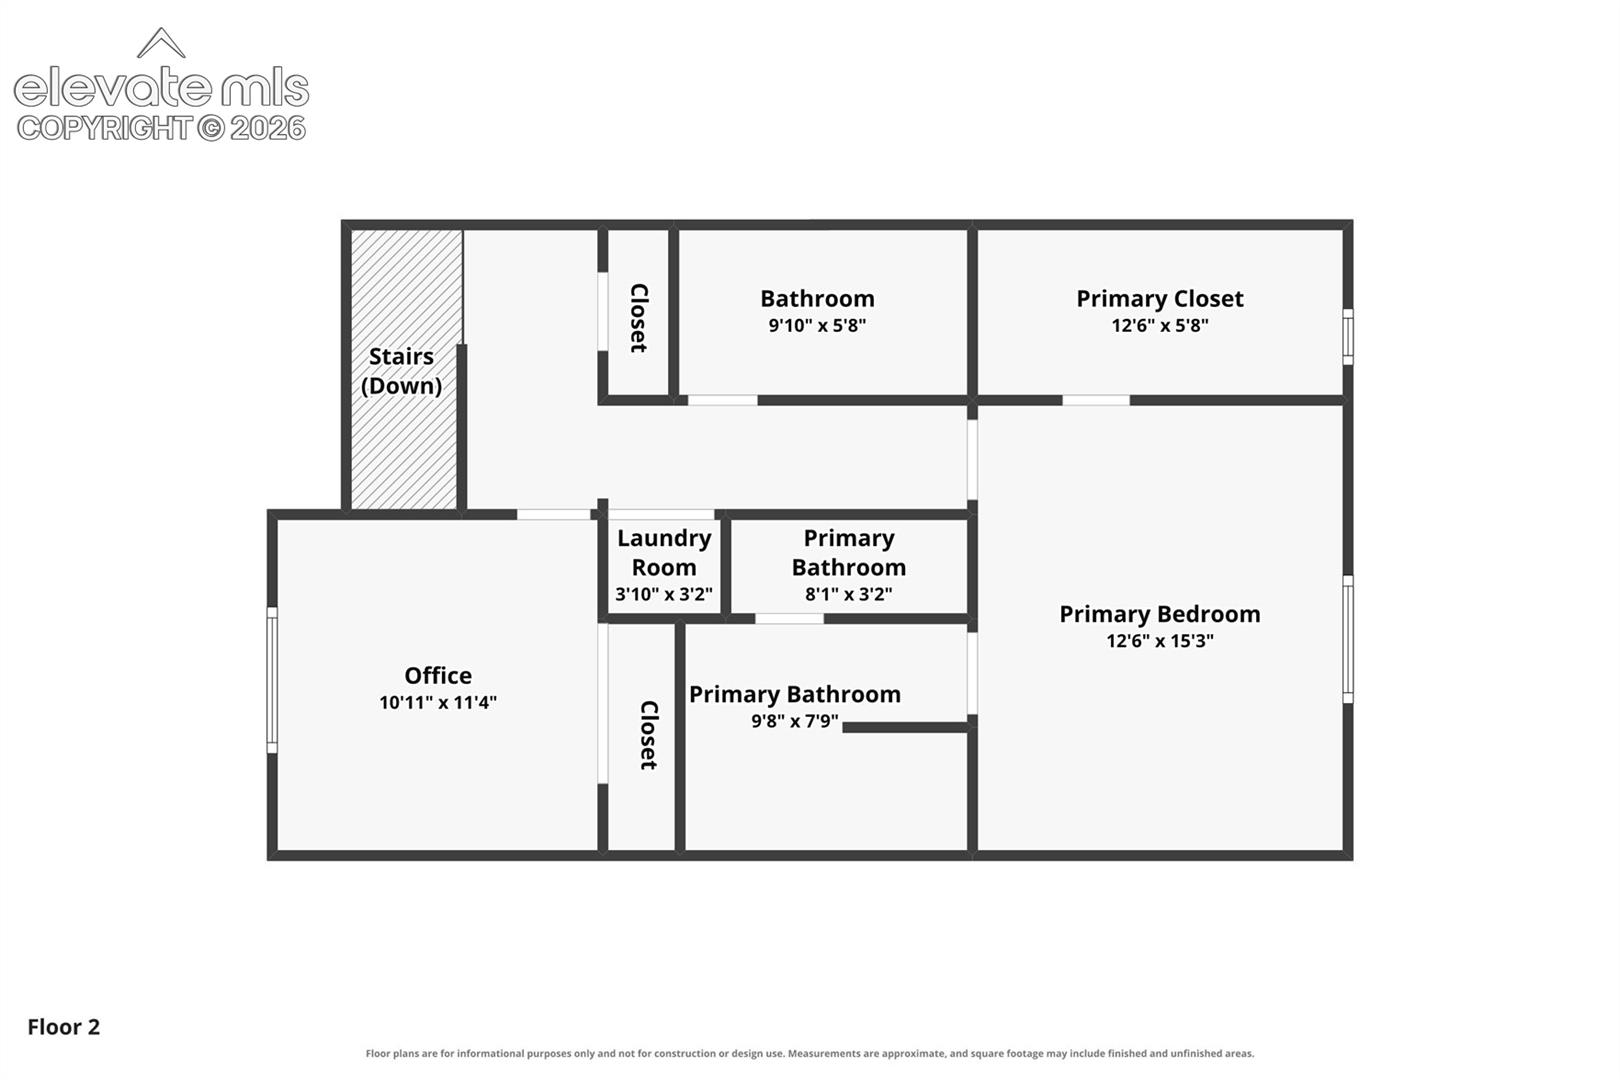
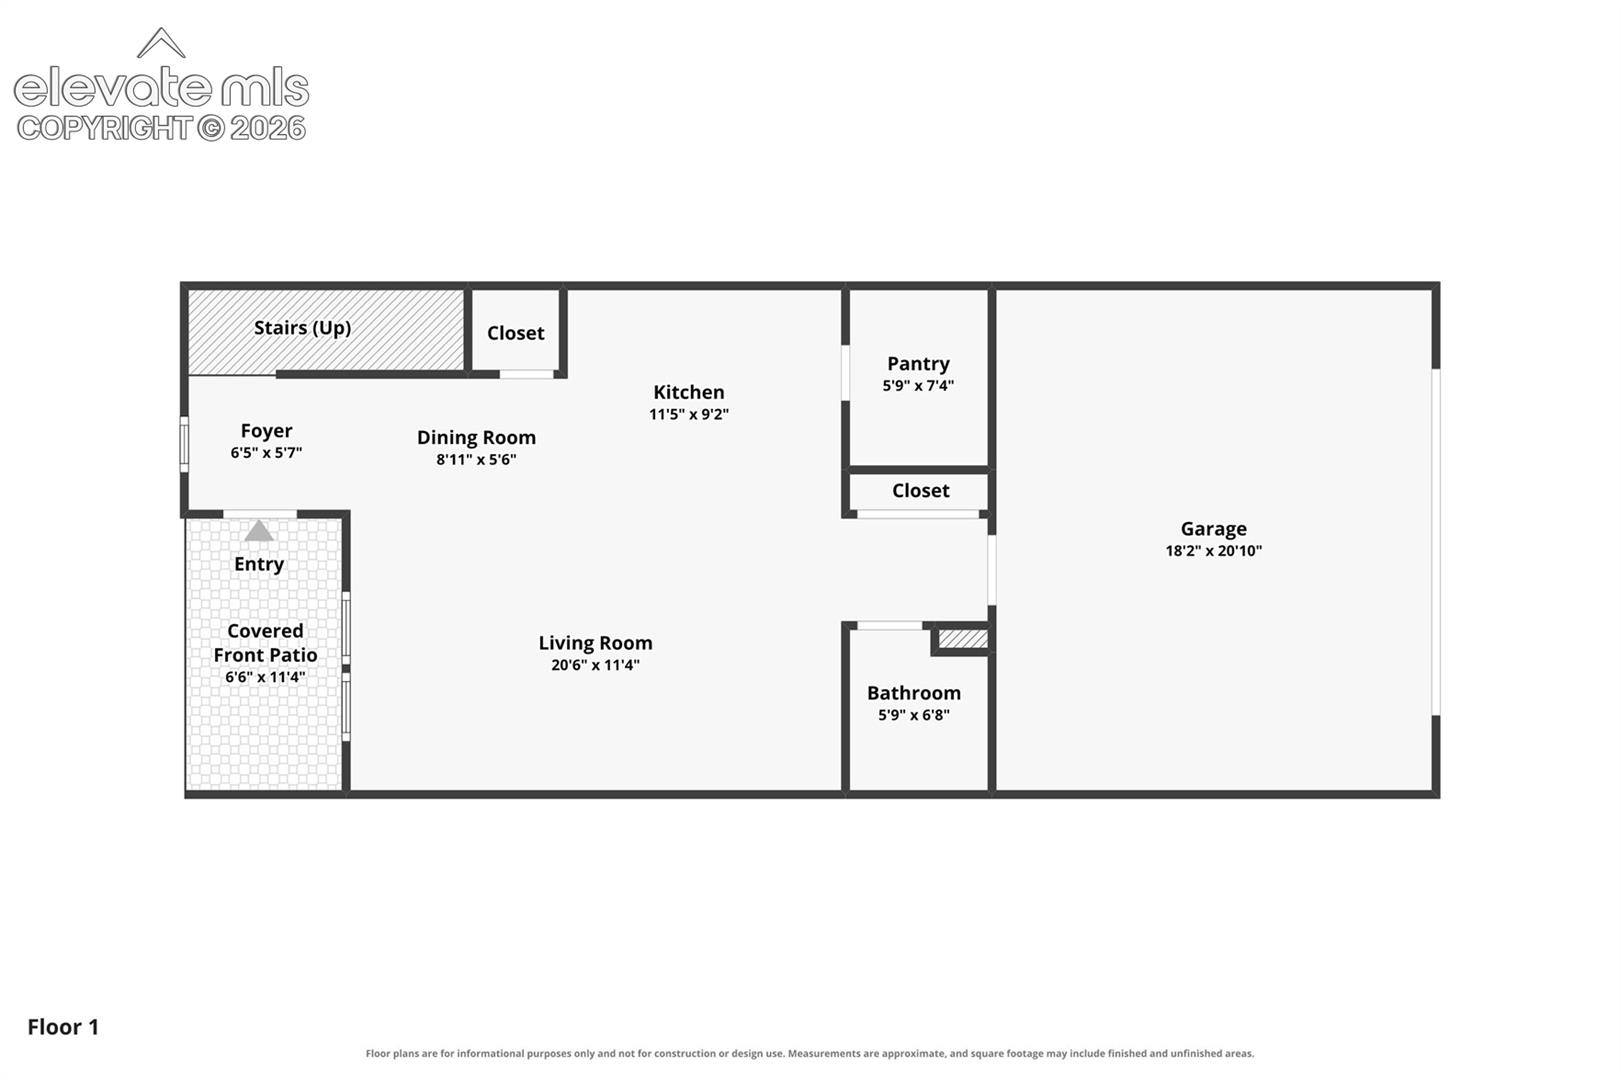
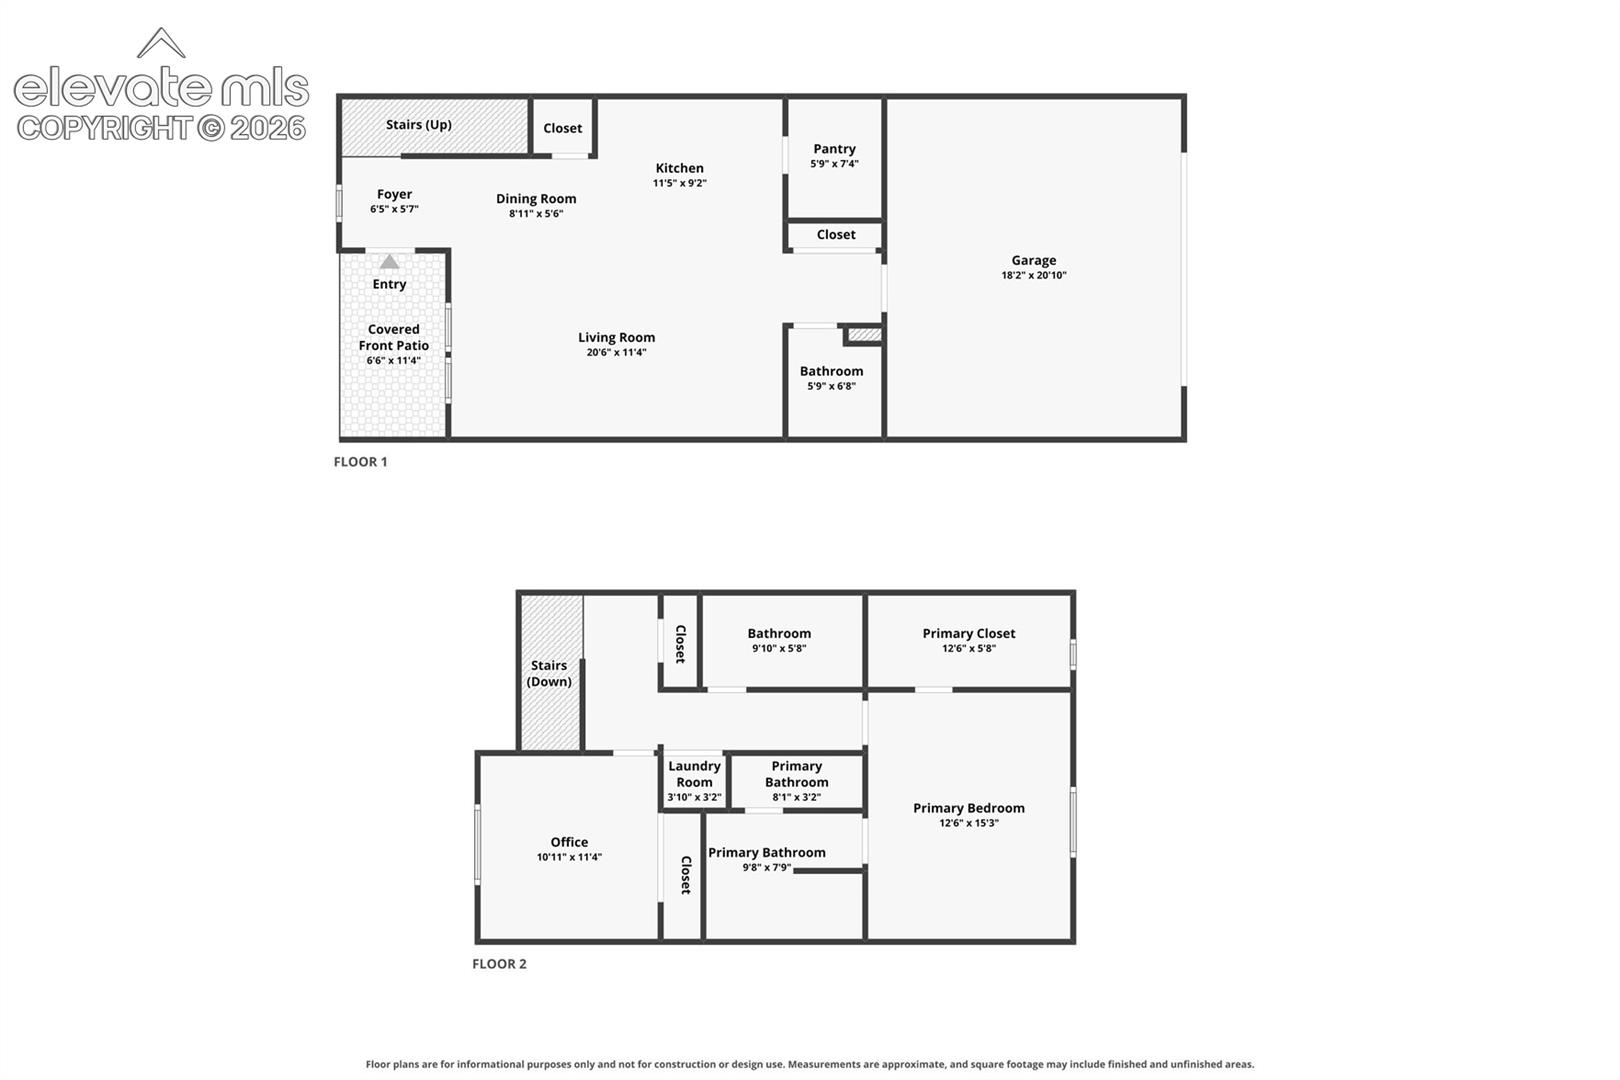
Enjoy modern Colorado living in the highly desirable Victory Ridge neighborhood! Built in 2019, this beautifully designed 2-story townhome offers 1,529 square feet of comfortable, low-maintenance living with an attached 2-car garage and an unbeatable location. Enjoy walkability to shopping, dining, ICON Cinema, parks and more, along with convenient access to I-25 for an easy commute north to Denver or south to downtown Colorado Springs, plus quick access to the Powers Corridor. Take in beautiful Colorado from the covered front patio, which overlooks a welcoming green space. Inside, the open-concept design features soaring ceilings, abundant windows and wonderful natural light throughout. The gourmet kitchen is sure to impress with granite countertops, a large walk-in pantry, breakfast bar island and plenty of room for dining, all flowing seamlessly into the inviting front living area. A convenient powder room and additional storage closets complete the main level. Upstairs, you'll find two spacious bedrooms, each with access to a full bathroom, plus the convenience of an upper-level laundry room with washer and dryer included. The generously sized primary suite features a large walk-in closet and a spa-inspired ensuite with dual vanities, tile flooring, an oversized shower and stylish barn door. Additional storage closets on both levels and a crawl space provide plenty of room for your extras. Low monthly HOA dues! Located within award-winning Academy District 20 schools, this home combines contemporary style, everyday convenience and an exceptional location. A wonderful opportunity to enjoy everything Victory Ridge and Colorado living have to offer!

2
beds

3
baths

1,529 Sq.Ft. LIVING AREA

1,364 Sq.Ft. lot

Jeanne Guischard

Jeanne Guischard

Features & Amenities

Interior

  • total bedrooms2
  • Total bathrooms3
  • full bathrooms2
  • half bathroom1
  • Laundry room Electric Hook-up, Upper
  • Flooring Carpet, Tile, Wood Laminate
  • Fireplace None
  • APPLIANCES Dishwasher, Disposal, Dryer, Microwave Oven, Oven, Range, Refrigerator, Washer
  • other interior Features 6-Panel Doors, 9 Ft Ceilings, Crown Molding, See Prop Desc Remarks

Area & Lot

  • Status For Sale
  • Living Area1,529 Sq.Ft.
  • Total Area1,529 Sq.Ft.
  • Lot Area1,364 Sq.Ft.
  • MLS® ID6194030
  • TypeTownhouse
  • YEAR BUILT2019
  • NeighborhoodNorthgate
  • View DescriptionView of Pikes Peak, Mountain View
  • Elementary SchoolMountain View
  • Middle SchoolChallenger
  • High SchoolPine Creek
  • School DistrictAcademy-20

Exterior

  • STORIES2
  • Garage Space2.0
  • water SourceMunicipal
  • utilitiesCable Available, Electricity Connected, Natural Gas Available, Natural Gas Connected, Telephone
  • roofComposite Shingle
  • lot featuresLevel
  • parkingAttached, Even with Main Level, Garage Door Opener, Concrete
  • HEAT TYPEForced Air, Natural Gas
  • AIR CONDITIONINGCeiling Fan(s), Central Air
  • sewerSewer

Financial

  • Sales Price$385,000
  • Real Estate Tax $2,946/yr
  • HOA $99/mo
View Virtual Tour
image

Schedule a Showing

We would love to show you our beautiful property. Please select your preferred date and time below. An agent will be in touch shortly to confirm your appointment.

Schedule a Showing

We would love to show you our beautiful property. Please select your preferred date and time below. An agent will be in touch shortly to confirm your appointment.

Thank you for your interest in 1827 Satin Spar Point, Colorado Springs, CO 80908. We are reviewing your request and will be in touch shortly!

Mortgage Calculator

Estimate your monthly mortgage payment, including the principal and interest, property taxes, and HOA. Adjust the values to generate a more accurate rate.

All estimates are provided for informational purposes only. Actual amounts may vary.
$0,000 Your Payment 20 15 65
$0,000 Your Payment

Northgate

39.0041° N, 104.7967° W

Explore

Work With Us

Partner with Jeanne Guischard and The Elite Team at Compass Colorado for trusted expertise, local insight, and client-first service that turns your real estate goals into reality.

Follow Us on Instagram