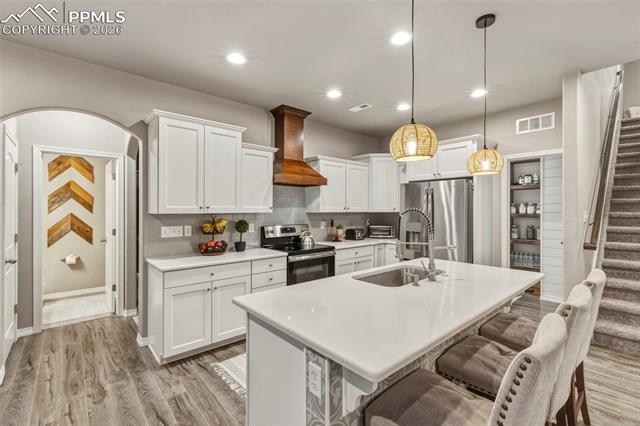
Property photo 1
Property photo 2
Property photo 3
Property photo 4
Property photo 5
4 Beds
3 Baths
3,055 sqft

$630,000

8164 Glory Drive, Colorado Springs CO, 80924

Price per sqft$206.22
Built in2018
Property size3,055 sqft
Property typeResidential
Bought with Siobhan Celusta, Exp Realty LLC and Listed by Jeanne Guischard CDPE GRI MRP SRES , Compass Listing Contact: 303-536-1786

Overview

Sold

Listed Mar 11, 2026

Updated Aug 13

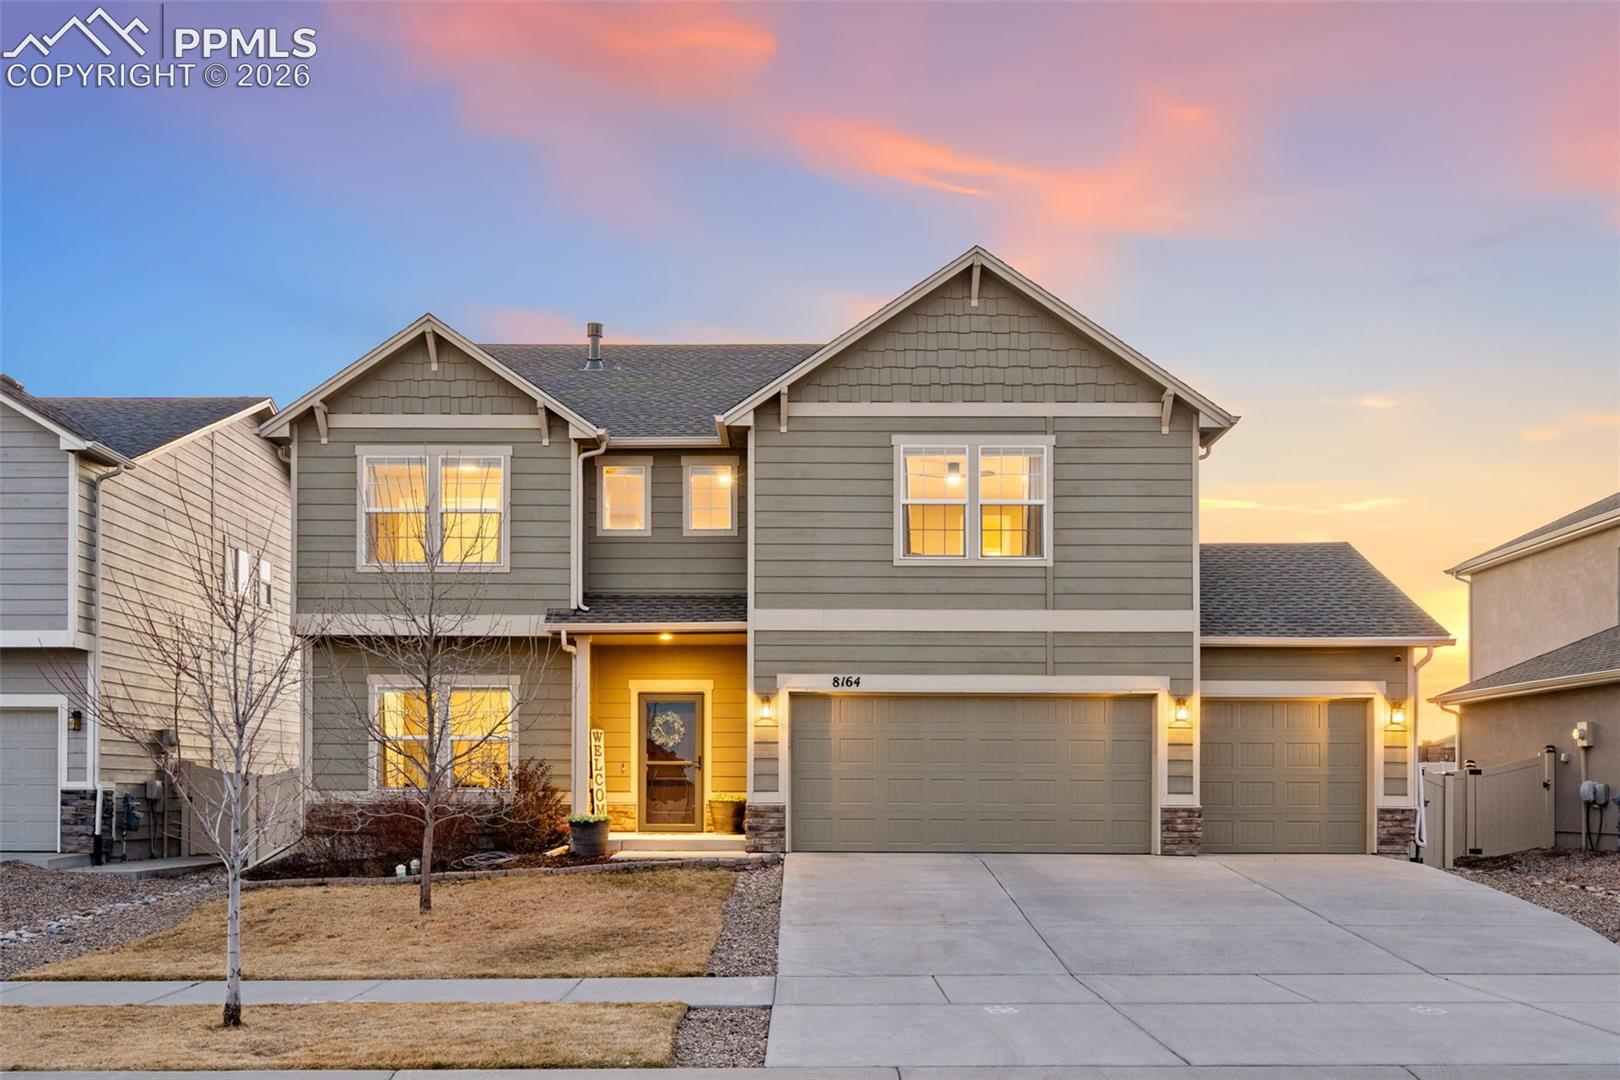
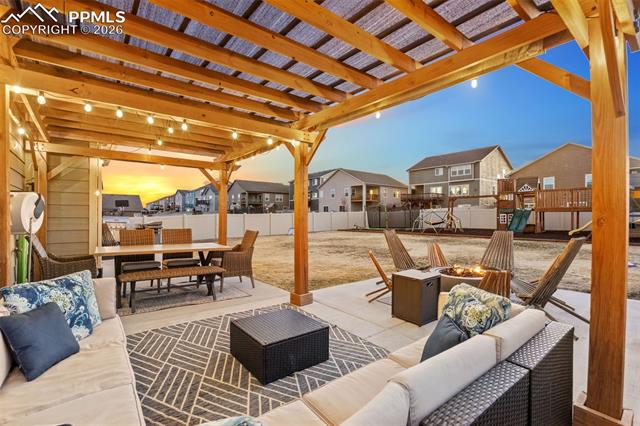
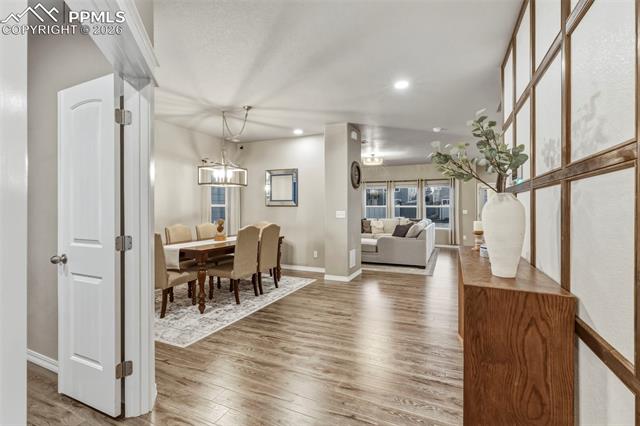
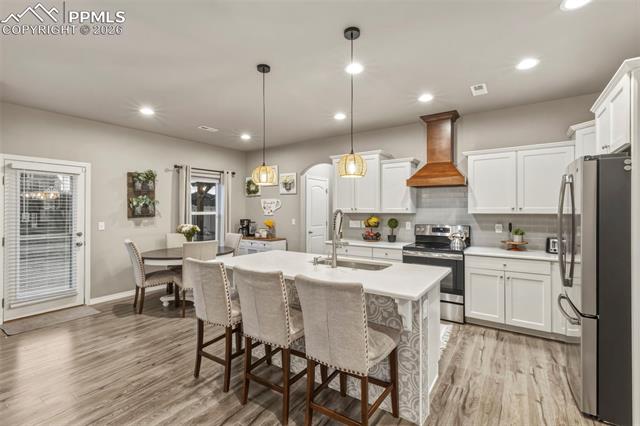
This beautifully maintained two-story home, built in 2018, is located in the desirable Ridge at Cumbre Vista community and offers exceptional space, thoughtful upgrades, and a fantastic location. Situated within the award-winning Academy School District 20 and feeding into the highly rated Legacy Peak Elementary School, this home combines quality living with access to excellent schools. With over 3,050 finished square feet above grade, the home features four spacious bedrooms upstairs plus a versatile playroom—perfect for a second living area, game room, or homework space. Throughout the home you’ll find numerous custom, one-of-a-kind built-ins and design features in the closets, kitchen pantry, and living room that add both style and functionality. The main level offers a private office complete with a built-in Murphy bed, making it ideal for guests or a flexible work-from-home setup. Just off the finished three-car garage, an enormous mudroom provides the perfect drop zone to keep daily life organized. Set on nearly a quarter-acre lot, the fully fenced backyard features low-maintenance vinyl fencing and is designed for both entertaining and everyday enjoyment. An extended concrete patio with a gazebo and outdoor kitchen creates a fantastic outdoor living space, while the included children’s play equipment and jungle gym make the yard ready for fun from day one. One of the children’s bedrooms even includes a charming built-in cottage-style dollhouse bed with swing that will remain with the home. Upstairs, the convenient laundry room offers additional cabinetry and shelving for organization. The massive primary suite provides a relaxing retreat with a luxurious five-piece bath and custom closet organization system, while the secondary bedrooms are larger than most and offer comfortable living space. With easy access to shopping, dining, and major routes, this home offers both comfort and convenience in a highly sought-after location.

Additional information

MLS® ID
7047305

Interior Features

Bedrooms
4
Bathrooms
3
Fireplace
Yes
Cooling
Yes
Heating
Yes
Basement
No

Exterior Features

Lot Size
0.21 Acres

Other Property Details

Taxes
$3,379
Tax Frequency
Annually
Association Fee Frequency
Monthly

Also listed on REColorado

MLS provider logo

Bought with Siobhan Celusta, Exp Realty LLC and Listed by Jeanne Guischard CDPE GRI MRP SRES , Compass Listing Contact: 303-536-1786

The real estate listing information and related content displayed on this site is provided exclusively for consumers’ personal, non-commercial use and may not be used for any purpose other than to identify prospective properties consumers may be interested in purchasing. This information and related content is deemed reliable but is not guaranteed accurate by the Pikes Peak REALTOR® Services Corp d/b/a elevateMLS.

Data Last Updated: 8/13/2026

©2026 Pikes Peak REALTOR® Services Corp, All rights reserved.       

Powered by Luxury Presence
