Property photo 1
Property photo 2
Property photo 3
Property photo 4
Property photo 5
5 Beds
3 Baths
3,019 sqft

$695,000

10447 Odin Drive, Colorado Springs CO, 80924

Price per sqft$230.21
Built in2021
Property size3,019 sqft
Property typeResidential
Bought with Carol Vasina, Colorado Premier Realty and Listed by Jeanne Guischard CDPE GRI MRP SRES , Compass Listing Contact: 303-536-1786

Overview

Sold

Listed Feb 24, 2026

Updated Aug 13

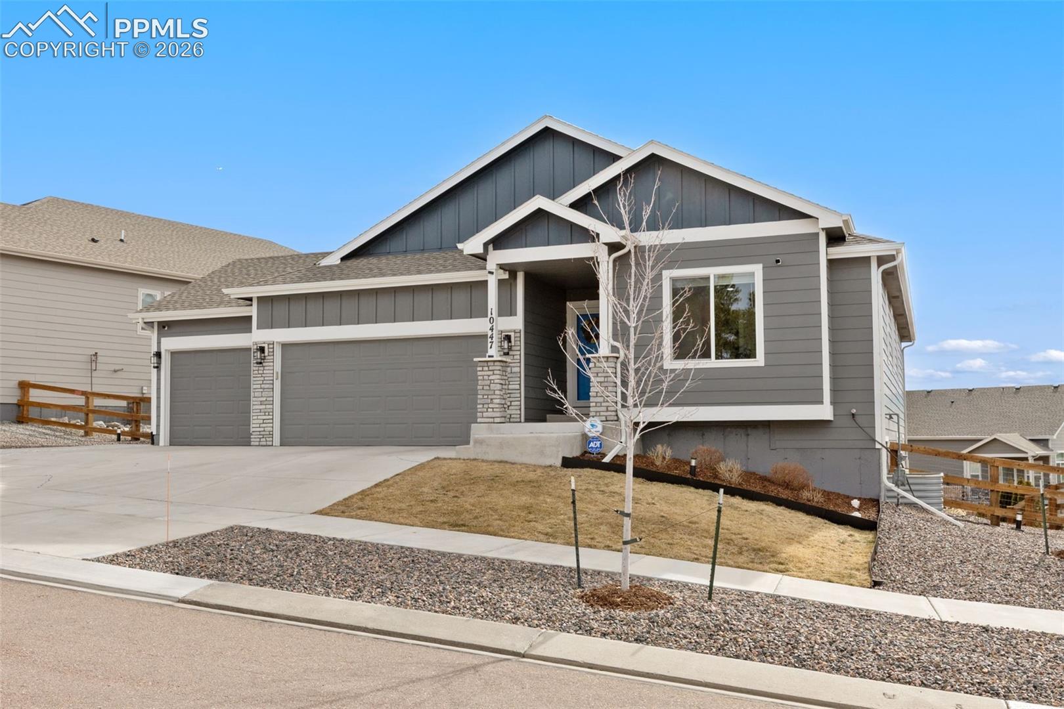
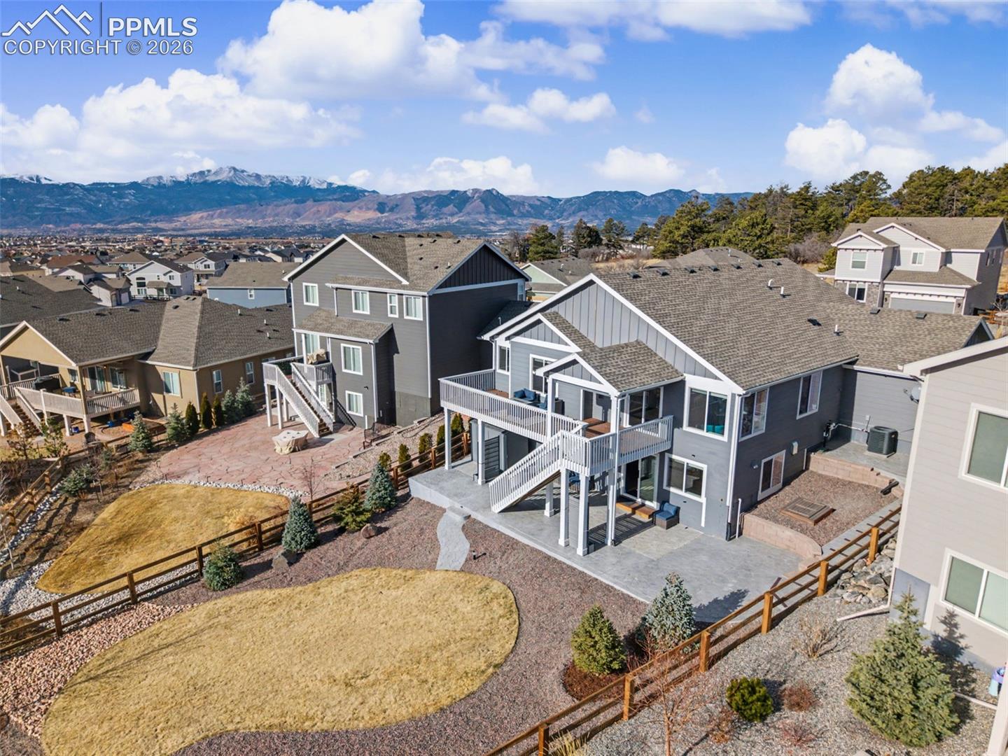
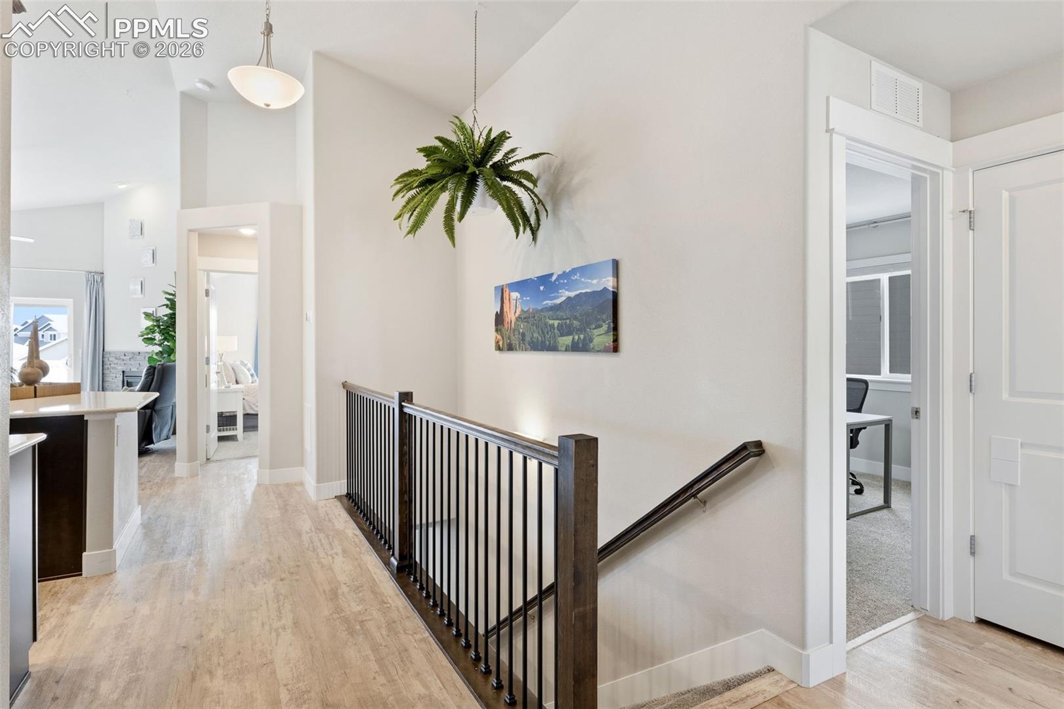
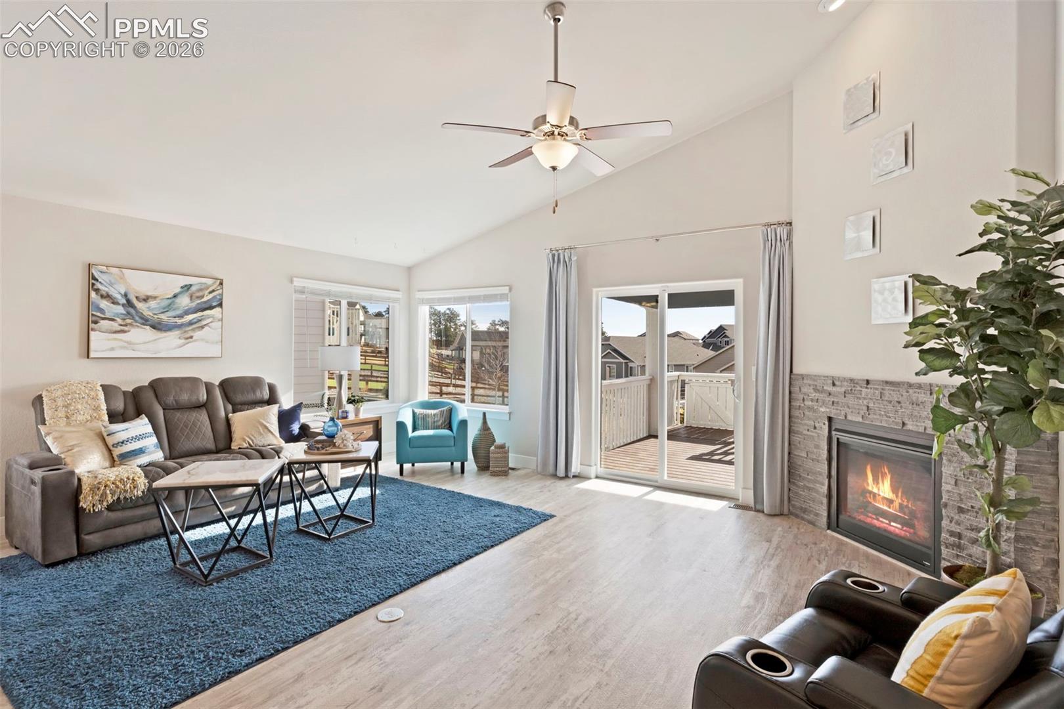
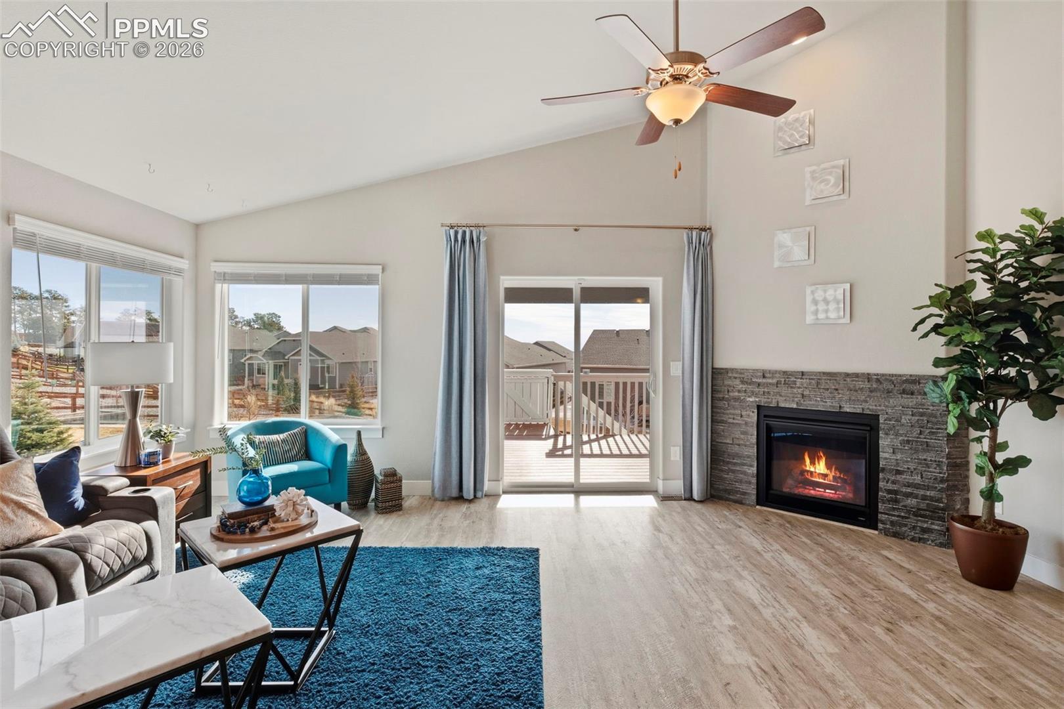
This stunning walkout ranch is on nearly a quarter-acre, fully manicured lot. Built in 2021, tucked away on a quiet cul-de-sac and combines modern design and flexible living options. Located within award-winning District 20 schools, the property also enjoys easy access to neighborhood trails, hiking, and outdoor recreation. The bright, open main level welcomes you with vaulted ceilings and an abundance of natural light. Luxury vinyl plank flooring flows through the kitchen, dining area, and great room, creating a cohesive and contemporary feel. The spacious great room is anchored by a cozy gas fireplace, making it an inviting space for relaxing or entertaining. The gourmet kitchen is designed with both style and function in mind, featuring upgraded quartz countertops, a large center island, and 42-inch upper cabinets. The primary suite is a private retreat, offering generous space and a luxurious five-piece bathroom with quartz countertops, dual vanities, a soaking tub, and a separate shower. Additional main-level bedrooms are well-sized and versatile, perfect for guests, a home office, or hobbies. The fully finished walkout basement provides exceptional flexibility and is ideal for multi-generational living. A newly added kitchenette and wet bar area, combined with a second washer and dryer location in the utility room, create a space that is well-suited for in-laws, long-term guests, or extended family. Outdoor living is a highlight of this property, with a large composite deck offering mountain views and a stamped concrete patio below, ideal for barbecues and gatherings. Additional features include central air conditioning, a tankless water heater for efficiency, and a fully insulated garage with side-mounted garage door motors. With its walkout design, multi-generational living options, modern finishes, and prime location, this exceptional Bradley Ranch home offers the perfect balance of comfort, flexibility, and lifestyle. A rare opportunity not to be missed.

Additional information

MLS® ID
1520204

Interior Features

Bedrooms
5
Bathrooms
3
Fireplace
Yes
Cooling
Yes
Heating
Yes
Basement
Yes

Exterior Features

Lot Size
0.22 Acres

Other Property Details

Taxes
$4,968
Tax Frequency
Annually

Also listed on REColorado

MLS provider logo

Bought with Carol Vasina, Colorado Premier Realty and Listed by Jeanne Guischard CDPE GRI MRP SRES , Compass Listing Contact: 303-536-1786

The real estate listing information and related content displayed on this site is provided exclusively for consumers’ personal, non-commercial use and may not be used for any purpose other than to identify prospective properties consumers may be interested in purchasing. This information and related content is deemed reliable but is not guaranteed accurate by the Pikes Peak REALTOR® Services Corp d/b/a elevateMLS.

Data Last Updated: 8/13/2026

©2026 Pikes Peak REALTOR® Services Corp, All rights reserved.       

Powered by Luxury Presence
